Welcome to this delightful main-level condominium in desirable Somerset Place! With an assigned parking space conveniently located right outside your door, this lovingly maintained home is truly move-in ready. Recent updates include bathrooms, kitchen countertops, appliances, and flooring, offering modern comfort and style throughout. The cozy living room features a sliding glass door that opens to a private balcony overlooking mature trees, creating a peaceful setting to enjoy your morning coffee or unwind at the end of the day. A personal storage area, accessible directly from the balcony, provides valuable extra space. The eat-in kitchen flows seamlessly into the living area and offers abundant cabinetry along with a convenient pantry for additional storage. The primary suite features a walk-in closet and an updated bathroom with a shower. Laundry is effortless with the newer in-unit stacked washer and dryer. The second bedroom, complete with its own walk-in closet, is ideal for family, guests, or a home office. An updated second full bathroom with a tub/shower combination provides comfort and convenience for visitors. For added peace of mind, a one-year home warranty is included. Ideally located near grocery stores, banking, healthcare facilities, shopping, and dining, with easy access to Interstate 270, this home offers exceptional convenience. All of this is situated within the highly acclaimed Lindbergh School District. Don't miss this opportunity—come discover your new happy place today!
Pending
Listed by: Coldwell Banker Realty - Gundaker • Elena Pappas Kratz • 314-973-3487
$138,500
12401 Somerset Place Dr APT E, Saint Louis, MO 63128
2beds
868sqft
:
Get pre-qualified$1,363/mo
Condominium, Apartment
Built in 1988
-- sqft lot
$-- Zestimate®
$160/sqft
$384/mo HOA
What's special
Abundant cabinetry
- 48 days |
- 274 |
- 8 |
Likely to sell faster than
Zillow last checked:
Listing updated:
Listed by:
Elena Pappas Kratz 314-973-3487,
Coldwell Banker Realty - Gundaker,
Irene Pappas-Edwards 314-517-4458,
Coldwell Banker Realty - Gundaker
Source: MARIS,MLS#: 26039722 Originating MLS: St. Louis Association of REALTORS
Originating MLS: St. Louis Association of REALTORSFacts & features
Interior
Bedrooms & bathrooms
- Bedrooms: 2
- Bathrooms: 2
- Full bathrooms: 2
- Main level bathrooms: 2
- Main level bedrooms: 2
Primary bedroom
- Description: Overlooking trees with walk-in closet
- Features: Floor Covering: Carpeting
- Level: Main
- Area: 132
- Dimensions: 12x11
Bedroom 2
- Description: Bedroom next to Bathroom 2
- Features: Floor Covering: Carpeting
- Level: Main
- Area: 132
- Dimensions: 12x11
Kitchen
- Description: Updated eat in kitchen with Stainless Appliances
- Features: Floor Covering: Ceramic Tile
- Level: Main
- Area: 120
- Dimensions: 12x10
Living room
- Description: Sliding Door exits to covered balcony
- Features: Floor Covering: Luxury Vinyl Plank
- Level: Main
- Area: 180
- Dimensions: 15x12
Heating
- Forced Air
Cooling
- Central Air, Electric
Appliances
- Included: Stainless Steel Appliance(s), Dishwasher, Disposal, Microwave, Range Hood, Built-In Electric Range, Refrigerator, Washer/Dryer Stacked, Gas Water Heater
- Laundry: In Unit
Features
- Ceiling Fan(s), Eat-in Kitchen, Pantry, Shower, Storage, Walk-In Closet(s)
- Flooring: Carpet, Ceramic Tile, Luxury Vinyl
- Doors: Panel Door(s), Sliding Doors
- Windows: Blinds
- Basement: None
- Has fireplace: No
Interior area
- Total structure area: 868
- Total interior livable area: 868 sqft
- Finished area above ground: 868
- Finished area below ground: 0
Property
Parking
- Parking features: Additional Parking, Assigned, Parking Lot
Features
- Levels: One
- Exterior features: Balcony, Lighting, Storage
- Fencing: None
- Has view: Yes
- View description: Trees/Woods
Lot
- Size: 1,437 Square Feet
Details
- Parcel number: 29L540702
- Special conditions: Standard
Construction
Type & style
- Home type: Condo
- Architectural style: Apartment Style,Garden
- Property subtype: Condominium, Apartment
- Attached to another structure: Yes
Materials
- Asphalt, Brick Veneer, Concrete, Vinyl Siding
- Foundation: Concrete Perimeter
- Roof: Architectural Shingle
Condition
- Updated/Remodeled
- New construction: No
- Year built: 1988
Details
- Warranty included: Yes
Utilities & green energy
- Electric: Ameren
- Sewer: Public Sewer
- Water: Public
- Utilities for property: Cable Available, Electricity Connected, Natural Gas Connected, Sewer Connected, Water Connected
Community & HOA
Community
- Features: Street Lights
- Subdivision: Somerset Place Condo 1
HOA
- Has HOA: Yes
- Amenities included: Parking
- Services included: Maintenance Grounds, Common Area Maintenance, Exterior Maintenance, Other, Roof, Sewer, Snow Removal, Trash, Water
- HOA fee: $384 monthly
- HOA name: AMC Management
Location
- Region: Saint Louis
Financial & listing details
- Price per square foot: $160/sqft
- Tax assessed value: $137,900
- Annual tax amount: $1,684
- Date on market: 6/25/2026
- Cumulative days on market: 49 days
- Listing terms: Cash,Conventional
- Ownership: Private
- Electric utility on property: Yes
Estimated market value
Not available
Estimated sales range
Not available
Not available
Price history
| Date | Event | Price |
|---|---|---|
| 7/29/2026 | Pending sale | $138,500$160/sqft |
Source:  MARIS #26039722 Report a problem MARIS #26039722 Report a problem | ||
| 6/26/2026 | Listed for sale | $138,500+68.9%$160/sqft |
Source: MARIS #26039722 Report a problem | ||
| 12/12/2017 | Sold | -- |
Source: MARIS #17064941 Report a problem | ||
| 11/17/2017 | Pending sale | $82,000$94/sqft |
Source: RE/MAX Results #17064941 Report a problem | ||
| 11/13/2017 | Listed for sale | $82,000$94/sqft |
Source: RE/MAX Results #17064941 Report a problem | ||
| 10/26/2017 | Pending sale | $82,000$94/sqft |
Source: RE/MAX Results #17064941 Report a problem | ||
| 10/3/2017 | Price change | $82,000-3.4%$94/sqft |
Source: RE/MAX Results #17064941 Report a problem | ||
| 9/25/2017 | Price change | $84,900-3%$98/sqft |
Source: RE/MAX Results #17064941 Report a problem | ||
| 9/9/2017 | Price change | $87,500-2.8%$101/sqft |
Source: RE/MAX Results #17064941 Report a problem | ||
| 8/24/2017 | Price change | $90,000-5.3%$104/sqft |
Source: RE/MAX Results #17064941 Report a problem | ||
| 8/14/2017 | Listed for sale | $95,000+42.9%$109/sqft |
Source: RE/MAX Results #17064941 Report a problem | ||
| 3/15/2012 | Sold | -- |
Source: MARIS #11029661 Report a problem | ||
| 10/21/2011 | Price change | $66,500-1.5%$77/sqft |
Source: Coldwell Banker Gundaker - #11029661 Report a problem | ||
| 9/10/2011 | Price change | $67,500-0.7%$78/sqft |
Source: Coldwell Banker Gundaker - #11029661 Report a problem | ||
| 7/15/2011 | Listed for sale | $68,000$78/sqft |
Source: Coldwell Banker Gundaker - #11029661 Report a problem | ||
Public tax history
| Year | Property taxes | Tax assessment |
|---|---|---|
| 2025 | $1,684 +16.4% | $26,200 +19.3% |
| 2024 | $1,446 +0.2% | $21,960 |
| 2023 | $1,443 +9.4% | $21,960 +14.2% |
| 2022 | $1,319 +3.6% | $19,230 |
| 2021 | $1,273 +15.5% | $19,230 +20.1% |
| 2020 | $1,102 +12.8% | $16,010 |
| 2019 | $977 | $16,010 +24.1% |
| 2018 | $977 | $12,900 |
| 2017 | $977 +1.1% | $12,900 +2.1% |
| 2016 | $967 -3% | $12,640 |
| 2015 | $996 | $12,640 -5.7% |
| 2014 | $996 -2.4% | $13,400 |
| 2013 | $1,021 | $13,400 -7.2% |
| 2012 | -- | $14,440 |
| 2011 | -- | $14,440 -16.7% |
| 2010 | $1,045 +2.8% | $17,330 |
| 2009 | $1,016 -11.4% | $17,330 -11.6% |
| 2008 | $1,146 +20% | $19,610 |
| 2007 | $955 | $19,610 +22.6% |
| 2006 | $955 -3.7% | $16,000 |
| 2005 | $991 | $16,000 +16.3% |
| 2003 | -- | $13,760 +11.2% |
| 2002 | $749 +17% | $12,370 |
| 2001 | $640 | $12,370 |
Find assessor info on the county website
Monthly payment
Est. payment
Payment breakdown
Explore the cost of this home by adjusting the details. Changes won't be saved.Climate risks
Neighborhood: 63128
Nearby schools
GreatSchools rating
- 7/10Kennerly Elementary SchoolGrades: K-5Distance: 0.4 mi
- 7/10Robert H. Sperreng Middle SchoolGrades: 6-8Distance: 0.6 mi
- 9/10Lindbergh Sr. High SchoolGrades: 9-12Distance: 1.4 mi
Schools provided by the listing agent
- Elementary: Kennerly Elem.
- Middle: Robert H. Sperreng Middle
- High: Lindbergh Sr. High
Source: MARIS. This data may not be complete. We recommend contacting the local school district to confirm school assignments for this home.
- $144,7002 bd2 ba868 sqft12401 Somerset Place Dr APT A, Saint Louis, MO 63128Off Market

- $138,7002 bd2 ba868 sqft12401 Somerset Place Dr APT B, Saint Louis, MO 63128Off Market

- $141,7002 bd2 ba868 sqft12401 Somerset Place Dr APT C, Saint Louis, MO 63128Off Market
- $--2 bd2 ba868 sqft12401 Somerset Place Dr APT D, Saint Louis, MO 63128Sold
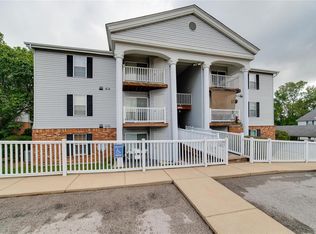
- $143,0002 bd2 ba868 sqft12401 Somerset Place Dr APT F, Saint Louis, MO 63128Off Market
- $--2 bd2 ba868 sqft12401 Somerset Place Dr APT G, Saint Louis, MO 63128Sold
- $--2 bd2 ba868 sqft12401 Somerset Place Dr APT J, Saint Louis, MO 63128Sold
- $134,1002 bd2 ba868 sqft12401 Somerset Place Dr APT H, Saint Louis, MO 63128Off Market
A local agent can set up tours, give advice and negotiate with sellers.
A local lender can help you make sure your offer is ready when you are.
Similar homes
- $150,0002 bd2 ba868 sqft4317 Arrow Tree Dr E, Saint Louis, MO 63128For Sale

 MLS ID #26049874, Bill Holloway, Exit Elite Realty. MARIS
 - $135,0002 bd1 ba824 sqft10083 Sakura Dr APT C, Saint Louis, MO 63128For Sale
 MLS ID #26049864, Lisa Grus, EXP Realty, LLC. MARIS
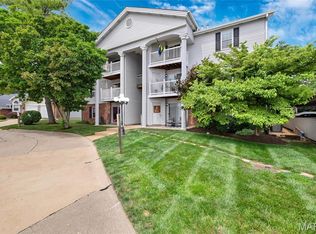
 - $159,9002 bd2 ba868 sqft4539 Little Rock Rd APT G, Saint Louis, MO 63128For Sale
 MLS ID #26014482, Timothy P Burgess, Worth Clark Realty. MARIS
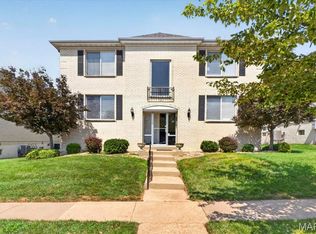
 - $179,9002 bd2 ba1.1k sqft10017 Chardin Way APT 3, Saint Louis, MO 63128For Sale
 MLS ID #26048250, Jennifer L Johnson, Sansone Residential Collective LLC. MARIS
 - $135,0002 bd1 ba868 sqft6923 Colonial Woods Dr APT 16, Saint Louis, MO 63129For SaleMLS ID #26041463, Elena M Lucero, Elevate Realty, LLC. MARIS
- $199,9002 bd2 ba1.1k sqft12598 Chardin Pl APT 3, Saint Louis, MO 63128For SaleMLS ID #26045626, Angela M Kittner-Brosseau, Keller Williams Realty St. Louis. MARIS
- $144,9002 bd2 ba792 sqft7814 Sunray Ln APT 1, Saint Louis, MO 63123For SaleMLS ID #26042688, Catherine G Westbrook, Gateway Real Estate. MARIS
- $144,0002 bd2 ba1k sqft4342 Forest De Ville Dr APT C, Saint Louis, MO 63129For SaleMLS ID #26036423, Nathan Pfitzer, Keller Williams Realty St. Louis. MARIS
- $128,9002 bd1 ba943 sqft4392 Chateau De Ville Dr APT H, Saint Louis, MO 63129For SaleMLS ID #26041773, Lou J Coco, Keller Williams Realty St. Louis. MARIS
- $150,0002 bd1 ba827 sqft1236 Gardens Circle Dr APT C, Saint Louis, MO 63125For SaleMLS ID #26045610, Ashley J Dailey, Elevate Realty, LLC. MARIS
- $137,9002 bd2 ba986 sqft4020 Paule Ave, Saint Louis, MO 63125For SaleMLS ID #26024834, Dorothy A Cushshon, Coldwell Banker Realty - Gundaker. MARIS
- $119,9002 bd1 ba853 sqft1090 Mersey Bend Dr APT A, Saint Louis, MO 63129For SaleMLS ID #26036765, Stacy M Deutschmann, Coldwell Banker Premier Group. MARIS
- $185,0002 bd2 ba868 sqft667 S Kirkwood Rd APT 202, Saint Louis, MO 63122For SaleMLS ID #26048686, Barb G Wittich, Coldwell Banker Realty - Gundaker. MARIS
- $155,0002 bd2 ba972 sqft3605 Tracey Rich Rd APT 3C, Saint Louis, MO 63125For SaleMLS ID #26018708, Patricia M Bianco, Coldwell Banker Realty - Gundaker. MARIS
- $150,0002 bd2 ba868 sqft7611, Saint Louis, MO 63119For SaleMLS ID #26042519, Dan P McGrath, Compass Realty Group. MARIS
- $135,0002 bd2 ba928 sqft1953 Greenglen Dr APT 303, Saint Louis, MO 63122For SaleMLS ID #26019709, Jill Lich, Jill Lich Realty, LLC. MARIS
- $95,0001 bd1 ba608 sqft10510 Carroll Wood Way, Saint Louis, MO 63128For SaleMLS ID #26049226, Mark A Becker, Worth Clark Realty. MARIS
- $189,9002 bd2 ba868 sqft667 S Kirkwood Rd APT 102, Saint Louis, MO 63122For SaleMLS ID #26052124, Sally M Harris, Berkshire Hathaway HomeServices Select Properties. MARIS
- $142,5002 bd1 ba1.1k sqft4 Delcrest Ct APT 104, Saint Louis, MO 63124For SaleMLS ID #26043638, Joanne G Iskiwitch, Coldwell Banker Realty - Gundaker. MARIS
- $110,0002 bd1 ba943 sqft4351 Chateau De Ville Dr APT A, Saint Louis, MO 63129For SaleMLS ID #26043805, Jason Rulo, Berkshire Hathaway HomeServices Select Properties. MARIS
