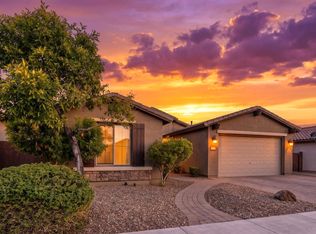
Beautiful, spacious two-story home in Ironwood Crossing! Displaying a 2-car garage, front porch, & a manicured landscape. Discover a combined living & dining room, along with an inviting family room! Natural light fills the interior, complemented by plantation shutters, neutral palette, and carpet & wood-look flooring t/out. The kitchen boasts SS appliances, recessed lighting, a walk-in pantry, ample white cabinets, center island, and a breakfast area. Sliding glass doors with a decorative barn door cover for seamless indoor-outdoor living! Double-door den downstairs for office/home gym and versatile loft upstairs for TV area. Main bedroom has an ensuite with dual sinks & a walk-in closet. Laundry room with cabinetry. Enjoy the large backyard with a covered patio & lush lawn! Welcome home!
For sale
$440,000
830 W TRELLIS Road, Queen Creek, AZ 85140
4beds
2,491sqft
Single Family Residence
Built in 2010
5,784 Square Feet Lot
$-- Zestimate®
$177/sqft
$225/mo HOA
What's special
Manicured landscapeCenter islandBreakfast areaRecessed lightingWalk-in pantryAmple white cabinetsNeutral palette
- 12 days
- 516
- 56
Likely to sell faster than
Zillow last checked:
Listing updated:
Listed by:
Daniel Pignatello 602-345-1117,
eXp Realty
Source: ARMLS,MLS#: 7081725
Facts & features
Interior
Bedrooms & bathrooms
- Bedrooms: 4
- Bathrooms: 3
- Full bathrooms: 2
- 1/2 bathrooms: 1
Heating
- Natural Gas
Cooling
- Central Air, Ceiling Fan(s), Programmable Thmstat, Wall/Window Unit(s)
Appliances
- Included: Built-in Microwave, Dishwasher, Disposal, Electric Range
- Laundry: Upper Level, Inside
Features
- Pantry, High Speed Internet, Double Vanity, Upstairs, Eat-in Kitchen, 9+ Flat Ceilings, Kitchen Island, Full Bth Master Bdrm, Laminate Counters
- Flooring: Carpet, Laminate, Tile
- Windows: Double Pane Windows
- Has basement: No
- Has fireplace: No
Interior area
- Total structure area: 2,491
- Total interior livable area: 2,491 sqft
Property
Parking
- Total spaces: 4
- Parking features: Attached, Garage Door Opener, Extended Length Garage, Direct Access
- Attached garage spaces: 2
- Uncovered spaces: 2
Features
- Stories: 2
- Patio & porch: Covered, Patio
- Spa features: None
- Fencing: Back Yard,Block
Lot
- Size: 5,784 Square Feet
- Features: North/South Exposure, Sprinklers In Rear, Sprinklers In Front, Desert Front, Gravel/Stone Front, Gravel/Stone Back, Grass Back, Auto Timer H2O Front, Auto Timer H2O Back
Details
- Parcel number: 10918047
Construction
Type & style
- Home type: SingleFamily
- Architectural style: Ranch
- Property subtype: Single Family Residence
Materials
- Stucco, Wood Frame, Painted
- Roof: Tile
Condition
- Year built: 2010
Details
- Builder name: Pulte Homes
Utilities & green energy
- Sewer: Public Sewer
Community & HOA
Community
- Features: Pool, Tennis Court(s), Playground, Biking/Walking Path
- Subdivision: IRONWOOD CROSSING - UNIT 1
HOA
- Has HOA: Yes
- Services included: Maintenance Grounds
- HOA fee: $225 monthly
- HOA name: Ironwood Crossing
- HOA phone: 480-551-4300
Location
- Region: San Tan Valley
Financial & listing details
- Price per square foot: $177/sqft
- Tax assessed value: $366,416
- Annual tax amount: $2,084
- Date on market: 9/17/2026
- Cumulative days on market: 13 days
- Listing terms: Cash,Conventional,FHA,VA Loan
- Ownership: Fee Simple
- Road surface type: Paved
Estimated market value
Not available
Estimated sales range
Not available
Not available
Price history
| Date | Event | Price |
|---|---|---|
| 9/17/2026 | Listed for sale | $440,000-10.2%$177/sqft |
Source:  ARMLS #7081725 Report a problem ARMLS #7081725 Report a problem | ||
| 7/7/2026 | Listing removed | $489,999$197/sqft |
Source: ARMLS #7021516 Report a problem | ||
| 5/14/2026 | Price change | $489,9990%$197/sqft |
Source: ARMLS #7021516 Report a problem | ||
| 4/30/2026 | Listed for sale | $490,000+4.5%$197/sqft |
Source: ARMLS #7021516 Report a problem | ||
| 1/23/2024 | Listing removed | $469,000-4.3%$188/sqft |
Source: ARMLS #6344836 Report a problem | ||
| 3/24/2022 | Sold | $490,000+4.5%$197/sqft |
Source: ARMLS #6348928 Report a problem | ||
| 3/4/2022 | Pending sale | $469,000$188/sqft |
Source: ARMLS #6348928 Report a problem | ||
| 2/25/2022 | Contingent | $469,000$188/sqft |
Source: ARMLS #6348928 Report a problem | ||
| 2/22/2022 | Listed for sale | $469,000$188/sqft |
Source: ARMLS #6348928 Report a problem | ||
| 2/15/2022 | Pending sale | $469,000$188/sqft |
Source: ARMLS #6348928 Report a problem | ||
| 2/2/2022 | Listed for sale | $469,000$188/sqft |
Source: ARMLS #6348928 Report a problem | ||
| 1/29/2022 | Listing removed | $469,000$188/sqft |
Source: ARMLS #6344836 Report a problem | ||
| 1/28/2022 | Listed for sale | $469,000+5.6%$188/sqft |
Source: ARMLS #6344836 Report a problem | ||
| 8/9/2021 | Sold | $444,000+6%$178/sqft |
Source: ARMLS #6256355 Report a problem | ||
| 7/11/2021 | Pending sale | $419,000$168/sqft |
Source: ARMLS #6256355 Report a problem | ||
| 7/6/2021 | Listed for sale | $419,000+19.7%$168/sqft |
Source: ARMLS #6256355 Report a problem | ||
| 8/7/2020 | Listing removed | $350,000$141/sqft |
Source: Homie LLC Report a problem | ||
| 7/29/2020 | Price change | $350,000-10.3%$141/sqft |
Source: Homie LLC Report a problem | ||
| 7/19/2020 | Listed for sale | $390,000+47.2%$157/sqft |
Source: Homie LLC Report a problem | ||
| 6/13/2019 | Sold | $265,000$106/sqft |
Source: ARMLS #5894207 Report a problem | ||
| 4/11/2019 | Price change | $265,000-1.9%$106/sqft |
Source: Realty ONE Group #5894207 Report a problem | ||
| 3/29/2019 | Price change | $270,000-1.8%$108/sqft |
Source: Realty ONE Group #5894207 Report a problem | ||
| 3/9/2019 | Listed for sale | $275,000+27538.2%$110/sqft |
Source: Realty ONE Group #5894207 Report a problem | ||
| 2/1/2015 | Listing removed | $995 |
Source: Zillow Rental Network Report a problem | ||
| 1/28/2015 | Sold | $995-99.4% |
Source: ARMLS #5221980 Report a problem | ||
| 1/16/2015 | Price change | $995-9.1% |
Source: East Valley Property Management LLC Report a problem | ||
| 1/1/2015 | Listed for rent | $1,095 |
Source: East Valley Property Management LLC Report a problem | ||
| 6/24/2011 | Sold | $155,000$62/sqft |
Source: Public Record Report a problem | ||
Public tax history
| Year | Property taxes | Tax assessment |
|---|---|---|
| 2026 | $2,084 +1.7% | $36,641 -0.5% |
| 2025 | $2,048 -0.5% | $36,829 -12.1% |
| 2024 | $2,059 -0.7% | $41,879 +20.5% |
| 2023 | $2,073 -2.5% | $34,762 -2.2% |
| 2022 | $2,126 +4.7% | $35,556 +10.5% |
| 2021 | $2,031 +0.2% | $32,178 +3.9% |
| 2020 | $2,028 +1.8% | $30,969 +66.5% |
| 2019 | $1,992 +2% | $18,604 +10% |
| 2018 | $1,952 +11.2% | $16,920 -0.9% |
| 2017 | $1,756 +4.7% | $17,068 |
| 2016 | $1,677 | -- |
| 2014 | $1,677 | $11,838 |
| 2013 | -- | -- |
| 2012 | -- | -- |
| 2011 | -- | $10,821 |
Find assessor info on the county website
Monthly payment
Est. payment
Payment breakdown
Explore the cost of this home by adjusting the details. Changes won't be saved.Climate risks
Neighborhood: Ironwood Crossing
Nearby schools
Schools provided by the listing agent
- Elementary: Ranch Elementary School
- Middle: J. O. Combs Middle School
- High: Combs High School
- District: J O Combs Unified School District
Source: ARMLS. This data may not be complete. We recommend contacting the local school district to confirm school assignments for this home.
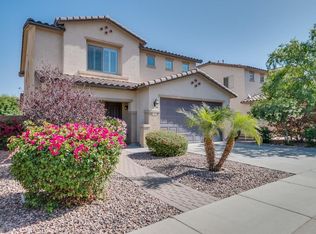
- $427,0004 bd2 ba2.4k sqft820 W Trellis Rd, San Tan Valley, AZ 85140Off Market
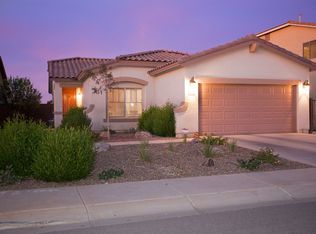
- $334,8003 bd2 ba1.2k sqft842 W Trellis Rd, San Tan Valley, AZ 85140Off Market
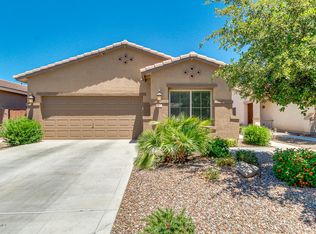
- $373,6003 bd2 ba1.6k sqft858 W Trellis Rd, San Tan Valley, AZ 85140Off Market
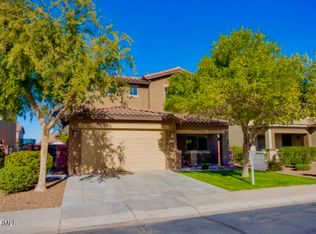
- $435,0005 bd3 ba2.4k sqft806 W Trellis Rd, San Tan Valley, AZ 85140Sold
Similar homes
- $483,5004 bd3 ba2.4k sqft398 W LYLE Avenue, San Tan Valley, AZ 85140For Sale
 MLS ID #7043444, Travis M Flores, Keller Williams Integrity First Realty. ARMLS
 - $499,9004 bd3 ba2.3k sqft189 W HACKBERRY Avenue, Queen Creek, AZ 85140For Sale
 MLS ID #7059305, Diana No, HomeSmart Lifestyles. ARMLS
 - $444,9904 bd3 ba2.2k sqft21167 E Munoz Street, Queen Creek, AZ 85142For Sale
 MLS ID #7070957, Ricardo Derabuni, My Home Group Real Estate. ARMLS
 - $365,0003 bd2 ba1.8k sqft859 W HARVEST Road, San Tan Valley, AZ 85140For Sale
 MLS ID #7047895, R McClain Blackburn, My Home Group Real Estate. ARMLS
