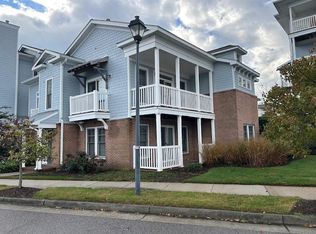
Rare 2,600 square foot, 4 bedroom unit with two living rooms, for multi family, in law suite, adult child, in home business or studio which includes a downstairs bedroom , living room and full bath with separate entrance. Stairs to go to second level or take the elevator. In addition to the first level suite, the main living level has all new flooring, carpet and LVP, custom Chrysler colors throughout. New stove and microwave, 2026 and 2024 and refrigerator 2023. Harbors Walk is a stunning waterside community with a huge pool on the water with a clubhouse. Boat docks are available for sale. Close to bases, East Beach dining and shopping and just minutes to the airport for travel buffs. one room virtually staged.
For sale
$485,000
8301 N View Blvd, Norfolk, VA 23518
4beds
2,670sqft
Condominium
Built in 2004
-- sqft lot
$485,400 Zestimate®
$182/sqft
$759/mo HOA
What's special
- 17 days
- 275
- 10
Zillow last checked:
Listing updated:
Listed by:
Cindy Caskey,
BHHS RW Towne Realty 757-422-2200
Source: REIN Inc.,MLS#: 10659288
Facts & features
Interior
Bedrooms & bathrooms
- Bedrooms: 4
- Bathrooms: 3
- Full bathrooms: 3
Rooms
- Room types: 1st Floor BR, 1st Floor Primary BR, Utility Room
Kitchen
- Level: First
Living room
- Level: First
Heating
- Heat Pump
Cooling
- Central Air
Appliances
- Included: Dishwasher, Disposal, Dryer, Microwave, Electric Range, Refrigerator, Washer, Electric Water Heater
Features
- Primary Sink-Double, Walk-In Closet(s), Ceiling Fan(s), Entrance Foyer, In-Law Floorplan, Pantry
- Flooring: Carpet, Ceramic Tile, Laminate/LVP
- Windows: Window Treatments
- Number of fireplaces: 1
- Fireplace features: Fireplace Gas-natural
- Common walls with other units/homes: Corner Unit,End Unit
Interior area
- Total interior livable area: 2,670 sqft
Video & virtual tour
Property
Parking
- Total spaces: 1
- Parking features: Garage Att 1 Car, On Street, Garage Door Opener
- Attached garage spaces: 1
- Has uncovered spaces: Yes
Accessibility
- Accessibility features: Accessible Elevator Installed, Accessible Hallway(s), Handheld Showerhead, Handicap Access, Level Flooring, Levered Door, Low Pile Carpet, Accessible Electrical and Environmental Controls, Main Floor Laundry
Features
- Levels: Two
- Stories: 2
- Patio & porch: Deck, Porch
- Exterior features: Balcony
- Pool features: None, Association
- Fencing: None
- Has view: Yes
- View description: City
- Waterfront features: Not Waterfront
Lot
- Features: Corner
Details
- Parcel number: 29998456
- Zoning: C-2
Construction
Type & style
- Home type: Condo
- Architectural style: Contemp
- Property subtype: Condominium
- Attached to another structure: Yes
Materials
- Brick, Clapboard
- Foundation: Slab
- Roof: Asphalt Shingle
Condition
- New construction: No
- Year built: 2004
Utilities & green energy
- Sewer: City/County
- Water: City/County
- Utilities for property: Cable Hookup
Community & HOA
Community
- Subdivision: Harbor Walk
HOA
- Has HOA: Yes
- Amenities included: Cable TV, Clubhouse, Elevator(s), Fitness Center, Landscaping, Pool, Sewer, Trash, Water
- Second HOA fee: $759 monthly
Location
- Region: Norfolk
Financial & listing details
- Price per square foot: $182/sqft
- Tax assessed value: $490,400
- Annual tax amount: $6,000
- Date on market: 10/26/2026
Estimated market value
$485,400
$461,000 - $510,000
$3,682/mo
Price history
Price history is unavailable.
Public tax history
| Year | Property taxes | Tax assessment |
|---|---|---|
| 2025 | $6,032 +8.4% | $490,400 +8.4% |
| 2024 | $5,562 +6.5% | $452,200 +8.2% |
| 2023 | $5,225 +5.8% | $418,000 +5.8% |
| 2022 | $4,938 +11.5% | $395,000 +11.5% |
| 2021 | $4,430 +4.4% | $354,400 +4.4% |
| 2020 | $4,245 | $339,600 |
| 2019 | $4,245 +2.4% | $339,600 +2.4% |
| 2018 | $4,145 +15.2% | $331,600 +5.9% |
| 2017 | $3,600 | $313,000 -0.4% |
| 2016 | $3,600 -0.4% | $314,400 |
| 2015 | $3,616 | $314,400 |
| 2014 | $3,616 | $314,400 |
| 2013 | -- | $314,400 |
| 2012 | -- | $314,400 -10.5% |
| 2011 | -- | $351,200 -8.2% |
| 2010 | -- | $382,700 -10.8% |
| 2009 | -- | $429,100 -8.4% |
| 2008 | -- | $468,300 |
| 2007 | -- | $468,300 +26.3% |
| 2006 | -- | $370,700 |
Find assessor info on the county website
Monthly payment
Est. payment
Payment breakdown
Explore the cost of this home by adjusting the details. Changes won't be saved.Climate risks
Neighborhood: East Ocean View
Nearby schools
Schools provided by the listing agent
- Elementary: Little Creek Elementary
- Middle: Azalea Gardens Middle
- High: Lake Taylor
Source: REIN Inc.. This data may not be complete. We recommend contacting the local school district to confirm school assignments for this home.

Similar homes
- $495,0003 bd3 ba1.8k sqft4126 Seafarer Ave, Norfolk, VA 23518For Sale
 MLS ID #10659679, Cathleen Asercion. REIN Inc.
- $499,9003 bd2 ba2k sqft8352 N View Blvd, Norfolk, VA 23518For Sale
 MLS ID #10656772, Nancy Evans. REIN Inc.
- $460,0003 bd2 ba2k sqft8262 N View Blvd, Norfolk, VA 23518For Sale
 MLS ID #10653972, Ryan Ryckman. REIN Inc.
- $465,0003 bd2 ba2k sqft8312 N View Blvd, Norfolk, VA 23518For Sale
 MLS ID #10649746, Drew Miller. REIN Inc.
