Experience coastal living in desirable East Beach, Ocean View! This beautifully maintained, like-new end-unit townhome features the sought-after Waypoint floor plan with Gold Package upgrades! The oversized garage features epoxy floors, room for two large vehicles, and additional storage for all your beach essentials. The second level offers an inviting open-concept design with LVP flooring, a spacious living area with fireplace, and relaxing balcony perfect for enjoying coastal breezes. The kitchen impresses with quartz countertops, stainless steel appliances, pantry, and an expansive island with seating. Upstairs, the primary suite features two walk-in closets and a spa like ensuite accompanied by two additional bedrooms, full bath, and convenient laundry room with washer and dryer included. See today!
For sale
$569,000
4016 Pleasant Ave, Norfolk, VA 23518
3beds
2,021sqft
Townhouse
Built in 2020
-- sqft lot
$568,200 Zestimate®
$282/sqft
$85/mo HOA
What's special
Inviting open-concept designLvp flooringTwo additional bedroomsAdditional storageExpansive island with seatingQuartz countertopsOversized garage
- 8 days
- 283
- 33
Likely to sell faster than
Zillow last checked:
Listing updated:
Listed by:
Johnathan King,
BHHS RW Towne Realty 757-549-2000
Source: REIN Inc.,MLS#: 10661364
Facts & features
Interior
Bedrooms & bathrooms
- Bedrooms: 3
- Bathrooms: 3
- Full bathrooms: 2
- 1/2 bathrooms: 1
Rooms
- Room types: Attic, PBR with Bath, Utility Room
Heating
- Heat Pump, Programmable Thermostat
Cooling
- Central Air
Appliances
- Included: Dishwasher, Disposal, Dryer, Microwave, Electric Range, Refrigerator, Washer, Electric Water Heater
Features
- Cathedral Ceiling(s), Primary Sink-Double, Walk-In Closet(s), Ceiling Fan(s), Entrance Foyer, Pantry
- Flooring: Carpet, Laminate/LVP
- Windows: Window Treatments
- Attic: Scuttle
- Number of fireplaces: 1
- Fireplace features: Electric
- Common walls with other units/homes: End Unit
Interior area
- Total interior livable area: 2,021 sqft
Property
Parking
- Total spaces: 2
- Parking features: Garage Att 2 Car, Oversized, Off Street, Driveway, Garage Door Opener
- Attached garage spaces: 2
- Has uncovered spaces: Yes
Features
- Levels: Two
- Stories: 3
- Patio & porch: Porch
- Exterior features: Balcony
- Pool features: None
- Fencing: None
- Has view: Yes
- View description: Bay, City
- Has water view: Yes
- Water view: Bay
- Waterfront features: Not Waterfront
Details
- Parcel number: 01203518
- Other equipment: Generator Hookup
Construction
Type & style
- Home type: Townhouse
- Property subtype: Townhouse
- Attached to another structure: Yes
Materials
- Fiber Cement
- Foundation: Slab
- Roof: Asphalt Shingle
Condition
- New construction: No
- Year built: 2020
Utilities & green energy
- Sewer: City/County
- Water: City/County
- Utilities for property: Cable Hookup
Community & HOA
Community
- Subdivision: The Tern
HOA
- Has HOA: Yes
- Amenities included: Landscaping
- HOA fee: $85 monthly
Location
- Region: Norfolk
Financial & listing details
- Price per square foot: $282/sqft
- Tax assessed value: $581,100
- Annual tax amount: $7,148
- Date on market: 11/10/2026
Estimated market value
$568,200
$540,000 - $597,000
$3,819/mo
Price history
Price history is unavailable.
Public tax history
| Year | Property taxes | Tax assessment |
|---|---|---|
| 2025 | $7,148 +3.2% | $581,100 +3.2% |
| 2024 | $6,927 +5% | $563,200 +6.7% |
| 2023 | $6,600 +18.3% | $528,000 +18.3% |
| 2022 | $5,578 +29.3% | $446,200 +29.3% |
| 2021 | $4,314 +619% | $345,100 +619% |
| 2020 | $600 | $48,000 |
Find assessor info on the county website
Monthly payment
Est. payment
Payment breakdown
Explore the cost of this home by adjusting the details. Changes won't be saved.Climate risks
Neighborhood: East Ocean View
Nearby schools
Schools provided by the listing agent
- Elementary: Little Creek Elementary
- Middle: Azalea Gardens Middle
- High: Lake Taylor
Source: REIN Inc.. This data may not be complete. We recommend contacting the local school district to confirm school assignments for this home.

Similar homes
- $569,9003 bd3 ba2k sqft9564 21st Bay St, Norfolk, VA 23518For Sale
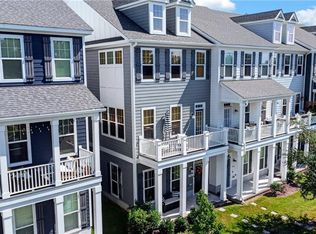 MLS ID #10654236, Joseph Camarda. REIN Inc.
- $569,9003 bd3 ba2k sqft4109 Pleasant Ave, Norfolk, VA 23518For Sale
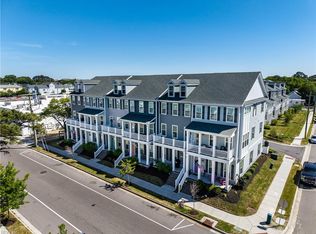 MLS ID #10652664, Lin Miller. REIN Inc.
- $633,9004 bd4 ba2.6k sqft9601 17th Bay St #A, Norfolk, VA 23518For Sale
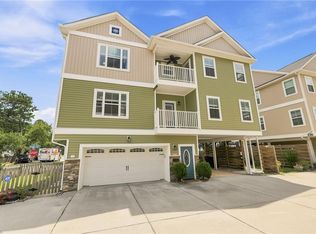 MLS ID #10659668, Vanessa Sykes. REIN Inc.
- $850,0003 bd4 ba2.6k sqft9683 Shore Dr, Norfolk, VA 23518For Sale
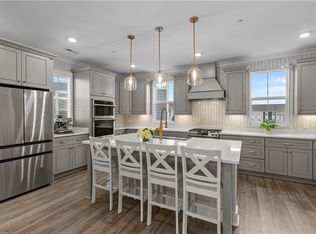 MLS ID #10655228, Dina Grandy. REIN Inc.
