Welcome home to this 4-bedroom, 2.5-bath home featuring generously sized bedrooms and additional living space in the lower level with a rec room, bonus room, and abundant storage. Major mechanicals have been updated in recent years, including the water heater, furnace, and central air. Outside, enjoy a fully fenced backyard with a deck, private patio, playhouse, and dedicated green space perfect for gardening. A one-car garage with an additional parking slab provides convenient off-street parking. Conveniently located near HAPA Preparatory Academy, Craig Montessori School, and other area schools and neighborhood amenities.
Contingent
$260,000
8302 W Courtland AVENUE, Milwaukee, WI 53218
4beds
1,916sqft
Single Family Residence
Built in 1957
7,405 Square Feet Lot
$260,500 Zestimate®
$136/sqft
$-- HOA
What's special
One-car garageRec roomAdditional parking slabGenerously sized bedroomsPrivate patioFully fenced backyardAbundant storage
- 40 days
- 54
- 2
Likely to sell faster than
Zillow last checked:
Listing updated:
Listed by:
Latasha Dawson 414-218-8155,
Coldwell Banker Realty
Source: WIREX MLS,MLS#: 1977447 Originating MLS: Metro MLS
Originating MLS: Metro MLSFacts & features
Interior
Bedrooms & bathrooms
- Bedrooms: 4
- Bathrooms: 3
- Full bathrooms: 2
- 1/2 bathrooms: 1
- Main level bedrooms: 2
Primary bedroom
- Level: Upper
- Area: 220
- Dimensions: 20 x 11
Bedroom 2
- Level: Upper
- Area: 156
- Dimensions: 13 x 12
Bedroom 3
- Level: Main
- Area: 132
- Dimensions: 12 x 11
Bedroom 4
- Level: Main
- Area: 110
- Dimensions: 11 x 10
Bathroom
- Features: Shower on Lower, Tub Only, Ceramic Tile, Whirlpool, Master Bedroom Bath
Kitchen
- Level: Main
- Area: 160
- Dimensions: 16 x 10
Living room
- Level: Main
- Area: 221
- Dimensions: 17 x 13
Heating
- Natural Gas, Forced Air
Cooling
- Central Air
Appliances
- Included: Dishwasher, Oven, Range, Refrigerator
Features
- Basement: Block,Full,Partially Finished
Interior area
- Total structure area: 1,916
- Total interior livable area: 1,916 sqft
- Finished area above ground: 1,631
- Finished area below ground: 285
Property
Parking
- Total spaces: 1
- Parking features: Garage Door Opener, Detached, 1 Car, 1 Space
- Garage spaces: 1
Features
- Levels: One and One Half
- Stories: 1
- Patio & porch: Deck, Patio
- Has spa: Yes
- Spa features: Bath
- Fencing: Fenced Yard
Lot
- Size: 7,405 Square Feet
- Features: Sidewalks
Details
- Additional structures: Garden Shed
- Parcel number: 2240106000
- Zoning: RS5
Construction
Type & style
- Home type: SingleFamily
- Architectural style: Cape Cod
- Property subtype: Single Family Residence
Materials
- Aluminum Siding, Aluminum/Steel
Condition
- 21+ Years
- New construction: No
- Year built: 1957
Utilities & green energy
- Sewer: Public Sewer
- Water: Public
Community & HOA
Location
- Region: Milwaukee
- Municipality: Milwaukee
Financial & listing details
- Price per square foot: $136/sqft
- Tax assessed value: $258,700
- Annual tax amount: $5,035
- Date on market: 8/23/2026
- Inclusions: Oven/Range; Refrigerator, Dishwasher
- Exclusions: Owner's Personal Property
Estimated market value
$260,500
$247,000 - $274,000
$2,329/mo
Price history
| Date | Event | Price |
|---|---|---|
| 8/28/2026 | Contingent | $260,000$136/sqft |
Source:  WIREX MLS #1977447 Report a problem WIREX MLS #1977447 Report a problem | ||
| 8/23/2026 | Listed for sale | $260,000+32.7%$136/sqft |
Source: WIREX MLS #1977447 Report a problem | ||
| 9/21/2020 | Sold | $196,000+0.3%$102/sqft |
Source: Public Record Report a problem | ||
| 8/16/2020 | Listed for sale | $195,500$102/sqft |
Source: Realty Executives Integrity~Brookfield #1704696 Report a problem | ||
Public tax history
| Year | Property taxes | Tax assessment |
|---|---|---|
| 2025 | $5,381 +13.9% | $258,700 +25.5% |
| 2024 | $4,726 +22.9% | $206,100 +26.7% |
| 2023 | $3,845 -0.8% | $162,700 |
| 2022 | $3,874 -2.4% | $162,700 +14.1% |
| 2021 | $3,969 | $142,600 |
| 2020 | $3,969 +13.5% | $142,600 +13.5% |
| 2019 | $3,495 +7.3% | $125,600 +7.4% |
| 2018 | $3,258 +7.4% | $117,000 +5.5% |
| 2017 | $3,033 +3.2% | $110,900 +1.7% |
| 2016 | $2,940 -3% | $109,000 +6.1% |
| 2015 | $3,031 | $102,700 +2.5% |
| 2014 | $3,031 | $100,200 -14.9% |
| 2012 | -- | $117,700 -5% |
| 2011 | -- | $123,900 |
| 2010 | $3,125 -3.3% | $123,900 -5% |
| 2009 | $3,232 | $130,400 -16.4% |
| 2008 | -- | $156,000 |
| 2007 | -- | $156,000 |
| 2006 | -- | $156,000 |
| 2005 | -- | $156,000 +5.5% |
| 2004 | -- | $147,900 +30.5% |
| 2003 | -- | $113,300 |
| 2002 | -- | $113,300 +21.3% |
| 2001 | $2,687 +5.4% | $93,400 |
| 2000 | $2,548 +14.4% | $93,400 +25.5% |
| 1999 | $2,227 | $74,400 |
Find assessor info on the county website
Monthly payment
Est. payment
Payment breakdown
Explore the cost of this home by adjusting the details. Changes won't be saved.Climate risks
Neighborhood: Arlington Gardens
Nearby schools
Schools provided by the listing agent
- District: Milwaukee
Source: WIREX MLS. This data may not be complete. We recommend contacting the local school district to confirm school assignments for this home.
Similar homes
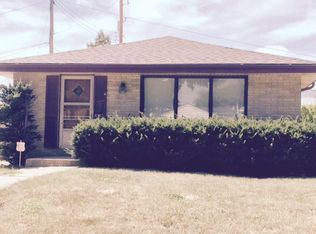
- $220,0003 bd3 ba1.8k sqft8103 W Potomac AVENUE, Milwaukee, WI 53218Active
 MLS ID #1967275, Dionne Barnes. WIREX MLS
 - $319,9005 bd3 ba2.4k sqft8023 W Beckett AVENUE #8023A, Milwaukee, WI 53218Active
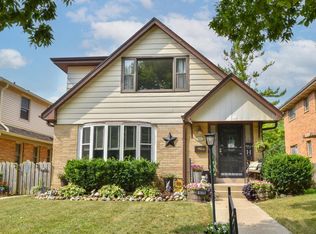 MLS ID #1976365, Kim Stover. WIREX MLS
 - $224,9003 bd2 ba1.5k sqft5168 N 68th STREET, Milwaukee, WI 53218Active
 MLS ID #1981803, Antwon Guidry. WIREX MLS
 - $249,0003 bd2 ba1.4k sqft3449 N 77th STREET, Milwaukee, WI 53222Active
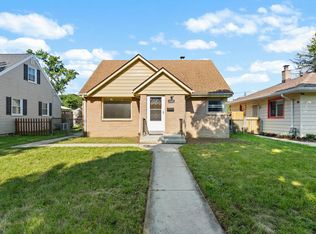 MLS ID #1982213, Bret Duer. WIREX MLS
