Welcome to this stunning 4-bedroom, 2.5-bath home featuring an additional permitted great room and a convenient downstairs bedroom, perfect for guests. With over $40,000 in premium upgrades, this home offers the ideal blend of modern comfort, style, and everyday functionality. Step inside to a bright, move-in ready interior showcasing brand-new 8mm luxury vinyl flooring throughout the upstairs, staircase, downstairs bedroom, and living room. Fresh interior paint enhances the clean, modern feel that carries throughout the home. The well-designed layout provides a natural, inviting flow, while the kitchen has a complete set of brand-new LG appliances including a French door refrigerator, gas range, microwave, and dishwasher. Recent improvements offer added peace of mind, including a new A/C condenser and tankless water heater installed in 2023 with city permits. A solar system further enhances energy efficiency, helping to keep utility costs low year-round. Located in one of Elk Grove's most desirable neighborhoods, this home offers convenient access to parks, shopping, dining, and top-rated schools, including Edward Harris Jr Middle School and Monterey Trail High School. Don't miss your opportunity to make this beautiful home yours!
Pending
Price cut: $8K (6/24)
$559,000
8308 Kossum Way, Elk Grove, CA 95624
4beds
1,764sqft
Single Family Residence
Built in 2017
3,720 Square Feet Lot
$557,400 Zestimate®
$317/sqft
$-- HOA
What's special
Bright move-in ready interiorFresh interior paintAdditional permitted great room
- 60 days |
- 734 |
- 25 |
Likely to sell faster than
Zillow last checked:
Listing updated:
Listed by:
Jonathan Lee DRE #02091184 916-701-3366,
Portfolio Real Estate
Source: MetroList Services of CA,MLS#: 226064673Originating MLS: MetroList Services, Inc.
Facts & features
Interior
Bedrooms & bathrooms
- Bedrooms: 4
- Bathrooms: 3
- Full bathrooms: 2
- Partial bathrooms: 1
Rooms
- Room types: Master Bedroom, Kitchen, Living Room
Primary bathroom
- Features: Shower Stall(s), Double Vanity, Walk-In Closet(s)
Dining room
- Features: Formal Area
Kitchen
- Features: Stone Counters
Heating
- Central
Cooling
- Ceiling Fan(s), Central Air
Appliances
- Included: Free-Standing Gas Range, Dishwasher, Microwave
- Laundry: Upper Level, Inside
Features
- Flooring: Tile, Vinyl
- Has fireplace: No
Interior area
- Total structure area: 0
- Total interior livable area: 1,764 sqft
Property
Parking
- Total spaces: 2
- Parking features: Attached, Garage Faces Front
- Attached garage spaces: 2
Features
- Levels: Two
- Stories: 2
- Fencing: Wood
Lot
- Size: 3,720 Square Feet
- Features: Low Maintenance
Details
- Parcel number: 11521300010000
- Zoning: RD-6
- Special conditions: Standard
Construction
Type & style
- Home type: SingleFamily
- Property subtype: Single Family Residence
Materials
- Stucco, Wood
- Foundation: Slab
- Roof: Tile
Condition
- Year built: 2017
Utilities & green energy
- Electric: 220 Volts in Laundry
- Sewer: Public Sewer
- Water: Public
- Utilities for property: Public, Sewer In & Connected, Solar
Green energy
- Energy generation: Solar
Community & HOA
Community
- Subdivision: Sheldon Crossroads
Location
- Region: Elk Grove
Financial & listing details
- Price per square foot: $317/sqft
- Tax assessed value: $600,642
- Annual tax amount: $9,609
- Price range: $559K - $559K
- Date on market: 5/21/2026
- Road surface type: Chip And Seal
Estimated market value
$557,400
$530,000 - $585,000
$2,788/mo
Price history
| Date | Event | Price |
|---|---|---|
| 7/8/2026 | Pending sale | $559,000$317/sqft |
Source: MetroList Services of CA #226064673 Report a problem | ||
| 6/24/2026 | Price change | $559,000-1.4%$317/sqft |
Source: MetroList Services of CA #226064673 Report a problem | ||
| 5/21/2026 | Listed for sale | $567,000+0.2%$321/sqft |
Source: MetroList Services of CA #226064673 Report a problem | ||
| 9/5/2023 | Listing removed | -- |
Source: Zillow Rentals Report a problem | ||
| 8/23/2023 | Listed for rent | $2,590-3.7%$1/sqft |
Source: Zillow Rentals Report a problem | ||
| 1/1/2022 | Listing removed | -- |
Source: Zillow Rental Manager Report a problem | ||
| 12/21/2021 | Listed for rent | $2,690$2/sqft |
Source: Zillow Rental Manager Report a problem | ||
| 12/20/2021 | Sold | $566,000+1.1%$321/sqft |
Source: MetroList Services of CA #221138840 Report a problem | ||
| 11/19/2021 | Pending sale | $560,000$317/sqft |
Source: MetroList Services of CA #221138840 Report a problem | ||
| 11/14/2021 | Price change | $560,000-4.9%$317/sqft |
Source: MetroList Services of CA #221138840 Report a problem | ||
| 11/1/2021 | Listed for sale | $589,000+59.6%$334/sqft |
Source: MetroList Services of CA #221138840 Report a problem | ||
| 7/18/2018 | Sold | $369,000$209/sqft |
Source: Public Record Report a problem | ||
Public tax history
| Year | Property taxes | Tax assessment |
|---|---|---|
| 2025 | $9,609 +0.5% | $600,642 +2% |
| 2024 | $9,560 +2.7% | $588,866 +2% |
| 2023 | $9,306 -1.1% | $577,320 +2% |
| 2022 | $9,410 +17.3% | $566,000 +36.3% |
| 2021 | $8,023 +9.8% | $415,161 +5.4% |
| 2020 | $7,305 +5.1% | $393,905 +6.9% |
| 2019 | $6,949 +70.5% | $368,535 +264.9% |
| 2018 | $4,075 | $100,998 |
Find assessor info on the county website
Monthly payment
Est. payment
Payment breakdown
Explore the cost of this home by adjusting the details. Changes won't be saved.Climate risks
Neighborhood: 95624
Nearby schools
GreatSchools rating
- 5/10Roy Herburger Elementary SchoolGrades: K-6Distance: 0.6 mi
- 7/10Edward Harris, Jr. Middle SchoolGrades: 7-8Distance: 0.6 mi
- 7/10Monterey Trail High SchoolGrades: 9-12Distance: 0.4 mi
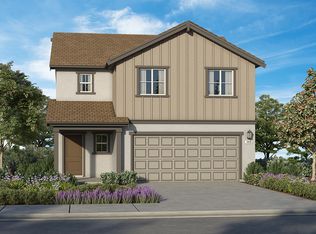
- $540,0004 bd3 ba1.6k sqft8312 Kossum Way, Elk Grove, CA 95624Off Market
- $576,9004 bd2 ba1.8k sqft8316 Kossum Way, Elk Grove, CA 95624Off Market
- $576,9004 bd2 ba1.8k sqft8301 Kossum Way, Elk Grove, CA 95624Off Market
- $590,0004 bd3 ba1.8k sqft8320 Kossum Way, Elk Grove, CA 95624Sold

- $562,7004 bd3 ba1.6k sqft8196 Rick Chapman Way, Elk Grove, CA 95624Off Market
- $533,0003 bd2 ba1.5k sqft8297 Kossum Way, Elk Grove, CA 95624Off Market
- $586,9004 bd2 ba1.8k sqft8200 Rick Chapman Way, Elk Grove, CA 95624Off Market
- $581,4004 bd2 ba1.8k sqft8292 Kossum Way, Elk Grove, CA 95624Off Market
A local agent can set up tours, give advice and negotiate with sellers.
Similar homes
- $649,0004 bd2 ba2.1k sqft9475 Pasaje Pl, Elk Grove, CA 95624For Sale
 MLS ID #226080213, Steve Lamothe. MetroList Services of CA
 - $650,0004 bd3 ba2.2k sqft7300 Saltgrass Way, Elk Grove, CA 95758For Sale
 MLS ID #226091196, Alejandra Gaeta. MetroList Services of CA
 - $649,9003 bd3 ba1.8k sqft9267 Caulfield Dr, Elk Grove, CA 95758For Sale
 MLS ID #226090270, GIntaras Biza. MetroList Services of CA
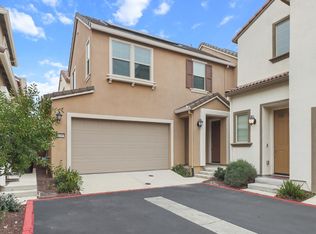
 - $589,0005 bd3 ba2.1k sqft10589 Tenor Way, Elk Grove, CA 95757For Sale
 MLS ID #226080459, June Okabe. MetroList Services of CA
 - $619,3583 bd3 ba1.8k sqft9136 Hensley Way, Elk Grove, CA 95758New ConstructionMetroList Services of CA
- $569,0003 bd3 ba1.9k sqft8254 Ocho Way, Elk Grove, CA 95757For SaleMLS ID #226065294, Amy Xu. MetroList Services of CA
- $575,0004 bd3 ba2k sqft9474 Cheverny Way, Sacramento, CA 95829For SaleMLS ID #226057019, Koryn Watkins. MetroList Services of CA
- $530,0003 bd3 ba1.6k sqft8985 Upbeat Way, Elk Grove, CA 95757For SaleMLS ID #226065751, Bhavika Talaviya. MetroList Services of CA
- $674,0524 bd4 ba2.1k sqft9140 Hensley Way, Elk Grove, CA 95758New ConstructionMetroList Services of CA
- $550,0003 bd3 ba1.9k sqft9633 Respect Dr, Sacramento, CA 95829For SaleMLS ID #226040415, Lillian Winrow. MetroList Services of CA
- $535,0003 bd2 ba1.3k sqft9488 Dunkerrin Way, Elk Grove, CA 95758For SaleMLS ID #226040785, Adella Riojas. MetroList Services of CA
- $534,9904 bd3 ba1.6k sqft6435 Jacinto Ave, Sacramento, CA 95823New ConstructionMetroList Services of CA
- $625,0003 bd3 ba1.8k sqft10431 Angsley Dr, Elk Grove, CA 95757For SaleMLS ID #226080006, Kelvin Lin. MetroList Services of CA
- $499,9003 bd3 ba1.4k sqft8371 Lemberger Way, Sacramento, CA 95829For SaleMLS ID #226059064, Henry Lam. MetroList Services of CA
- $620,0004 bd3 ba2.2k sqft8174 Finmere Way, Sacramento, CA 95829For SaleMLS ID #226038054, Nate Steffen. MetroList Services of CA
- $559,0004 bd3 ba2.1k sqft2549 Lacey Ann Ave, Sacramento, CA 95834For SaleMLS ID #226079512, Terrie MacDonald. MetroList Services of CA
- $718,0004 bd3 ba2.4k sqft5313 Tersk Way, Elk Grove, CA 95757For SaleMLS ID #226068324, Billy Hoang. MetroList Services of CA
- $499,9903 bd2 ba1.2k sqft9123 Colonsay Way, Sacramento, CA 95829For SaleMLS ID #226081130, Christina Changco. MetroList Services of CA
- $539,8883 bd3 ba1.6k sqft9476 Del Seis Dr, Sacramento, CA 95829For SaleMLS ID #226080925, Scott Kirk. MetroList Services of CA
- $560,0004 bd3 ba2k sqft3554 Damora Ave, Sacramento, CA 95835For SaleMLS ID #226089198, Eric Lam. MetroList Services of CA
Local buyer's agents are ready to help
