Welcome home to this inviting ranch offering comfortable one-level living, a functional layout, and plenty of space inside and out! Step inside to find durable flooring flowing throughout much of the home and a bright, neutral interior ready for your personal touch. The spacious living room provides plenty of room to relax or gather and features recessed lighting and great natural light.
The kitchen offers abundant white cabinetry, generous counter space, a classic subway tile backsplash, double sink, and stainless steel refrigerator and dishwasher. With plenty of storage and workspace, it’s designed for easy everyday living.
Multiple bedrooms provide flexibility for sleeping space, a home office, playroom, or hobby room. The full bathroom features a tiled tub and shower surround, while an additional half bath adds everyday convenience. A dedicated laundry area keeps household tasks tucked away and organized.
Outside, enjoy a large backyard with mature trees providing plenty of green space for pets, gardening, outdoor entertaining, or creating your own backyard retreat. The single-level exterior, off-street parking, and established neighborhood setting complete the package.
Whether you're looking for a place to call home or a property with flexible space and plenty of potential, this ranch is ready for its next chapter!
Pending
$174,900
8309 E 93rd St, Kansas City, MO 64138
4beds
1,187sqft
Single Family Residence
Built in 1962
7,984 Square Feet Lot
$-- Zestimate®
$147/sqft
$-- HOA
What's special
Additional half bathComfortable one-level livingOff-street parkingDedicated laundry areaMultiple bedroomsDouble sinkGenerous counter space
- 9 days
- 437
- 30
Likely to sell faster than
Zillow last checked:
Listing updated:
Listed by:
Eric Jaynes 913-486-8022,
Keller Williams KC North,
MOJOKC Team 816-268-6068,
Keller Williams KC North
Source: Heartland MLS as distributed by MLS GRID,MLS#: 2630675
Facts & features
Interior
Bedrooms & bathrooms
- Bedrooms: 4
- Bathrooms: 2
- Full bathrooms: 1
- 1/2 bathrooms: 1
Primary bedroom
- Level: First
- Area: 144 Square Feet
- Dimensions: 12.08 x 11.92
Bedroom 2
- Level: First
- Area: 101.33 Square Feet
- Dimensions: 8.75 x 11.58
Bedroom 3
- Level: First
- Area: 82.2 Square Feet
- Dimensions: 9.67 x 8.5
Bedroom 4
- Level: First
- Area: 203.06 Square Feet
- Dimensions: 10.83 x 18.75
Primary bathroom
- Features: Ceramic Tiles
- Level: First
- Area: 24.31 Square Feet
- Dimensions: 5.5 x 4.42
Dining room
- Level: First
- Area: 78.43 Square Feet
- Dimensions: 6.58 x 11.92
Kitchen
- Level: First
- Area: 95.63 Square Feet
- Dimensions: 10.83 x 8.83
Laundry
- Level: First
- Area: 51.44 Square Feet
- Dimensions: 10.83 x 4.75
Living room
- Features: Vinyl
- Level: First
- Area: 172.84 Square Feet
- Dimensions: 14.5 x 11.92
Heating
- Natural Gas
Cooling
- Electric
Appliances
- Included: Cooktop, Dishwasher, Disposal, Dryer, Exhaust Fan, Refrigerator, Gas Range, Washer
Features
- Basement: Slab
- Has fireplace: No
Interior area
- Total structure area: 1,187
- Total interior livable area: 1,187 sqft
- Finished area above ground: 1,187
- Finished area below ground: 0
Property
Parking
- Parking features: Off Street
Lot
- Size: 7,984 Square Feet
Details
- Parcel number: 50410170800000000
Construction
Type & style
- Home type: SingleFamily
- Architectural style: Traditional
- Property subtype: Single Family Residence
Materials
- Metal Siding
- Roof: Composition
Condition
- Year built: 1962
Utilities & green energy
- Sewer: Public Sewer
- Water: Public
Community & HOA
Community
- Subdivision: Robandee
HOA
- Has HOA: No
Location
- Region: Kansas City
Financial & listing details
- Price per square foot: $147/sqft
- Tax assessed value: $108,440
- Annual tax amount: $1,834
- Date on market: 9/1/2026
- Listing terms: Cash,Conventional,FHA,VA Loan
- Ownership: Other
Estimated market value
Not available
Estimated sales range
Not available
Not available
Price history
| Date | Event | Price |
|---|---|---|
| 9/8/2026 | Pending sale | $174,900$147/sqft |
Source:  Heartland MLS as distributed by MLS GRID #2630675 Report a problem Heartland MLS as distributed by MLS GRID #2630675 Report a problem | ||
| 9/1/2026 | Listed for sale | $174,900+52.1%$147/sqft |
Source: Heartland MLS as distributed by MLS GRID #2630675 Report a problem | ||
| 10/7/2022 | Listing removed | -- |
Source: Zillow Rental Network Premium Report a problem | ||
| 10/4/2022 | Price change | $1,175-1.7%$1/sqft |
Source: Zillow Rental Network Premium Report a problem | ||
| 9/7/2022 | Price change | $1,195-4.4%$1/sqft |
Source: Zillow Rental Network Premium Report a problem | ||
| 8/30/2022 | Price change | $1,250-3.5%$1/sqft |
Source: Zillow Rental Network Premium Report a problem | ||
| 8/12/2022 | Listed for rent | $1,295+12.6%$1/sqft |
Source: Zillow Rental Network Premium Report a problem | ||
| 4/24/2020 | Listing removed | $1,150$1/sqft |
Source: Discreet Real Estate Services LLC Report a problem | ||
| 3/10/2020 | Listed for rent | $1,150$1/sqft |
Source: Discreet Real Estate Services LLC Report a problem | ||
| 2/27/2020 | Sold | -- |
Source: Heartland MLS as distributed by MLS GRID #2206447 Report a problem | ||
| 2/12/2020 | Pending sale | $115,000$97/sqft |
Source: Chartwell Realty L L C #2206447 Report a problem | ||
| 2/9/2020 | Listed for sale | $115,000+81.7%$97/sqft |
Source: Chartwell Realty L L C #2206447 Report a problem | ||
| 12/19/2019 | Sold | -- |
Source: Public Record Report a problem | ||
| 11/25/2019 | Price change | $63,307+0.1%$53/sqft |
Source: Auction.com Report a problem | ||
| 11/24/2019 | Price change | $63,263+0.4%$53/sqft |
Source: Auction.com Report a problem | ||
| 11/21/2019 | Price change | $63,005+0.2%$53/sqft |
Source: Auction.com Report a problem | ||
| 11/19/2019 | Price change | $62,868+0.1%$53/sqft |
Source: Auction.com Report a problem | ||
| 11/17/2019 | Price change | $62,822-0.3%$53/sqft |
Source: Auction.com Report a problem | ||
| 11/16/2019 | Price change | $63,008+12.8%$53/sqft |
Source: Auction.com Report a problem | ||
| 11/13/2019 | Listed for sale | $55,842$47/sqft |
Source: Auction.com Report a problem | ||
| 7/29/2019 | Listing removed | $55,842$47/sqft |
Source: Auction.com Report a problem | ||
| 7/25/2019 | Price change | $55,842+0.2%$47/sqft |
Source: Auction.com Report a problem | ||
| 7/23/2019 | Price change | $55,747-0.1%$47/sqft |
Source: Auction.com Report a problem | ||
| 7/18/2019 | Price change | $55,784+0%$47/sqft |
Source: Auction.com Report a problem | ||
| 7/17/2019 | Listed for sale | $55,779$47/sqft |
Source: Auction.com Report a problem | ||
Public tax history
| Year | Property taxes | Tax assessment |
|---|---|---|
| 2025 | $1,834 -10.9% | $20,604 -13.4% |
| 2024 | $2,058 +1.8% | $23,779 |
| 2023 | $2,021 +31% | $23,779 +52.6% |
| 2022 | $1,543 +15.9% | $15,581 |
| 2021 | $1,331 +30.7% | $15,581 +38.3% |
| 2020 | $1,018 +5.7% | $11,269 |
| 2019 | $963 | $11,269 +40.9% |
| 2018 | $963 +17.3% | $7,996 |
| 2017 | $821 +13.8% | $7,996 +4.7% |
| 2016 | $721 +4.4% | $7,636 +2% |
| 2014 | $691 -27.8% | $7,486 |
| 2013 | $956 +0.4% | $7,486 -26.6% |
| 2012 | $953 +0.6% | $10,198 |
| 2011 | $947 +0.7% | $10,198 |
| 2010 | $940 -10% | $10,198 |
| 2009 | $1,043 +7.3% | $10,198 -11.3% |
| 2008 | $973 -0.7% | $11,499 |
| 2007 | $979 +0% | $11,499 |
| 2006 | $979 +22.1% | $11,499 |
| 2005 | $802 +0.9% | $11,499 +15% |
| 2004 | $795 +19.9% | $9,998 |
| 2003 | $663 +0.8% | $9,998 +15% |
| 2002 | $658 +2.1% | $8,694 |
| 2001 | $644 | $8,694 |
Find assessor info on the county website
Monthly payment
Est. payment
Payment breakdown
Explore the cost of this home by adjusting the details. Changes won't be saved.Climate risks
Neighborhood: Fairwood and Robandee
Nearby schools
Schools provided by the listing agent
- Elementary: Dobbs
- Middle: Hickman Mills
- High: Ruskin
Source: Heartland MLS as distributed by MLS GRID. This data may not be complete. We recommend contacting the local school district to confirm school assignments for this home.

Similar homes
- $169,9003 bd1 ba1.3k sqft7804 E 92nd St, Kansas City, MO 64138For Sale
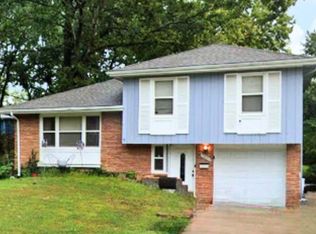 MLS ID #2641287, Mark Colombatto, Weichert Realtors - Generations. Heartland MLS as distributed by MLS GRID
 - $184,9003 bd2 ba1.3k sqft8007 E 93rd St, Kansas City, MO 64138For Sale
 MLS ID #2632645, Robert Salmons, Entera Realty. Heartland MLS as distributed by MLS GRID
 - $179,9004 bd2 ba1.3k sqft8620 Winchester Ave, Kansas City, MO 64138For Sale
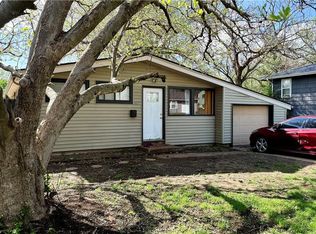 MLS ID #2617562, Cara Painter, Compass Realty Group. Heartland MLS as distributed by MLS GRID
 - $195,0003 bd2 ba939 sqft8602 Everett St, Raytown, MO 64138For Sale
 MLS ID #2640693, Trish Bosilevac, Realty Executives. Heartland MLS as distributed by MLS GRID
