This lovely, meticulously maintained home has been cherished by the same owner for an impressive 67 years. Many of its original mid-century finishes—from the kitchen cabinets to the bathroom tile—still look as if they were installed yesterday. The living room features a large south-facing picture window that floods the space with natural light throughout the day.
The thoughtful layout places the primary bedroom, second bedroom, and full hall bathroom on one end of the home, while the third bedroom and half bath are located on the opposite side for added privacy. Downstairs, a partially finished basement room offers flexible space perfect for a family room, gaming area, or home office; the unfinished sections remain clean and inviting as well. Outdoor and parking conveniences include an attached one-car garage plus a detached garage/shed in the backyard, a double driveway, and additional parking along the street. Most windows (excluding the living-room windows) have been upgraded to energy-efficient double-pane units. Notable updates include a new roof (2014), air conditioner (2016), furnace (2012), electrical panel, and garage doors. Located in the Raytown School District, the home is just two short blocks from Southwood Elementary, with a convenient sidewalk connection from 80th Street. Minor Smith Park sits nearby just east of the school, adding to the neighborhood’s appeal.
Pending
$195,000
10112 E 79th Ter, Raytown, MO 64138
3beds
1,133sqft
Single Family Residence
Built in 1955
0.35 Acres Lot
$-- Zestimate®
$172/sqft
$-- HOA
What's special
- 33 days
- 136
- 4
Zillow last checked:
Listing updated:
Listed by:
Brian Martin 913-709-8462,
RE/MAX State Line
Source: Heartland MLS as distributed by MLS GRID,MLS#: 2640498
Facts & features
Interior
Bedrooms & bathrooms
- Bedrooms: 3
- Bathrooms: 2
- Full bathrooms: 1
- 1/2 bathrooms: 1
Dining room
- Description: Formal
Heating
- Natural Gas, Forced Air
Cooling
- Electric
Appliances
- Included: Refrigerator, Electric Range
- Laundry: In Basement
Features
- Flooring: Wood
- Windows: Thermal Windows
- Basement: Finished,Garage Entrance,Unfinished
- Has fireplace: No
Interior area
- Total structure area: 1,133
- Total interior livable area: 1,133 sqft
- Finished area above ground: 1,133
Video & virtual tour
Property
Parking
- Total spaces: 2
- Parking features: Attached, Detached
- Attached garage spaces: 2
Lot
- Size: 0.35 Acres
- Features: Level
Details
- Additional structures: Garage(s)
- Parcel number: 45730031500000000
Construction
Type & style
- Home type: SingleFamily
- Architectural style: Traditional
- Property subtype: Single Family Residence
Materials
- Frame
- Roof: Composition
Condition
- Year built: 1955
Utilities & green energy
- Sewer: Public Sewer
- Water: Public
Community & HOA
Community
- Subdivision: Raytown Village
HOA
- Has HOA: No
Location
- Region: Raytown
Financial & listing details
- Price per square foot: $172/sqft
- Tax assessed value: $104,470
- Annual tax amount: $1,803
- Date on market: 9/10/2026
- Listing terms: Cash,Conventional,FHA,VA Loan
- Exclusions: See Disclosure
- Ownership: Private
Estimated market value
Not available
Estimated sales range
Not available
Not available
Price history
| Date | Event | Price |
|---|---|---|
| 9/27/2026 | Pending sale | $195,000$172/sqft |
Source:  Heartland MLS as distributed by MLS GRID #2640498 Report a problem Heartland MLS as distributed by MLS GRID #2640498 Report a problem | ||
| 9/13/2026 | Contingent | $195,000$172/sqft |
Source: Heartland MLS as distributed by MLS GRID #2640498 Report a problem | ||
| 9/10/2026 | Listed for sale | $195,000$172/sqft |
Source: Heartland MLS as distributed by MLS GRID #2640498 Report a problem | ||
Public tax history
| Year | Property taxes | Tax assessment |
|---|---|---|
| 2025 | $1,802 +2.9% | $19,850 +2.2% |
| 2024 | $1,752 +0.7% | $19,422 |
| 2023 | $1,740 +23.3% | $19,422 +29.4% |
| 2022 | $1,412 -0.3% | $15,011 |
| 2021 | $1,417 -1.2% | $15,011 -0.2% |
| 2020 | $1,434 +0.5% | $15,047 |
| 2019 | $1,426 | $15,047 +6.5% |
| 2018 | $1,426 +7.1% | $14,132 |
| 2017 | $1,331 +5.9% | $14,132 +2.6% |
| 2016 | $1,257 +2.1% | $13,778 +3% |
| 2014 | $1,232 +0.1% | $13,376 |
| 2013 | $1,230 +0.1% | $13,376 |
| 2012 | $1,229 -6.3% | $13,376 |
| 2011 | $1,312 +1.5% | $13,376 -6.1% |
| 2010 | $1,293 -4.8% | $14,247 |
| 2009 | $1,358 +12.3% | $14,247 -12.9% |
| 2008 | $1,209 +1.7% | $16,352 |
| 2007 | $1,189 +6.8% | $16,352 +2% |
| 2006 | $1,113 +10.3% | $16,032 |
| 2005 | $1,009 +0% | $16,032 +15% |
| 2004 | $1,009 +11.6% | $13,940 |
| 2003 | $904 +0.1% | $13,940 +15% |
| 2002 | $903 +10.3% | $12,122 |
| 2001 | $819 | $12,122 |
Find assessor info on the county website
Monthly payment
Est. payment
Payment breakdown
Explore the cost of this home by adjusting the details. Changes won't be saved.Climate risks
Neighborhood: 64138
Nearby schools
Schools provided by the listing agent
- Elementary: Southwood
- Middle: Raytown South
- High: Raytown South
Source: Heartland MLS as distributed by MLS GRID. This data may not be complete. We recommend contacting the local school district to confirm school assignments for this home.

Similar homes
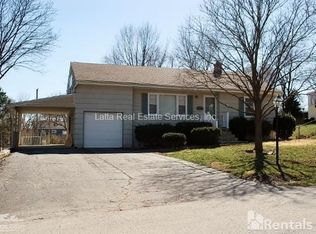
- $205,0003 bd2 ba1.5k sqft7904 E 87th St, Raytown, MO 64138For Sale
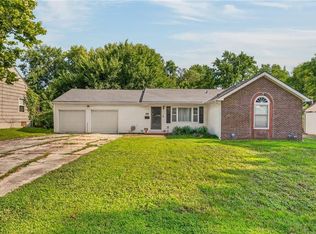 MLS ID #2636505, Mr.D Davidson, Keller Williams Platinum Prtnr. Heartland MLS as distributed by MLS GRID
 - $200,0003 bd2 ba1.5k sqft8706 E 91st St, Kansas City, MO 64138For Sale
 MLS ID #2638016, Christopher Nehren, Atlas Real Estate LLC. Heartland MLS as distributed by MLS GRID
 - $194,0003 bd2 ba1.3k sqft9411 Farley Ave, Kansas City, MO 64138For Sale
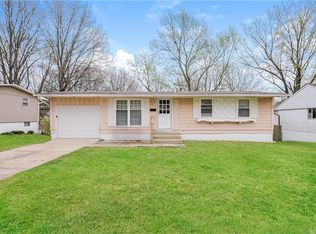 MLS ID #2611857, Michael Zouglas, REO Xpress LLC. Heartland MLS as distributed by MLS GRID
 - $210,0002 bd2 ba1.3k sqft8606 E 79th St, Kansas City, MO 64138For Sale
 MLS ID #2636783, Johnpaul Barraza, ReeceNichols - Country Club Plaza. Heartland MLS as distributed by MLS GRID
