What a great home, ready to move into! This 2-bedroom, 1-bath property has been freshly painted on the interior and features central heat and air, along with a basement located in the laundry room. The home offers a comfortable living area with a dining space just off the kitchen. There is vinyl plank flooring throughout and a bathroom featuring a tile surround in the bathtub/shower combo. The exterior combines stone and vinyl siding, and the property includes a fenced yard and a storage building. Conveniently located close to Lakecrest Casino and Lake Murray access, this property is perfect as an investment opportunity or a cozy place to call home!
Pending
Price increase: $500 (9/8)
$87,500
831 C St SE, Ardmore, OK 73401
2beds
961sqft
Single Family Residence
Built in 1932
8,145 Square Feet Lot
$-- Zestimate®
$91/sqft
$-- HOA
What's special
Storage buildingFenced yardVinyl plank flooring throughoutCentral heat and air
- 188 days
- 66
- 0
Zillow last checked:
Listing updated:
Listed by:
Hannah Lewis 940-353-8014,
Ardmore Realty, Inc
Source: MLS Technology, Inc.,MLS#: 2611933 Originating MLS: MLS Technology
Originating MLS: MLS TechnologyFacts & features
Interior
Bedrooms & bathrooms
- Bedrooms: 2
- Bathrooms: 1
- Full bathrooms: 1
Heating
- Central, Electric
Cooling
- Central Air
Appliances
- Included: Electric Water Heater
Features
- Laminate Counters, Other, Ceiling Fan(s)
- Flooring: Vinyl
- Windows: Other
- Basement: Partial,Crawl Space
- Has fireplace: No
Interior area
- Total structure area: 961
- Total interior livable area: 961 sqft
Property
Features
- Levels: One
- Stories: 1
- Patio & porch: Covered, Porch
- Exterior features: Other
- Pool features: None
- Fencing: Other,Partial
Lot
- Size: 8,145 Square Feet
- Features: Mature Trees
Details
- Additional structures: Shed(s)
- Parcel number: 001000518007000200
Construction
Type & style
- Home type: SingleFamily
- Architectural style: Craftsman
- Property subtype: Single Family Residence
Materials
- Other, Vinyl Siding, Wood Frame
- Foundation: Crawlspace
- Roof: Asphalt,Fiberglass
Condition
- Year built: 1932
Utilities & green energy
- Sewer: Public Sewer
- Water: Public
- Utilities for property: Other
Community & HOA
Community
- Security: Storm Shelter, Smoke Detector(s)
- Subdivision: Ardmore City
HOA
- Has HOA: No
Location
- Region: Ardmore
Financial & listing details
- Price per square foot: $91/sqft
- Tax assessed value: $34,033
- Annual tax amount: $408
- Date on market: 4/6/2026
- Cumulative days on market: 168 days
- Listing terms: Conventional,Other
Estimated market value
Not available
Estimated sales range
Not available
$950/mo
Price history
| Date | Event | Price |
|---|---|---|
| 9/8/2026 | Pending sale | $87,500+0.6%$91/sqft |
Source:  MLS Technology, Inc. #2611933 Report a problem MLS Technology, Inc. #2611933 Report a problem | ||
| 9/2/2026 | Price change | $87,000-8.9%$91/sqft |
Source: MLS Technology, Inc. #2611933 Report a problem | ||
| 8/8/2026 | Price change | $95,500-2.1%$99/sqft |
Source: MLS Technology, Inc. #2611933 Report a problem | ||
| 6/27/2026 | Price change | $97,500-2.4%$101/sqft |
Source: MLS Technology, Inc. #2611933 Report a problem | ||
| 5/8/2026 | Price change | $99,900-4.9%$104/sqft |
Source: MLS Technology, Inc. #2611933 Report a problem | ||
| 4/21/2026 | Price change | $105,000-3.7%$109/sqft |
Source: MLS Technology, Inc. #2611933 Report a problem | ||
| 4/6/2026 | Listed for sale | $109,000+289.3%$113/sqft |
Source: MLS Technology, Inc. #2611933 Report a problem | ||
| 5/8/2020 | Sold | $28,000-24.3%$29/sqft |
Source: MLS Technology, Inc. #36753 Report a problem | ||
| 4/22/2020 | Pending sale | $37,000$39/sqft |
Source: I Sell Houses #36753 Report a problem | ||
| 4/15/2020 | Price change | $37,000-24.5%$39/sqft |
Source: I Sell Houses #36753 Report a problem | ||
| 3/13/2020 | Listed for sale | $49,000+96%$51/sqft |
Source: I Sell Houses #36753 Report a problem | ||
| 8/15/2014 | Sold | $25,000-20.6%$26/sqft |
Source: Agent Provided Report a problem | ||
| 12/28/1998 | Sold | $31,500$33/sqft |
Source: Agent Provided Report a problem | ||
Public tax history
| Year | Property taxes | Tax assessment |
|---|---|---|
| 2025 | $408 +5% | $4,084 +5% |
| 2024 | $388 +6.1% | $3,890 +5% |
| 2023 | $366 +8.5% | $3,704 +5% |
| 2022 | $337 -0.5% | $3,528 +5% |
| 2021 | $339 -11% | $3,360 -12.2% |
| 2020 | $381 +7.5% | $3,829 +5% |
| 2019 | $354 +14.8% | $3,646 +10.2% |
| 2017 | $308 +4.9% | $3,308 +5% |
| 2016 | $294 | $3,150 +5% |
| 2015 | $294 +9.3% | $3,000 -25% |
| 2014 | $269 +21.4% | $4,001 +3% |
| 2013 | $222 +4.1% | $3,884 +3% |
| 2012 | $213 | $3,771 |
| 2011 | $213 -0.9% | $3,771 |
| 2010 | $215 | $3,771 |
| 2009 | $215 +7.2% | $3,771 |
| 2008 | $200 -4.3% | $3,771 +0.8% |
| 2007 | $209 | $3,741 |
Find assessor info on the county website
Monthly payment
Est. payment
Payment breakdown
Explore the cost of this home by adjusting the details. Changes won't be saved.Climate risks
Neighborhood: 73401
Nearby schools
Schools provided by the listing agent
- Elementary: Jefferson
- High: Ardmore
- District: Ardmore - Sch Dist (AD2)
Source: MLS Technology, Inc.. This data may not be complete. We recommend contacting the local school district to confirm school assignments for this home.
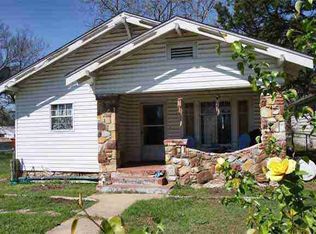

Similar homes
- $83,5002 bd1 ba780 sqft215 9th Ave SE, Ardmore, OK 73401For Sale
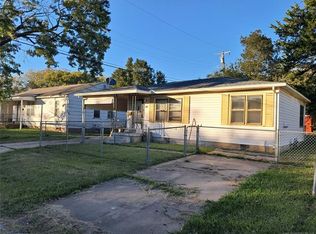 MLS ID #2631813, Jennifer Keith Brewer, Ross Group Real Estate Service. MLS Technology, Inc.
 - $82,0002 bd1 ba750 sqft3510 Carter St SE, Ardmore, OK 73401For Sale
 MLS ID #2634483, Timothy C. Longest, Tim Longest Realty. MLS Technology, Inc.
 - $82,9002 bd2 ba1.2k sqft204 10th Ave NE, Ardmore, OK 73401For Sale
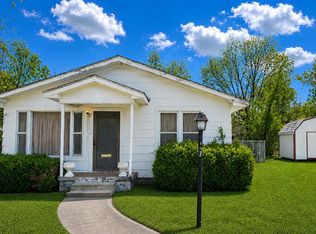 MLS ID #1230223, April McElroy, Provisions Realty Group. MLSOK/OKCMAR as distributed by MLS GRID
 - $--2 bd1 ba987 sqft517 4th Ave NE, Ardmore, OK 73401Auction
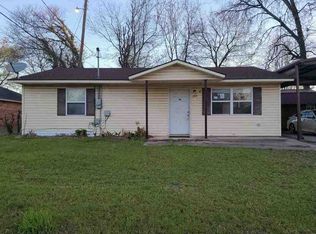 ServiceLink Auction
