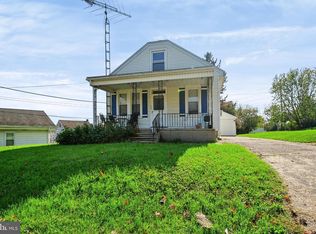
Welcome to 831 E Maple St! This charming home offers the perfect blend of character, recent updates, and a convenient location. Step inside to find beautifully refinished hardwood floors, fresh paint, and a cozy wood-burning fireplace that adds warmth and character to the living space. Recent improvements include a new roof, giving the next owner added peace of mind. Outside, relax on the inviting front porch or enjoy the privacy of the fenced-in backyard—perfect for pets, entertaining, or simply unwinding. An oversized one-car garage provides plenty of room for parking, storage, or a workshop area. Tucked into a quiet neighborhood yet conveniently located near shopping, restaurants, schools, and major commuter routes, 831 E Maple St offers the comfort of a neighborhood setting with everything you need just minutes away. Come take a look and see what this home has to offer!
Pending
$199,000
831 E Maple St, York, PA 17403
2beds
832sqft
Single Family Residence
Built in 1953
7,309 Square Feet Lot
$-- Zestimate®
$239/sqft
$-- HOA
What's special
Cozy wood-burning fireplaceNew roofFresh paintInviting front porchOversized one-car garageBeautifully refinished hardwood floors
- 16 days
- 485
- 65
Zillow last checked:
Listing updated:
Listed by:
Frank Messina 717-542-2428,
Coldwell Banker Realty (717) 757-2717
Source: Bright MLS,MLS#: PAYK2113166
Facts & features
Interior
Bedrooms & bathrooms
- Bedrooms: 2
- Bathrooms: 1
- Full bathrooms: 1
- Main level bathrooms: 1
- Main level bedrooms: 2
Basement
- Area: 832
Heating
- Forced Air, Natural Gas
Cooling
- Central Air, Electric
Appliances
- Included: Microwave, Refrigerator, Oven, Gas Water Heater
- Laundry: In Basement
Features
- Eat-in Kitchen
- Flooring: Wood, Vinyl
- Doors: Storm Door(s)
- Windows: Insulated Windows
- Basement: Concrete
- Has fireplace: No
Interior area
- Total structure area: 1,664
- Total interior livable area: 832 sqft
- Finished area above ground: 832
- Finished area below ground: 0
Property
Parking
- Total spaces: 1
- Parking features: Garage Door Opener, Attached
- Attached garage spaces: 1
Accessibility
- Accessibility features: Accessible Doors
Features
- Levels: One
- Stories: 1
- Patio & porch: Porch
- Exterior features: Satellite Dish
- Pool features: None
- Fencing: Other
- Frontage length: Road Frontage: 42
Lot
- Size: 7,309 Square Feet
- Dimensions: 42 x 172
- Features: Level, Cleared, Corner Lot
Details
- Additional structures: Above Grade, Below Grade
- Parcel number: 67124272100490000000
- Zoning: RESIDENTIAL
- Zoning description: Residential
- Special conditions: Standard
Construction
Type & style
- Home type: SingleFamily
- Architectural style: Cape Cod
- Property subtype: Single Family Residence
Materials
- Brick, Stick Built
- Foundation: Block
- Roof: Shingle,Asphalt
Condition
- Excellent
- New construction: No
- Year built: 1953
Utilities & green energy
- Sewer: Public Sewer
- Water: Public
Community & HOA
Community
- Subdivision: East York
HOA
- Has HOA: No
Location
- Region: York
- Municipality: YORK CITY
Financial & listing details
- Price per square foot: $239/sqft
- Tax assessed value: $66,460
- Annual tax amount: $4,266
- Date on market: 10/7/2026
- Listing agreement: Exclusive Right To Sell
- Listing terms: FHA,Conventional,VA Loan
- Ownership: Fee Simple
Estimated market value
Not available
Estimated sales range
Not available
Not available
Price history
| Date | Event | Price |
|---|---|---|
| 10/9/2026 | Pending sale | $199,000$239/sqft |
Source:  Bright MLS #PAYK2113166 Report a problem | ||
| 10/7/2026 | Listed for sale | $199,000+336.3%$239/sqft |
Source: Bright MLS #PAYK2113166 Report a problem | ||
| 4/26/2018 | Listing removed | $850$1/sqft |
Source: All Stiles Real Estate Report a problem | ||
| 4/20/2018 | Listed for rent | $850$1/sqft |
Source: All Stiles Real Estate Report a problem | ||
| 4/3/2018 | Sold | $45,606+2384%$55/sqft |
Source: Public Record Report a problem | ||
| 1/4/2018 | Sold | $1,836-98.3%$2/sqft |
Source: Public Record Report a problem | ||
| 12/8/2017 | Listed for sale | -- |
Source: Auction.com Report a problem | ||
| 5/21/2010 | Sold | $108,200+59.1%$130/sqft |
Source: Public Record Report a problem | ||
| 3/25/2004 | Sold | $68,000$82/sqft |
Source: Public Record Report a problem | ||
Public tax history
| Year | Property taxes | Tax assessment |
|---|---|---|
| 2026 | $4,224 +0.6% | $66,460 |
| 2025 | $4,199 +0.9% | $66,460 |
| 2024 | $4,162 | $66,460 |
| 2023 | $4,162 +4.3% | $66,460 |
| 2022 | $3,989 -1.2% | $66,460 |
| 2021 | $4,036 +3.6% | $66,460 |
| 2020 | $3,895 +0.2% | $66,460 |
| 2019 | $3,888 | $66,460 |
| 2018 | $3,888 +15.1% | $66,460 |
| 2017 | $3,378 | $66,460 |
| 2016 | -- | $66,460 |
| 2015 | $3,377 | $66,460 |
| 2014 | $3,377 | $66,460 |
| 2013 | -- | $66,460 |
| 2012 | -- | $66,460 |
| 2011 | -- | $66,460 |
| 2010 | -- | $66,460 |
| 2009 | -- | $66,460 |
| 2008 | -- | $66,460 |
| 2007 | -- | $66,460 |
| 2006 | -- | $66,460 +45.6% |
| 2005 | -- | $45,630 |
| 2004 | -- | $45,630 |
| 2003 | -- | $45,630 |
| 2002 | -- | $45,630 |
| 2000 | -- | $45,630 |
| 1999 | -- | $45,630 |
Find assessor info on the county website
Monthly payment
Est. payment
Payment breakdown
Explore the cost of this home by adjusting the details. Changes won't be saved.Climate risks
Neighborhood: 17403
Nearby schools
Schools provided by the listing agent
- High: William Penn
- District: York City
Source: Bright MLS. This data may not be complete. We recommend contacting the local school district to confirm school assignments for this home.


Similar homes
- $159,9002 bd2 ba910 sqft928 Elm St, York, PA 17403For Sale

 MLS ID #PAYK2112938, Jackson Hazell, Keller Williams Keystone Realty. Bright MLS
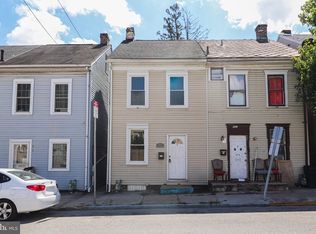
- $184,9002 bd1 ba736 sqft160 E Berlin Rd, York, PA 17408For Sale
 MLS ID #PAYK2113842, Jason Phillips, Coldwell Banker Realty. Bright MLS
- $195,0003 bd1 ba1.1k sqft480 W Princess St, York, PA 17401For Sale
 MLS ID #PAYK2113898, John MacDonald, Core Partners Realty LLC. Bright MLS
- $224,9003 bd1 ba1.2k sqft863 E Kings Ct, York, PA 17403For Sale
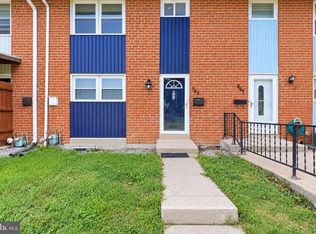 MLS ID #PAYK2111762, Leroy Moore, House Broker Realty LLC. Bright MLS
- $226,9003 bd1 ba1.1k sqft1170 Margaret St, York, PA 17408For SaleMLS ID #PAYK2112998, Sherry Lease, House Broker Realty LLC. Bright MLS
- $229,9003 bd1 ba1.2k sqft928 E Princess St, York, PA 17403For SaleMLS ID #PAYK2105354, Ed Puppelo, American Eagle Realty. Bright MLS
- $220,0003 bd1 ba1.1k sqft129 N Diamond St, York, PA 17404For SaleMLS ID #PAYK2111368, Ashley Motter, House Broker Realty LLC. Bright MLS
- $169,0003 bd1 ba1.2k sqft891 E Kings Ct, York, PA 17403For SaleMLS ID #PAYK2113788, Jacob Glick, Coldwell Banker Realty. Bright MLS
- $189,9002 bd2 ba1.2k sqft1000 Country Club Rd, York, PA 17403For SaleMLS ID #PAYK2106510, Tally Fisher, Howard Hanna Real Estate Services-York. Bright MLS
- $219,9002 bd1 ba1.2k sqft314 W Newton Ave #316, York, PA 17401For SaleMLS ID #PAYK2110816, Deares Rideout, Keller Williams Keystone Realty. Bright MLS
- $139,9003 bd1 ba984 sqft409 E Walnut St, York, PA 17403For SaleMLS ID #PAYK2111924, Randell Jackson, Keller Williams Keystone Realty. Bright MLS
- $272,0002 bd2 ba1.1k sqft260 S Russell St, York, PA 17402For SaleMLS ID #PAYK2112870, Wade Krout, Coldwell Banker Realty. Bright MLS
- $174,9002 bd1 ba772 sqft2451 Log Cabin Rd, York, PA 17408For SaleMLS ID #PAYK2110196, Dylan Madsen, Coldwell Banker Realty. Bright MLS
- $199,9992 bd2 ba1.1k sqft98 Westview Mnr #98, York, PA 17408For SaleMLS ID #PAYK2109956, Kurt Johnston, Iron Valley Real Estate of York County. Bright MLS
- $239,9003 bd2 ba988 sqft2070 Sandalwood Ct, York, PA 17404For SaleMLS ID #PAYK2107228, Michelle Buckley, Coldwell Banker Realty. Bright MLS
- $220,0002 bd2 ba1.1k sqft46 Hagarman Dr #46, York, PA 17408For SaleMLS ID #PAYK2112444, Misty Goldstein, Berkshire Hathaway HomeServices Homesale Realty. Bright MLS
- $139,9003 bd1 ba1.1k sqft54 N Broad St, York, PA 17403For SaleMLS ID #PAYK2113238, rayna Abboud, Coldwell Banker Realty. Bright MLS
- $249,9003 bd2 ba1.1k sqft240 W Broad St, Yoe, PA 17313For SaleMLS ID #PAYK2112706, Spencer Blake, Renaissance Realty Sales, LLC. Bright MLS
- $224,9002 bd1 ba896 sqft311 E Lancaster St, Red Lion, PA 17356For SaleMLS ID #PAYK2104336, Misti Ardinger, BDR Real Estate Services, LLC. Bright MLS
