Welcome to this spacious 3-bedroom, 2.5-bath townhouse located in the desirable Lowell's Landing in a Pembroke Falls community. Offering 1,672 square feet of living space, this two-story home features a functional floor plan with comfortable living and entertaining areas. The kitchen features new stainless steel appliances, while the attached 2-car garage provides ample parking and additional storage. A spacious backyard with a concrete deck give more room for entertaining. Enjoy the convenience of living in a well-established Pembroke Pines community with easy access to shopping, dining, schools, parks, and major roadways. A great opportunity to make Pembroke Pines your new home!
For sale
$529,000
831 NW 130TH Avenue, Pembroke Pines, FL 33028
3beds
1,672sqft
Townhouse
Built in 2000
2,904 Square Feet Lot
$517,600 Zestimate®
$316/sqft
$129/mo HOA
What's special
Two-story home
- 7 days
- 247
- 21
Likely to sell faster than
Zillow last checked:
Listing updated:
Listed by:
Nam H Luong 954-600-1567,
Vista Realty
Source: BeachesMLS,MLS#: B26071626 Originating MLS: BeachesMLS
Originating MLS: BeachesMLSFacts & features
Interior
Bedrooms & bathrooms
- Bedrooms: 3
- Bathrooms: 3
- Full bathrooms: 2
- 1/2 bathrooms: 1
- Main level bedrooms: 1
Heating
- Central, Electric
Cooling
- Central Air, Ceiling Fan(s), Electric
Appliances
- Included: Dryer, Dishwasher, Electric Range, Electric Water Heater, Microwave, Range, Refrigerator, Water Heater, Washer
- Laundry: In Garage
Features
- Dining Area, Separate/Formal Dining Room, Dual Sinks, High Ceilings, Separate Shower, Upper Level Primary
- Flooring: Carpet, Tile
- Windows: Blinds
- Has fireplace: No
Interior area
- Total structure area: 2,142
- Total interior livable area: 1,672 sqft
Video & virtual tour
Property
Parking
- Total spaces: 4
- Parking features: Attached, Driveway, Garage
- Attached garage spaces: 2
- Has uncovered spaces: Yes
Accessibility
- Accessibility features: None
Features
- Levels: Two
- Stories: 2
- Exterior features: Other
- Pool features: Association
- Fencing: Back Yard,Fenced
- Has view: Yes
- View description: Garden
Lot
- Size: 2,904 Square Feet
- Features: Sprinkler System, < 1/4 Acre
Details
- Additional structures: Garage(s)
- Parcel number: 514014070122
- Zoning: (PUD)
- Special conditions: Standard
- Other equipment: Other
Construction
Type & style
- Home type: Townhouse
- Architectural style: Other
- Property subtype: Townhouse
Materials
- Concrete, Stucco
- Foundation: Slab
- Roof: Tile
Condition
- Resale
- New construction: No
- Year built: 2000
Utilities & green energy
- Sewer: Public Sewer
- Water: Public
- Utilities for property: Cable Available, Electricity Available, Sewer Available, Water Available
Community & HOA
Community
- Features: Home Owners Association, Gated, Sidewalks
- Security: Gated Community, Other
- Subdivision: PEMBROKE FALLS PHASE 3
HOA
- Has HOA: Yes
- Amenities included: Pool
- Services included: Pool(s), Recreation Facilities
- HOA fee: $387 quarterly
Location
- Region: Pembroke Pines
Financial & listing details
- Price per square foot: $316/sqft
- Tax assessed value: $192,510
- Annual tax amount: $3,201
- Date on market: 9/2/2026
- Listing terms: Cash,Conventional,FHA,VA Loan
- Electric utility on property: Yes
- Road surface type: Asphalt, Paved
Estimated market value
$517,600
$492,000 - $543,000
$3,595/mo
Price history
| Date | Event | Price |
|---|---|---|
| 9/2/2026 | Listed for sale | $529,000+131%$316/sqft |
Source:  BeachesMLS #B26071626 Report a problem BeachesMLS #B26071626 Report a problem | ||
| 9/13/2004 | Sold | $229,000+19%$137/sqft |
Source: Public Record Report a problem | ||
| 4/16/2003 | Sold | $192,500+44.1%$115/sqft |
Source: Public Record Report a problem | ||
| 5/26/2000 | Sold | $133,600$80/sqft |
Source: Public Record Report a problem | ||
Public tax history
| Year | Property taxes | Tax assessment |
|---|---|---|
| 2025 | $3,201 +2.9% | $187,450 +2.9% |
| 2024 | $3,112 +3.8% | $182,170 +3% |
| 2023 | $2,997 +6.5% | $176,870 +3% |
| 2022 | $2,813 +2.8% | $171,720 +3% |
| 2021 | $2,737 +1.2% | $166,720 +1.4% |
| 2020 | $2,705 +2.5% | $164,420 +2.3% |
| 2019 | $2,640 | $160,730 +1.9% |
| 2018 | $2,640 +4.3% | $157,740 +2.1% |
| 2017 | $2,532 +1.5% | $154,500 +2.1% |
| 2016 | $2,496 +0.9% | $151,330 +0.7% |
| 2015 | $2,474 -1% | $150,280 +0.8% |
| 2014 | $2,498 | $149,090 |
| 2013 | $2,498 +3% | $149,090 +3.2% |
| 2012 | $2,424 -2.6% | $144,440 -8.2% |
| 2011 | $2,490 -1.1% | $157,340 +8.5% |
| 2010 | $2,518 -23.6% | $144,960 -22.6% |
| 2009 | $3,297 -16.7% | $187,220 -17.7% |
| 2008 | $3,959 -27% | $227,360 -14.3% |
| 2007 | $5,422 +9.4% | $265,150 +16.3% |
| 2006 | $4,956 | $228,070 +29.2% |
| 2005 | -- | $176,590 +9.2% |
| 2004 | $3,755 +69.2% | $161,700 +38.1% |
| 2003 | $2,219 +0.5% | $117,060 +2.4% |
| 2002 | $2,208 -1.4% | $114,320 -1.6% |
| 2001 | $2,240 +347.3% | $116,140 |
| 2000 | $501 | -- |
Find assessor info on the county website
Monthly payment
Est. payment
Payment breakdown
Explore the cost of this home by adjusting the details. Changes won't be saved.Climate risks
Neighborhood: 33028
Nearby schools
Schools provided by the listing agent
- Elementary: Lakeside
- Middle: Walter C. Young
- High: Charles W. Flanagan
Source: BeachesMLS. This data may not be complete. We recommend contacting the local school district to confirm school assignments for this home.
- $511,6003 bd2 ba1.6k sqft821 NW 130th Ave, Pembroke Pines, FL 33028Off Market
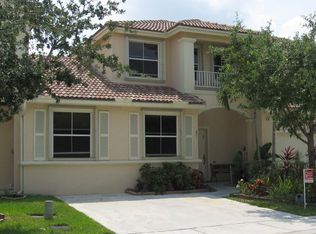
- $522,8003 bd2 ba1.5k sqft841 NW 130th Ave, Pembroke Pines, FL 33028Off Market
- $555,0003 bd3 ba1.6k sqft811 NW 130th Ave #811, Pembroke Pines, FL 33028Sold

- $555,000-- bd-- ba1.7k sqft811 NW 130th Ave, Pembroke Pines, FL 33028Sold
Similar homes
- $575,0003 bd2 ba1.4k sqft13040 NW 5TH Street, Pembroke Pines, FL 33028For Sale

 MLS ID #B26072198, Michael Jude McLaughlin, Premier Associates Realty LLC. BeachesMLS
 - $510,0003 bd3 ba1.7k sqftMeadow Pines, Pembroke Pines, FL 33027For Sale
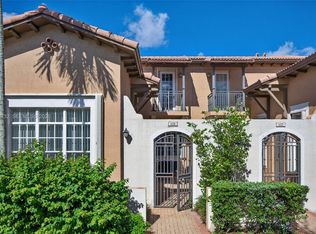
 MLS ID #A12084732, Teresa Santana, Compass Florida, LLC. MIAMI
 - $539,9993 bd3 ba1.5k sqftParkview, Pembroke Pines, FL 33028For Sale
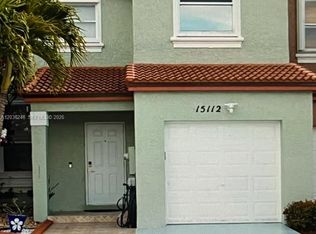 MLS ID #A12036248, Carmen Lopez, United Realty Group Inc.. MIAMI
 - $579,0003 bd3 ba1.7k sqft12467 NW 17th Court, Pembroke Pines, FL 33028For Sale
 MLS ID #B26057870, Randy Rollins, Charles Rutenberg Realty FTL. BeachesMLS
 - $625,0003 bd3 ba1.6k sqftPembroke Falls, Pembroke Pines, FL 33028For SaleMLS ID #A11933839, Zhanna Slavoutsky, Big International Realty, Inc.. MIAMI
- $589,0003 bd3 ba1.9k sqftCentra Falls, Pembroke Pines, FL 33028For SaleMLS ID #A12072350, Alessondra Figueiras, The Keyes Company. MIAMI
- $450,0003 bd4 ba1.7k sqftCobblestone, Hollywood, FL 33027For SaleMLS ID #A12083493, Norma Varela, United Realty Group Inc. MIAMI
- $549,9993 bd2 ba1.4k sqftNasher Plat, Pembroke Pines, FL 33025For SaleMLS ID #A12079485, Barbara Parlavecchio PA, Keller Williams Realty SW. MIAMI
- $510,0003 bd2 ba1.4k sqftPelican Pointe, Hollywood, FL 33025For SaleMLS ID #A12045635, Cigdem Gonzalez, Keller Williams Legacy. MIAMI
- $489,0002 bd2 ba1.3k sqftVILLAS LAKES, Pembroke Pines, FL 33026For SaleMLS ID #B26071608, Yesselky Soberon PA, LoKation. BeachesMLS
- $479,9003 bd3 ba1.6k sqft12300 NW 11th Court, Pembroke Pines, FL 33026For SaleMLS ID #B26024041, Christina A Picanza, Hot Tropic Properties. BeachesMLS
- $475,0002 bd3 ba1.3k sqftPelican Pointe, Hollywood, FL 33025For SaleMLS ID #A12080015, Bartolo Castro, Florida Prime Real Estate LLC. MIAMI
- $489,0003 bd3 ba1.4k sqftPelican Pointe, Hollywood, FL 33025For SaleMLS ID #A12057136, Joan Ochoa, BHHS EWM Realty. MIAMI
- $649,9003 bd2 ba1.8k sqftPembroke Falls Phase 2, Pembroke Pines, FL 33028For SaleMLS ID #A12058555, Camilo Palacio, Silver Door Realty LLC. MIAMI
- $400,0002 bd3 ba1.5k sqftPembroke Cay, Pembroke Pines, FL 33027For SaleMLS ID #A12081991, Barbara Parlavecchio PA, Keller Williams Realty SW. MIAMI
- $499,5003 bd3 ba1.7k sqftCobblestone, Hollywood, FL 33027For SaleMLS ID #A11997388, David McDonald, McDonald Realty, Inc. MIAMI
- $535,0003 bd2 ba1.6k sqft11747 NW 12th Street, Pembroke Pines, FL 33026For SaleMLS ID #B26037871, Arvind Chawda, United Realty Group Inc.. BeachesMLS
- $425,0002 bd3 ba1k sqftPelican Pointe, Hollywood, FL 33025For SaleMLS ID #A12077226, Samuel Fugina, Marlin Realty Inc. MIAMI
- $509,5003 bd3 ba1.9k sqftCobblestone, Hollywood, FL 33027For SaleMLS ID #A11949865, Kenia Puertas Podalsky, Fortuna Realty Solutions, LLC. MIAMI
- $475,0003 bd3 ba1.5k sqftPembroke Lakes Section Se, Hollywood, FL 33026For SaleMLS ID #A12066550, David Baez, Coldwell Banker Realty. MIAMI
