Price reduction on this Greenhorn Creek home. Come and Sit back and view both the 8th and 9th fairways from the back deck including the pond. Sellers have watch their kids fish while relaxing on their back deck. This charming 3-primary suite cottage is meticulously designed for both comfort and efficiency, allowing for a low maintenance lifestyle . As you step inside, you are greeted to the open floor plan that boast a warm and inviting atmosphere. The Great room connects to the well appointed kitchen and the kitchen attaches to the large laundry. One of the stand out features is the lay out with the 2 primary suites on the main level , with a lock out option on the front suite , with its own gas log fireplace, small refrigerator and microwave, Perfect for your guest or generating additional income. Upstairs is anther primary suite . Seller are currently in the rental program with GHC Vacation Rental and it is called the Carson Hill. Sellers have taken well care of this home and within the last 8 years the sellers have painted the exterior, replaced the roof and added a leased solar system. Sellers have enlarged the back deck and added stairs going down to the course on both sides. . There is plenty of storage underneath home. Home comes fully furnished. It is the only unit that you can park your boat over night.
Pending
$579,000
831 Pioneer Mine Ct, Angels Camp, CA 95222
3beds
2,041sqft
:
Get pre-qualified$4,053/mo
Single Family Residence
Built in 2001
6,534 Square Feet Lot
$565,300 Zestimate®
$284/sqft
$251/mo HOA
What's special
- 162 days |
- 94 |
- 1 |
Zillow last checked:
Listing updated:
Listed by:
Janet Cuslidge DRE #01082041 209-768-0204,
Century 21 Sierra Properties
Source: MetroList Services of CA,MLS#: 226023585Originating MLS: MetroList Services, Inc.
Facts & features
Interior
Bedrooms & bathrooms
- Bedrooms: 3
- Bathrooms: 3
- Full bathrooms: 3
Rooms
- Room types: Bathroom, Dining Room, Great Room, Laundry
Primary bedroom
- Features: Ground Floor, Outside Access
Primary bathroom
- Features: Shower Stall(s), Double Vanity, Soaking Tub, Walk-In Closet(s)
Dining room
- Features: Bar, Dining/Family Combo
Kitchen
- Features: Pantry Cabinet, Tile Counters
Heating
- Propane, Central, Fireplace(s)
Cooling
- Ceiling Fan(s), Central Air, Attic Fan
Appliances
- Included: Built-In Electric Range, Free-Standing Refrigerator, Dishwasher, Disposal, Microwave, See Remarks, Dryer, Washer
- Laundry: Laundry Room, Cabinets, Sink, Ground Floor, Inside, Inside Room
Features
- Flooring: Carpet, Laminate, Tile, Wood
- Number of fireplaces: 2
- Fireplace features: Gas Log
Interior area
- Total structure area: 0
- Total interior livable area: 2,041 sqft
Video & virtual tour
Property
Parking
- Total spaces: 3
- Parking features: Attached, Garage Door Opener, Uncovered Parking Spaces 2+, Other
- Attached garage spaces: 1
- Uncovered spaces: 2
Features
- Levels: One,Two
- Stories: 2
- Exterior features: Outdoor Grill
- Fencing: None
- Frontage type: Golf Course
Lot
- Size: 6,534 Square Feet
- Features: Adjacent to Golf Course, Auto Sprinkler F&R, Court
- Topography: Level,Level
Details
- Parcel number: 058073009000
- Zoning: R1-Single Family
- Special conditions: Other
Construction
Type & style
- Home type: SingleFamily
- Architectural style: Contemporary
- Property subtype: Single Family Residence
Materials
- Frame, Wood, Lap Siding
- Foundation: Concrete Perimeter
- Roof: Composition
Condition
- Year built: 2001
Utilities & green energy
- Electric: 220 Volts
- Sewer: Public Sewer
- Water: Public
- Utilities for property: Public, Sewer Connected & Paid, Solar, Underground Utilities, See Remarks
Green energy
- Energy generation: Solar
Community & HOA
Community
- Subdivision: Greenhorn Creek
HOA
- Has HOA: Yes
- Amenities included: See Remarks
- Services included: Maintenance Grounds
- HOA fee: $251 monthly
Location
- Region: Angels Camp
Financial & listing details
- Price per square foot: $284/sqft
- Tax assessed value: $508,839
- Annual tax amount: $6,326
- Price range: $579K - $579K
- Date on market: 3/4/2026
- Road surface type: Paved
Estimated market value
$565,300
$537,000 - $594,000
$2,762/mo
Price history
| Date | Event | Price |
|---|---|---|
| 7/16/2026 | Pending sale | $579,000$284/sqft |
Source: MetroList Services of CA #226023585 Report a problem | ||
| 4/27/2026 | Price change | $579,000-4.9%$284/sqft |
Source: MetroList Services of CA #226023585 Report a problem | ||
| 3/27/2026 | Listed for sale | $609,000$298/sqft |
Source: MetroList Services of CA #226023585 Report a problem | ||
| 3/25/2026 | Pending sale | $609,000$298/sqft |
Source: MetroList Services of CA #226023585 Report a problem | ||
| 3/23/2026 | Contingent | $609,000$298/sqft |
Source: MetroList Services of CA #226023585 Report a problem | ||
| 3/4/2026 | Listed for sale | $609,000+33.8%$298/sqft |
Source: MetroList Services of CA #226023585 Report a problem | ||
| 4/16/2020 | Listing removed | $455,000$223/sqft |
Source: CENTURY 21 Sierra Properties #1902187 Report a problem | ||
| 1/27/2020 | Price change | $455,000-4.1%$223/sqft |
Source: CENTURY 21 Sierra Properties #1902187 Report a problem | ||
| 10/22/2019 | Listed for sale | $474,500$232/sqft |
Source: CENTURY 21 Sierra Properties #1902187 Report a problem | ||
| 10/7/2019 | Pending sale | $474,500$232/sqft |
Source: CENTURY 21 Sierra Properties #1902187 Report a problem | ||
| 10/1/2019 | Listed for sale | $474,500$232/sqft |
Source: C-21 SIERRA PROPERTIES - ARNOLD #1902187 Report a problem | ||
Public tax history
| Year | Property taxes | Tax assessment |
|---|---|---|
| 2025 | $6,326 +0% | $508,839 +2% |
| 2024 | $6,324 +1.9% | $498,863 +2% |
| 2023 | $6,206 +3% | $489,082 +2% |
| 2022 | $6,024 +8% | $479,493 +2% |
| 2021 | $5,579 -11% | $470,092 +1% |
| 2020 | $6,270 +1.2% | $465,272 +2% |
| 2019 | $6,196 +1.7% | $456,150 +2% |
| 2018 | $6,094 +2% | $447,207 +2% |
| 2017 | $5,977 +26.3% | $438,439 +36.6% |
| 2016 | $4,733 -0.2% | $321,000 |
| 2015 | $4,745 | $321,000 |
| 2014 | -- | $321,000 |
| 2013 | -- | $321,000 +3.2% |
| 2012 | -- | $311,000 -8.3% |
| 2011 | -- | $339,000 +0.6% |
| 2010 | -- | $337,000 -14.7% |
| 2009 | -- | $395,146 +2% |
| 2008 | -- | $387,399 +2% |
| 2007 | -- | $379,804 +2% |
| 2006 | -- | $372,358 -2.7% |
| 2005 | -- | $382,858 +1.6% |
| 2004 | -- | $376,671 +1.4% |
| 2003 | -- | $371,562 +1% |
| 2002 | -- | $367,983 +9% |
| 2001 | -- | $337,700 |
Find assessor info on the county website
Monthly payment
Est. payment
Payment breakdown
Explore the cost of this home by adjusting the details. Changes won't be saved.Climate risks
Neighborhood: 95222
Nearby schools
GreatSchools rating
- 7/10Mark Twain Elementary SchoolGrades: K-8Distance: 0.8 mi
- 7/10Bret Harte Union High SchoolGrades: 9-12Distance: 1.2 mi
- $457,2002 bd2 ba1.6k sqft829 Pioneer Mine Ct, Angels Camp, CA 95222Off Market
- $443,5002 bd2 ba1.5k sqft833 Pioneer Mine Ct, Angels Camp, CA 95222Off Market
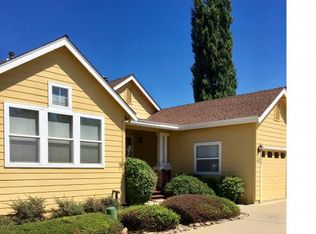
- $412,9002 bd2 ba1.5k sqft833 Pioneer Mine Ct #337, Angels Camp, CA 95222Off Market
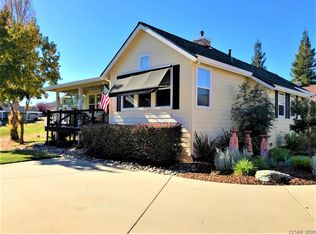
- $426,9002 bd2 ba1.6k sqft825 Triple Lode Dr, Angels Camp, CA 95222Off Market
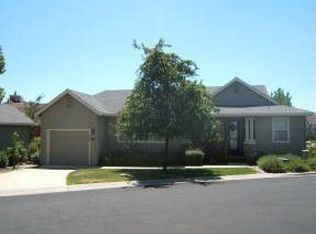
- $462,1002 bd2 ba1.5k sqft819 Triple Lode Dr, Angels Camp, CA 95222Off Market
- $468,2002 bd2 ba1.5k sqft835 Pioneer Mine Ct, Angels Camp, CA 95222Off Market
- $406,7002 bd2 ba1.6k sqft837 Selkirk Ranch Rd, Angels Camp, CA 95222Off Market
- $---- bd-- ba-- sqft804 Triple Lode Dr, Angels Camp, CA 95222Off Market
A local agent can set up tours, give advice and negotiate with sellers.
Similar homes
- $560,0003 bd2 ba2.1k sqft234 Mistletoe Ct, Angels Camp, CA 95222For Sale
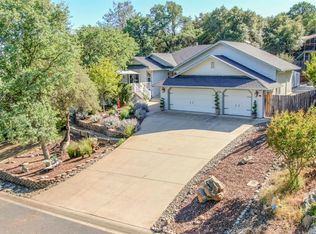 MLS ID #226033425, Diane Bateman. MetroList Services of CA
 - $685,0003 bd2 ba2.1k sqft678 Greenstone Way, Angels Camp, CA 95222For Sale
 MLS ID #226063718, Rodney Rodr. MetroList Services of CA
 - $569,0004 bd2 ba2.2k sqft431 Live Oak Dr, Angels Camp, CA 95222For Sale
 MLS ID #225088111, Jennie Fleming. MetroList Services of CA
 - $599,9994 bd2 ba2.1k sqft460 Live Oak Dr, Angels Camp, CA 95222For Sale
 MLS ID #226078276, Stacey Silva. MetroList Services of CA
 - $639,0004 bd3 ba2.5k sqft1070 Suzanne Dr, Angels Camp, CA 95222For SaleMLS ID #226084958, Tammy Dillashaw. MetroList Services of CA
- $749,0002 bd3 ba2.4k sqft620 Smith Flat Rd, Angels Camp, CA 95222For SaleMLS ID #226073658, Janet Cuslidge. MetroList Services of CA
- $499,0003 bd2 ba1.6k sqft1771 Appaloosa Way, Angels Camp, CA 95222For SaleMLS ID #226091459, Jessica Bowman. MetroList Services of CA
- $699,0003 bd2 ba2.3k sqft580 Live Oak Dr, Angels Camp, CA 95222For SaleMLS ID #226028462, Monica Ketterling. MetroList Services of CA
- $495,0002 bd2 ba1.4k sqft710 Pilot Knob Ct, Angels Camp, CA 95222For SaleMLS ID #226035594, Skye Ruggieri. MetroList Services of CA
- $489,0003 bd2 ba2k sqft1235 Suzanne Dr, Angels Camp, CA 95222For SaleMLS ID #226052417, Jacob Archer. MetroList Services of CA
- $565,0003 bd3 ba2.5k sqft1560 Pinto Dr, Angels Camp, CA 95222For SaleMLS ID #225600934, Kip Machado. MetroList Services of CA
- $749,0003 bd4 ba2.5k sqft292 Mary Belle Way, Angels Camp, CA 95222For SaleMLS ID #226076926, Janet Cuslidge. MetroList Services of CA
- $575,0003 bd3 ba2k sqft4856 Kiva Dr, Copperopolis, CA 95228For SaleMLS ID #226065012, Michael Mayer. MetroList Services of CA
- $318,0002 bd2 ba1.4k sqft1145 Annalee Ct, Angels Camp, CA 95222For SaleMLS ID #226098864, Tammy Dillashaw. MetroList Services of CA
- $599,0003 bd3 ba2.2k sqft1841 Hoko Ct, Copperopolis, CA 95228For SaleMLS ID #41140002, Sarah Pearson. bridgeMLS/CCAR/Bay East AOR
- $399,0002 bd2 ba1.4k sqft990 Country Ln, Angels Camp, CA 95222For SaleMLS ID #226092906, Toby Jordan. MetroList Services of CA
- $640,0003 bd2 ba1.6k sqft1797 Hoya Ct, Copperopolis, CA 95228For SaleMLS ID #226082979, Michael Mayer. MetroList Services of CA
- $599,0003 bd2 ba2.3k sqft8 Rock Ridge Ct, Copperopolis, CA 95228For SaleMLS ID #41124876, Kaajal Shahani. Bay East AOR
- $489,0004 bd3 ba1.9k sqft6250 Bluff View Rd, Copperopolis, CA 95228For SaleMLS ID #226100401, Rachel Perkins. MetroList Services of CA
- $579,0004 bd3 ba2.7k sqft690 Golden Gate Dr, Sonora, CA 95370For SaleMLS ID #41135045, Marianne Freiwald. bridgeMLS/CCAR/Bay East AOR
Local buyer's agents are ready to help
