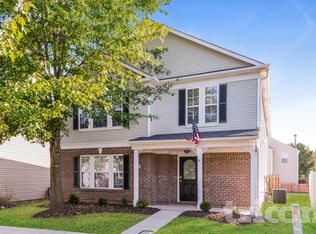
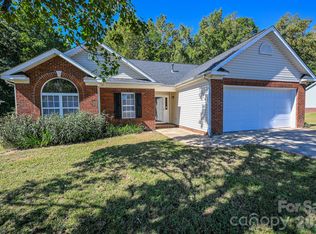
Pre-Inspection 9/29, Large oversized Bdrm and Primary Full Bath - walk-in closet on Main level, 2 story Great Rm, 1 car Garage, galley kitchen, walk into a really open front living area with front living area banked with windows for great light in Main Living Area. Home has cozy Gas Burning Fireplace, Large Bedrooms on 2nd floor with fans/lights, 2 with nice walk-in closets. One bdrm would be a great 2nd living area and it has a nice closet. Sidewalks for strolling and walking, and home has stone veneer trim for an upscale modern look. Home is being sold 'as is', and inspection will be available to all buyers/agents. Seller(s) have never lived or occupied the home. The location in the neighborhood is so suitable for someone wanting privacy. The back yard has a privacy fence and gate on left side of yard for easy access. Close to Monroe and shopping, easy to get in and out of neighborhood. All offers to be made to Schill Family Rentals, LLC.
Active
$330,000
831 Sinclair Dr, Monroe, NC 28110
4beds
1,690sqft
Single Family Residence
Built in 2004
0.15 Acres Lot
$325,700 Zestimate®
$195/sqft
$19/mo HOA
What's special
Cozy gas burning fireplaceGalley kitchenWalk-in closets
- 15 days
- 417
- 52
Likely to sell faster than
Zillow last checked:
Listing updated:
Listed by:
Sharon Finch sharonfinch@kw.com,
Keller Williams Ballantyne Area
Source: Canopy MLS as distributed by MLS GRID,MLS#: 4428048
Facts & features
Interior
Bedrooms & bathrooms
- Bedrooms: 4
- Bathrooms: 3
- Full bathrooms: 2
- 1/2 bathrooms: 1
- Main level bedrooms: 1
Primary bedroom
- Level: Main
Bedroom s
- Features: Walk-In Closet(s)
- Level: Upper
Bedroom s
- Level: Upper
Bedroom s
- Features: Walk-In Closet(s)
- Level: Upper
Bedroom s
- Level: Upper
Bathroom full
- Level: Upper
Bathroom full
- Level: Main
Bathroom half
- Level: Main
Dining room
- Level: Main
Living room
- Features: Open Floorplan
- Level: Main
Heating
- Central
Cooling
- Central Air
Appliances
- Included: Electric Oven, Electric Range
- Laundry: Laundry Room, Upper Level
Features
- Has basement: No
Interior area
- Total structure area: 1,690
- Total interior livable area: 1,690 sqft
- Finished area above ground: 1,690
- Finished area below ground: 0
Property
Parking
- Total spaces: 1
- Parking features: Driveway, Attached Garage, Garage Door Opener, Garage Faces Front, Parking Space(s), Garage on Main Level
- Attached garage spaces: 1
- Has uncovered spaces: Yes
Features
- Levels: Two
- Stories: 2
- Fencing: Back Yard,Fenced,Wood
- Waterfront features: None
Lot
- Size: 0.15 Acres
Details
- Parcel number: 09321283
- Zoning: AX0
- Special conditions: Standard
Construction
Type & style
- Home type: SingleFamily
- Property subtype: Single Family Residence
Materials
- Stone Veneer, Vinyl
- Foundation: Slab
- Roof: Composition
Condition
- New construction: No
- Year built: 2004
Utilities & green energy
- Sewer: Public Sewer
- Water: City
- Utilities for property: Cable Available
Community & HOA
Community
- Subdivision: Southwinds
HOA
- Has HOA: Yes
- HOA fee: $233 annually
- HOA name: Red Rock Mgmtr
- HOA phone: 888-757-3376
Location
- Region: Monroe
Financial & listing details
- Price per square foot: $195/sqft
- Tax assessed value: $254,300
- Annual tax amount: $2,223
- Date on market: 9/24/2026
- Cumulative days on market: 16 days
- Listing terms: Cash,Conventional,FHA,VA Loan
- Road surface type: Concrete, Paved
Estimated market value
$325,700
$309,000 - $342,000
$1,941/mo
Price history
| Date | Event | Price |
|---|---|---|
| 9/24/2026 | Listed for sale | $330,000+153.8%$195/sqft |
Source:  Canopy MLS as distributed by MLS GRID #4428048 Report a problem Canopy MLS as distributed by MLS GRID #4428048 Report a problem | ||
| 11/7/2024 | Listing removed | $1,680$1/sqft |
Source: Zillow Rentals Report a problem | ||
| 10/9/2024 | Listed for rent | $1,680-10.4%$1/sqft |
Source: Zillow Rentals Report a problem | ||
| 9/28/2023 | Listing removed | -- |
Source: Zillow Rentals Report a problem | ||
| 8/22/2023 | Price change | $1,875-6.3%$1/sqft |
Source: Zillow Rentals Report a problem | ||
| 8/3/2023 | Listed for rent | $2,000$1/sqft |
Source: Zillow Rentals Report a problem | ||
| 3/31/2005 | Sold | $130,000$77/sqft |
Source: Public Record Report a problem | ||
Public tax history
| Year | Property taxes | Tax assessment |
|---|---|---|
| 2025 | $2,223 +14.8% | $254,300 +43.2% |
| 2024 | $1,937 | $177,600 |
| 2023 | $1,937 | $177,600 |
| 2022 | $1,937 | $177,600 |
| 2021 | $1,937 +19.4% | $177,600 +47.5% |
| 2020 | $1,622 | $120,400 |
| 2019 | $1,622 | $120,400 |
| 2018 | $1,622 | $120,400 |
| 2017 | $1,622 -0.4% | $120,400 |
| 2016 | $1,629 +74.2% | $120,400 |
| 2015 | $935 -43% | $120,400 -10.4% |
| 2014 | $1,639 | $134,330 |
| 2013 | -- | $134,330 |
| 2012 | -- | $134,330 |
| 2011 | -- | $134,330 |
| 2010 | -- | $134,330 |
| 2009 | $893 | $134,330 |
| 2008 | $893 +1.2% | $134,330 +8.2% |
| 2007 | $883 +11.7% | $124,190 |
| 2006 | $791 | $124,190 |
| 2005 | -- | $124,190 |
Find assessor info on the county website
Monthly payment
Est. payment
Payment breakdown
Explore the cost of this home by adjusting the details. Changes won't be saved.Climate risks
Neighborhood: 28110
Nearby schools
Schools provided by the listing agent
- Elementary: Walter Bickett
- Middle: Monroe
- High: Monroe
Source: Canopy MLS as distributed by MLS GRID. This data may not be complete. We recommend contacting the local school district to confirm school assignments for this home.
Similar homes
- $335,0003 bd2 ba1.2k sqft708 Winding Way Dr, Monroe, NC 28110For Sale

 MLS ID #4432675, Thomas Shoupe, Opendoor Brokerage LLC. Canopy MLS as distributed by MLS GRID
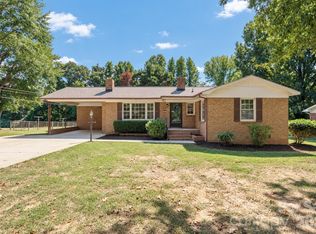
 - $315,0003 bd2 ba1.4k sqft2530 Arnold Dr, Monroe, NC 28110For Sale
 MLS ID #4432461, Nancy Braun, Showcase Realty LLC. Canopy MLS as distributed by MLS GRID
 - $319,9003 bd2 ba1.2k sqft2425 River Chase Dr, Monroe, NC 28110For Sale
 MLS ID #4429983, Brian Benton, Emerald Pointe Realty. Canopy MLS as distributed by MLS GRID
 - $345,0003 bd3 ba1.8k sqft822 Sinclair Dr, Monroe, NC 28112For Sale
 MLS ID #4425646, Matthew Moreira, COMPASS. Canopy MLS as distributed by MLS GRID
 - $314,9003 bd2 ba1.1k sqft2212 Ryefield Way, Monroe, NC 28112For SaleMLS ID #4424828, Lorena Kwietniewski, ALBRICK. Canopy MLS as distributed by MLS GRID
- $325,0003 bd2 ba1.3k sqft3205 Viola Ln, Monroe, NC 28110For SaleMLS ID #4411884, Lloyd Hartman-Trimble, Carolina Homes Connection, LLC. Canopy MLS as distributed by MLS GRID
- $310,0003 bd2 ba1.3k sqft610 Winding Way Dr, Monroe, NC 28110For SaleMLS ID #4404490, Steven Custer, EXP Realty LLC Mooresville. Canopy MLS as distributed by MLS GRID
- $379,0003 bd2 ba1.9k sqft605 Roberts St, Monroe, NC 28112For SaleMLS ID #4431854, Shamim Amiri, Keller Williams South Park. Canopy MLS as distributed by MLS GRID
- $317,5003 bd2 ba1.2k sqft3120 Basilwood Cir, Monroe, NC 28110For SaleMLS ID #4376004, Donna Hiner, Lantern Realty & Development LLC. Canopy MLS as distributed by MLS GRID
- $340,0004 bd2 ba1.6k sqft1020 Concord Ave, Monroe, NC 28110For SaleMLS ID #4359871, George Joseph, KJ Realty LLC. Canopy MLS as distributed by MLS GRID
- $300,0003 bd3 ba1k sqft1809 Love Rd, Monroe, NC 28110For SaleMLS ID #4428786, Nakia Walker, Opendoor Brokerage LLC. Canopy MLS as distributed by MLS GRID
- $299,9503 bd2 ba1.1k sqft605 Brookside Dr, Monroe, NC 28110For SaleMLS ID #4384329, Sandra Perales Mora, NorthGroup Real Estate LLC. Canopy MLS as distributed by MLS GRID
- $337,9003 bd2 ba1.2k sqft1621 Love Rd, Monroe, NC 28110For SaleMLS ID #4375506, Judy Chapman, Appleseed Realty. Canopy MLS as distributed by MLS GRID
- $304,9003 bd2 ba1.2k sqft4918 Manchineel Ln, Monroe, NC 28110For SaleMLS ID #4422636, Lisa Turley, RE/MAX Executive. Canopy MLS as distributed by MLS GRID
- $385,0004 bd3 ba2.2k sqft2115 Fieldstone Gate Ct, Monroe, NC 28112For SaleMLS ID #4428871, John Duncan, Upside Realty, LLC. Canopy MLS as distributed by MLS GRID
- $366,5003 bd3 ba1.5k sqft3405 Continental Dr, Monroe, NC 28110For SaleMLS ID #4411054, Randy Lindsay, Austin-Barnett Realty LLC. Canopy MLS as distributed by MLS GRID
- $399,9004 bd3 ba2.2k sqft1115 Wind Chime Ct, Monroe, NC 28110For SaleMLS ID #4414656, David Pacey, Austin-Barnett Realty LLC. Canopy MLS as distributed by MLS GRID
- $379,9003 bd3 ba2.2k sqft3026 Viola Ln, Monroe, NC 28110For SaleMLS ID #4418093, Steve Metarelis, OfferPad Brokerage LLC. Canopy MLS as distributed by MLS GRID
