This well maintained ranch style home offers 3 main floor bedrooms, 2 bathrooms, and a comfortable layout designed for everyday living. The main level features a spacious living and dining area with LVP flooring, a functional kitchen/dining area with patio doors leading to the deck, main floor laundry, and a primary bedroom with bath. An attached 2 car garage provides convenience and additional storage. The finished basement adds valuable living space with a large family room, plus incredible potential for future expansion. Two additional rooms could be finished into bedrooms, while a third room would make an excellent office, hobby room, or storage space. The large mechanical room offers additional storage and is already plumbed for a third bathroom. Built on a poured concrete foundation, this home sits on a corner lot on the edge of town with beautiful western views, providing a peaceful setting and a little extra privacy. If you're looking for a move-in ready home with room to grow, this property deserves a look. Schedule your private showing today!
Pending
$299,900
831 W Campbell St, Minden, NE 68959
3beds
2baths
1,814sqft
:
Get pre-qualified$1,933/mo
Single Family Residence
Built in 1994
0.26 Acres Lot
$299,400 Zestimate®
$165/sqft
$-- HOA
What's special
Corner lotBeautiful western viewsMain floor laundryPrimary bedroom with bathLvp flooring
- 45 days |
- 16 |
- 1 |
Likely to sell faster than
Zillow last checked:
Listing updated:
Listed by:
Dawn Thompson,
eXp Realty
Source: REALTORS of Greater Mid-Nebraska MLS,MLS#: 20260867
Facts & features
Interior
Bedrooms & bathrooms
- Bedrooms: 3
- Bathrooms: 2
- Main level bathrooms: 2
Primary bedroom
- Level: 1
- Area: 162.45
- Dimensions: 12.42 x 13.08
Bedroom 2
- Level: 1
- Area: 132
- Dimensions: 12 x 11
Bedroom 3
- Level: 1
- Area: 96.69
- Dimensions: 9.83 x 9.83
Bedroom 4
- Level: 4
- Area: 176.31
- Dimensions: 9.75 x 18.08
Bedroom 5
- Level: 4
- Area: 136.4
- Dimensions: 13.42 x 10.17
Dining room
- Level: 1
- Area: 93.44
- Dimensions: 9.58 x 9.75
Family room
- Level: 4
- Area: 452.83
- Dimensions: 12.67 x 35.75
Kitchen
- Level: 1
- Area: 121.88
- Dimensions: 12.5 x 9.75
Living room
- Level: 1
- Area: 263.25
- Dimensions: 13 x 20.25
Basement
- Area: 1344
Features
- Has basement: Yes
Interior area
- Total structure area: 2,688
- Total interior livable area: 1,814 sqft
- Finished area above ground: 1,344
- Finished area below ground: 1,344
Property
Parking
- Total spaces: 2
- Parking features: Attached
- Attached garage spaces: 2
Features
- Waterfront features: None
Lot
- Size: 0.26 Acres
- Dimensions: 88x128
Details
- Parcel number: 504901
- Zoning: R
Construction
Type & style
- Home type: SingleFamily
- Architectural style: Ranch
- Property subtype: Single Family Residence
Condition
- Year built: 1994
Community & HOA
Community
- Subdivision: NE
Location
- Region: Minden
Financial & listing details
- Price per square foot: $165/sqft
- Tax assessed value: $157,180
- Annual tax amount: $2,823
- Price range: $299.9K - $299.9K
- Date on market: 6/9/2026
- Cumulative days on market: 46 days
Estimated market value
$299,400
$284,000 - $314,000
$2,159/mo
Price history
| Date | Event | Price |
|---|---|---|
| 6/12/2026 | Pending sale | $299,900$165/sqft |
Source: REALTORS of Greater Mid-Nebraska MLS #20260867 Report a problem | ||
| 6/9/2026 | Listed for sale | $299,900$165/sqft |
Source: REALTORS of Greater Mid-Nebraska MLS #20260867 Report a problem | ||
Public tax history
| Year | Property taxes | Tax assessment |
|---|---|---|
| 2025 | $1,977 +5.6% | $157,180 +12% |
| 2024 | $1,873 -21.8% | $140,340 +3% |
| 2023 | $2,395 -20.2% | $136,255 -16.9% |
| 2022 | $3,003 +17% | $163,880 +13.5% |
| 2021 | $2,566 -6% | $144,340 |
| 2020 | $2,729 +18.3% | $144,340 +6.3% |
| 2018 | $2,308 +12.8% | $135,820 +11% |
| 2017 | $2,045 +13.4% | $122,375 +7.9% |
| 2016 | $1,803 -37.2% | $113,435 |
| 2015 | $2,870 | $113,435 |
| 2014 | $2,870 | $113,435 -15.8% |
| 2012 | -- | $134,780 +8.8% |
| 2011 | $2,870 +3.5% | $123,875 |
| 2010 | $2,772 +1.9% | $123,875 |
| 2009 | $2,719 | -- |
Find assessor info on the county website
Monthly payment
Est. payment
Payment breakdown
Explore the cost of this home by adjusting the details. Changes won't be saved.Climate risks
Neighborhood: 68959
Nearby schools
GreatSchools rating
- 7/10C L Jones Middle SchoolGrades: 4-8Distance: 0.5 mi
- 5/10Minden High SchoolGrades: 9-12Distance: 0.5 mi
- 8/10Minden East Elementary SchoolGrades: PK-3Distance: 0.7 mi
Schools provided by the listing agent
- Elementary: East
- Middle: CL Jones
- High: Minden
Source: REALTORS of Greater Mid-Nebraska MLS. This data may not be complete. We recommend contacting the local school district to confirm school assignments for this home.
- $425,8005 bd3 ba1.7k sqft554 S Garfield Ave, Minden, NE 68959Off Market
- $302,0004 bd4 ba4k sqft887 & 889 W Campbell St, Minden, NE 68959Sold

- $266,0004 bd2 ba1.9k sqft545 Webster St, Minden, NE 68959Sold
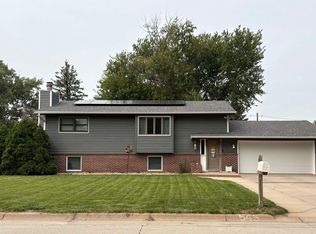
- $321,500-- bd-- ba2.3k sqft543 Webster St, Minden, NE 68959Off Market
- $264,200-- bd-- ba1.5k sqft891 W Brewster Ave, Minden, NE 68959Off Market
- $299,800-- bd-- ba1.6k sqft881 W Brewster Ave, Minden, NE 68959Off Market
- $320,600-- bd-- ba1.5k sqft883 W Campbell St, Minden, NE 68959Off Market
- $333,300-- bd-- ba1.8k sqft612 S Garfield Ave, Minden, NE 68959Off Market
A local agent can set up tours, give advice and negotiate with sellers.
Similar homes
- $175,0002 bd1 ba960 sqft422 W Hawthorne St, Minden, NE 68959For Sale
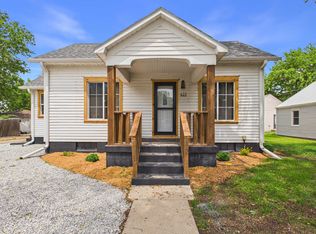 MLS ID #20260728, Dawn Thompson, eXp Realty. REALTORS of Greater Mid-Nebraska MLS
 - $297,5003 bd2 ba2.2k sqft3204 L Ave, Kearney, NE 68847For Sale
 MLS ID #20260946, Nicole Straka, Kearney Realty, L.L.C.. REALTORS of Greater Mid-Nebraska MLS
 - $314,9004 bd2 ba2k sqft4503 E Ave, Kearney, NE 68847For Sale
 MLS ID #20260908, Tyler Kenney, NP Realty, Inc.. REALTORS of Greater Mid-Nebraska MLS
 - $304,9003 bd2 ba1.7k sqft6 El Charman Lake Pl, Gibbon, NE 68840For Sale
 MLS ID #20260645, Patrick Slack, C21 Midlands. REALTORS of Greater Mid-Nebraska MLS
 - $315,0003 bd2 ba1.6k sqft705 Turkey Dr, Gibbon, NE 68840For SaleMLS ID #20261103, Matt Meister, Coldwell Banker Town & Country. REALTORS of Greater Mid-Nebraska MLS
- $300,0005 bd2 ba2.3k sqft1122 E 28th St, Kearney, NE 68847For SaleMLS ID #20261059, Mardi Pallas, Coldwell Banker Town & Country. REALTORS of Greater Mid-Nebraska MLS
- $299,0004 bd3 ba2k sqft314 Central Ave, Kearney, NE 68847For SaleMLS ID #20260416, Trevor Payne, NP Realty, Inc.. REALTORS of Greater Mid-Nebraska MLS
- $375,0004 bd3 ba1.4k sqft9435 S Brown Ave, Holstein, NE 68950For SaleMLS ID #20262631, Piper Kosse, Little Blue Real Estate and Appraisal. Grand Island BOR
- $329,9004 bd2 ba2k sqft3406 11th Ave, Kearney, NE 68845For SaleMLS ID #20260982, Ryan Ohri, American Real Estate & Associates. REALTORS of Greater Mid-Nebraska MLS
- $324,9004 bd2 ba2.1k sqft3506 13th Ave, Kearney, NE 68845For SaleMLS ID #20260065, Tim Brewster, NP Realty, Inc.. REALTORS of Greater Mid-Nebraska MLS
- $266,9005 bd2 ba2k sqft803 C Ave, Kearney, NE 68847For SaleMLS ID #20260957, Kelli Rucker, Coldwell Banker Town & Country. REALTORS of Greater Mid-Nebraska MLS
- $224,9004 bd2 ba2.1k sqft2100 8th Ave, Kearney, NE 68845For SaleMLS ID #20261082, Tia Stratton, Coldwell Banker Town & Country. REALTORS of Greater Mid-Nebraska MLS
- $264,9004 bd2 ba2k sqft1612 7th Ave, Kearney, NE 68845For SaleMLS ID #20260794, Matt Meister, Coldwell Banker Town & Country. REALTORS of Greater Mid-Nebraska MLS
- $275,0004 bd3 ba2.5k sqft310 Brooks Ave, Kenesaw, NE 68956For SaleMLS ID #20260879, Elizabeth Tillemans, Nebraska Realty Hastings. REALTORS of Greater Mid-Nebraska MLS
- $--3 bd1 ba960 sqft3619 E Ave, Kearney, NE 68847AuctionAuction.com 1
- $415,0003 bd2 ba1.7k sqft708 C Ave, Axtell, NE 68924For SaleMLS ID #20260639, Kelsey Janssen, Coldwell Banker Town & Country. REALTORS of Greater Mid-Nebraska MLS
- $185,0003 bd1 ba1.6k sqft1015 E 17th St, Kearney, NE 68847For SaleMLS ID #20261014, Ken Bramer, Bramer Auction & Realty. REALTORS of Greater Mid-Nebraska MLS
- $259,9002 bd2 ba2.2k sqft1 Indian Hills Dr, Kearney, NE 68847For SaleMLS ID #20260225, Angie O'Brien, C21 Midlands. REALTORS of Greater Mid-Nebraska MLS
- $222,0003 bd1 ba1k sqft625 E 23rd St, Kearney, NE 68847For SaleMLS ID #20260628, Andrea Southwell, Coldwell Banker Town & Country. REALTORS of Greater Mid-Nebraska MLS
- $225,0002 bd1 ba1.1k sqft1423 C Ave, Kearney, NE 68847For SaleMLS ID #20260883, Laura Love, NP Realty, Inc.. REALTORS of Greater Mid-Nebraska MLS
