Welcome to 8313 Ivy Green Road, a completely renovated home in Fairfax Station offering approximately 6,120 square feet across three finished levels. The renovation extends well beyond the finishes, with extensive improvements throughout the home including all-new electrical wiring, new ductwork, two new HVAC systems, a new water heater, new roof and gutters, new garage doors, and newly renovated bathrooms. The result is a refreshed home that combines substantial behind-the-scenes improvements with updated interiors and a versatile floor plan. The main level offers multiple gathering spaces, including formal living and dining rooms, a spacious family room, and a renovated kitchen at the center of the home. A sunroom just beyond the family room creates an inviting extension of the living space, while a dedicated mudroom off the garage provides a practical transition for everyday arrivals. A main-level bedroom and full bath offer flexibility for guests, a home office, or multigenerational living. Upstairs, the primary suite features a walk-in closet and renovated bath and is joined by three additional bedrooms and another updated full bath. The finished lower level expands the home even further with an additional bedroom and full bath, a large recreation room, and a substantial secondary living area with flexibility for a media room, gym, playroom, or entertaining space. Set in Fairfax Station, the home offers a quieter residential setting while remaining convenient to Burke, Clifton, and Fairfax. As part of the Giles Run Overlook community, residents enjoy access to a community pool, clubhouse, basketball and tennis courts, soccer field, walking and biking trails, playgrounds, picnic areas, and common grounds. Burke Lake Park is also nearby, along with convenient access to Route 123, Fairfax County Parkway, Burke Centre VRE, shopping, dining, and everyday conveniences.
Coming soon 10/02
$1,499,000
8313 Ivy Green Rd, Fairfax Station, VA 22039
7beds
4,295sqft
Single Family Residence
Built in 1995
0.27 Acres Lot
$-- Zestimate®
$349/sqft
$100/mo HOA
What's special
- 4 days
- 242
- 38
Zillow last checked:
Listing updated:
Listed by:
Dina Shaminova 202-640-8415,
TTR Sotheby's International Realty 7037149030,
Co-Listing Agent: Alina Yarakhmedova 240-401-8048,
TTR Sotheby's International Realty
Source: Bright MLS,MLS#: VAFX2342856
Facts & features
Interior
Bedrooms & bathrooms
- Bedrooms: 7
- Bathrooms: 6
- Full bathrooms: 5
- 1/2 bathrooms: 1
- Main level bathrooms: 2
- Main level bedrooms: 1
Heating
- Forced Air, Heat Pump, Natural Gas
Cooling
- Central Air, Electric
Appliances
- Included: Electric Water Heater
Features
- Basement: Finished,Heated,Improved,Interior Entry
- Number of fireplaces: 2
Interior area
- Total structure area: 4,295
- Total interior livable area: 4,295 sqft
- Finished area above ground: 4,295
Property
Parking
- Total spaces: 4
- Parking features: Garage Faces Front, Detached, Driveway
- Garage spaces: 1
- Uncovered spaces: 3
Accessibility
- Accessibility features: Other
Features
- Levels: Three
- Stories: 3
- Pool features: None
Lot
- Size: 0.27 Acres
Details
- Additional structures: Above Grade
- Parcel number: 0973 13 0105
- Zoning: 302
- Special conditions: Standard
Construction
Type & style
- Home type: SingleFamily
- Architectural style: Colonial
- Property subtype: Single Family Residence
Materials
- Vinyl Siding
- Foundation: Concrete Perimeter
- Roof: Architectural Shingle
Condition
- Excellent
- New construction: No
- Year built: 1995
- Major remodel year: 2026
Utilities & green energy
- Sewer: Public Sewer
- Water: Public
Community & HOA
Community
- Subdivision: Giles Overlook
HOA
- Has HOA: Yes
- Amenities included: Community Center, Pool, Tennis Court(s), Tot Lots/Playground
- Services included: Common Area Maintenance, Management, Pool(s), Reserve Funds, Trash
- HOA fee: $300 quarterly
Location
- Region: Fairfax Station
Financial & listing details
- Price per square foot: $349/sqft
- Tax assessed value: $1,222,280
- Annual tax amount: $14,099
- Date on market: 10/2/2026
- Listing agreement: Exclusive Right To Sell
- Ownership: Fee Simple
Estimated market value
Not available
Estimated sales range
Not available
Not available
Price history
| Date | Event | Price |
|---|---|---|
| 9/9/2025 | Sold | $700,000+75%$163/sqft |
Source: Public Record Report a problem | ||
| 2/20/1996 | Sold | $400,000$93/sqft |
Source: Public Record Report a problem | ||
Public tax history
| Year | Property taxes | Tax assessment |
|---|---|---|
| 2025 | $13,335 +4.9% | $1,153,540 +5.1% |
| 2024 | $12,714 +8.5% | $1,097,450 +5.7% |
| 2023 | $11,722 +9.7% | $1,038,690 +11.2% |
| 2022 | $10,681 | $934,080 +9.1% |
| 2021 | -- | $856,250 +5.7% |
| 2020 | $9,584 +1.3% | $809,790 +1.3% |
| 2019 | $9,462 +1.5% | $799,460 +1.5% |
| 2018 | $9,321 +1.9% | $787,590 |
| 2017 | $9,144 +0.2% | $787,590 |
| 2016 | $9,124 +1.6% | $787,590 -2.1% |
| 2015 | $8,976 +2.9% | $804,340 +2.7% |
| 2014 | $8,720 | $783,080 +3.5% |
| 2013 | -- | $756,490 |
| 2012 | -- | $756,490 +0.3% |
| 2011 | -- | $754,590 |
| 2010 | -- | $754,590 |
| 2009 | -- | $754,590 -9.4% |
| 2008 | -- | $832,650 |
| 2007 | -- | $832,650 +41.5% |
| 2003 | -- | $588,505 +10% |
| 2002 | -- | $535,005 +18% |
| 2001 | -- | $453,395 |
Find assessor info on the county website
Monthly payment
Est. payment
Payment breakdown
Explore the cost of this home by adjusting the details. Changes won't be saved.Climate risks
Neighborhood: 22039
Nearby schools
Schools provided by the listing agent
- District: Fairfax County Public Schools
Source: Bright MLS. This data may not be complete. We recommend contacting the local school district to confirm school assignments for this home.
- $1,093,1004 bd3 ba2.8k sqft8315 Ivy Green Rd, Fairfax Station, VA 22039Off Market
- $1,147,7004 bd3 ba3.2k sqft8311 Ivy Green Rd, Fairfax Station, VA 22039Off Market
- $1,142,4004 bd3 ba3.4k sqft8310 Periwinkle Pl, Fairfax Station, VA 22039Off Market
- $1,072,5004 bd3 ba2.7k sqft8312 Periwinkle Pl, Fairfax Station, VA 22039Off Market
Similar homes
- $1,475,0005 bd5 ba5.5k sqft6922 Winners Cir, Fairfax Station, VA 22039For Sale
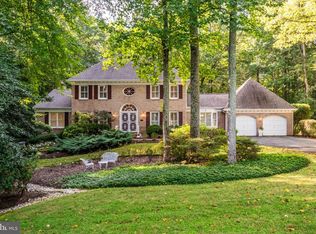
 MLS ID #VAFX2250440, Pat Fales, RE/MAX Allegiance. Bright MLS
 - $1,149,0005 bd4 ba4k sqft7912 Bracksford Ct, Fairfax Station, VA 22039For Sale
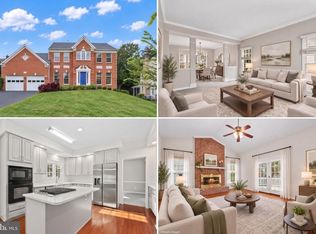 MLS ID #VAFX2340690, Kendell Walker, Redfin Corporation. Bright MLS
 - $1,048,9005 bd4 ba4k sqftHawthorne, Fairfax Station, VA 22039For Sale
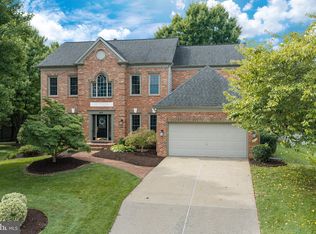 MLS ID #VAFX2336688, Jennifer Christoff, KW Metro Center. Bright MLS
 - $1,800,0005 bd5 ba5.5k sqft8138 Rondelay Ln, Fairfax Station, VA 22039For Sale
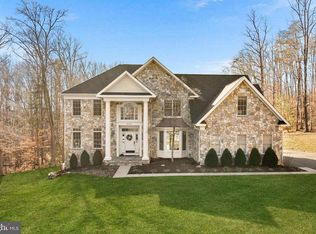 MLS ID #VAFX2333186, Kaylynn Semple, Pearson Smith Realty LLC. Bright MLS
 - $1,165,0006 bd4 ba5k sqft8605 Woodwren Ter, Fairfax Station, VA 22039For SaleMLS ID #VAFX2339640, Jason Cheperdak, Samson Properties. Bright MLS
- $1,095,0004 bd3 ba3.5k sqft7321 Wolf Run Shoals Rd, Fairfax Station, VA 22039For SaleMLS ID #VAFX2342656, Amanda Jones, Long & Foster Real Estate, Inc.. Bright MLS
- $1,459,0004 bd4 ba4.4k sqft10618 Shadow Ln, Fairfax Station, VA 22039For SaleMLS ID #VAFX2330380, Desiree Gribschaw, Real Broker, LLC. Bright MLS
- $1,525,0005 bd6 ba5.6k sqft10588 Canterberry Rd, Fairfax Station, VA 22039For SaleMLS ID #VAFX2329008, Iman Gobran, Samson Properties. Bright MLS
- $1,100,0007 bd4 ba5.2k sqft9018 Igoe St, Lorton, VA 22079For SaleMLS ID #VAFX2341258, Claudia Bennett, NextHome Capital City Realty. Bright MLS
- $1,235,0004 bd4 ba3.9k sqft6321 Sydney Rd, Fairfax Station, VA 22039For SaleMLS ID #VAFX2338394, Chio Hall-Stokes, Weichert, REALTORS. Bright MLS
- $1,335,0005 bd4 ba4k sqft9008 Advantage Ct, Burke, VA 22015For SaleMLS ID #VAFX2342174, James Muldoon, EXP Realty, LLC. Bright MLS
- $1,300,0005 bd5 ba6.2k sqft8248 Native Violet Dr, Lorton, VA 22079For SaleMLS ID #VAFX2342952, Ngoc Do, Long & Foster Real Estate, Inc.. Bright MLS
- $1,025,0004 bd4 ba3.6k sqft8810 Telegraph Crossing Ct, Lorton, VA 22079For SaleMLS ID #VAFX2342768, David Tesorero, RE/MAX Allegiance. Bright MLS
- $1,497,8006 bd5 ba5.1k sqft5899 Ethans Way, Burke, VA 22015For SaleMLS ID #VAFX2339510, Nicole Dash, eXp Realty LLC. Bright MLS
- $1,149,0005 bd4 ba4.2k sqft8164 American Holly Rd, Lorton, VA 22079For SaleMLS ID #VAFX2340398, Ivette Booher, EXP Realty, LLC. Bright MLS
- $1,449,9994 bd4 ba4.5k sqft8320 Sylvan Way, Clifton, VA 20124For SaleMLS ID #VAFX2337822, Danielle Feder, Pearson Smith Realty, LLC. Bright MLS
- $1,175,0004 bd4 ba3.2k sqft4750 Wellesley Dr, Woodbridge, VA 22192For SaleMLS ID #VAPW2131080, Kay King, Coldwell Banker Realty. Bright MLS
- $1,599,0006 bd7 ba4.2k sqft9020 Kiger St, Lorton, VA 22079New ConstructionMLS ID #VAFX2340038, Khalil Noory, BNI Realty. Bright MLS
- $1,100,0004 bd3 ba2.6k sqft6106 Roxbury Ave, Springfield, VA 22152For SaleMLS ID #VAFX2338228, Anna Ghen, KW Metro Center. Bright MLS
