If you've been looking for space to spread out, this is the one! Tucked into the established Hurstbourne neighborhood, this all-brick traditional two-story delivers 4 bedrooms, 3.5 bathrooms, just over 3,000 finished square feet of living space, and a 2-car attached garage with side entry. Step through the front door and the foyer opens to a formal living room on one side and a formal dining room on the other, both drenched in natural light. The eat-in kitchen is freshly painted and ready to go with all appliances. A first-floor powder room is convenient for guests, as is the less formal den, featuring built-in shelving and a fireplace for cozy evenings. Right off the den, step out to a covered patio and large deck, perfect for morning coffee, entertaining, or just unwinding after a long day. New wooden fencing wraps the backyard, creating a quiet retreat tucked away from view. Head upstairs to a primary bedroom big enough for a king bed and a full bedroom suite, complete with a nicely sized walk-in closet, a built-in vanity, and a full ensuite bathroom. The three secondary bedrooms round out the second floor, along with a full bathroom and two spacious hallway closets for all your linen and storage needs. Downstairs, the finished basement brings even more to love: a second living room, a wet bar, and a nonconforming room with its own ensuite bath, ideal as a guest space, home office, hobby room, or just another quiet escape. The basement bathroom is ready for a hot tub or soaking tub and features a step-in shower and double vanity. Round it out with plenty of unfinished storage in the utility room, plus a full laundry room with shelving and cabinetry for staying organized. And the location can't be beat: Hurstbourne Pkwy and Shelbyville Rd put you minutes from the mall, endless shopping and dining, grocery options, the Watterson Expressway, and I-64. Schedule your showing today and see everything this home has to offer!
Under contract
$475,000
8314 Nottingham Pkwy, Hurstbourne, KY 40222
4beds
3,018sqft
Single Family Residence
Built in 1967
0.3 Acres Lot
$475,000 Zestimate®
$157/sqft
$-- HOA
What's special
Finished basementFireplace for cozy eveningsLarge deckNicely sized walk-in closetFull ensuite bathroomAll-brick traditional two-storyFull bedroom suite
- 22 days
- 1,068
- 85
Zillow last checked:
Listing updated:
Listed by:
Jennifer Fuchs 502-435-2320,
RE/MAX Premier Properties
Source: Metro Search Inc. LLC DBA Apex MLS,MLS#: 1729954
Facts & features
Interior
Bedrooms & bathrooms
- Bedrooms: 4
- Bathrooms: 4
- Full bathrooms: 3
- 1/2 bathrooms: 1
Primary bedroom
- Level: Second
Bedroom
- Level: Second
Bedroom
- Level: Second
Bedroom
- Level: Second
Primary bathroom
- Level: Second
Half bathroom
- Level: First
Full bathroom
- Level: Second
Full bathroom
- Level: Basement
Den
- Level: First
Den
- Level: Basement
Dining room
- Level: First
Kitchen
- Level: First
Laundry
- Level: Basement
Living room
- Level: First
Other
- Level: Basement
Heating
- Forced Air, Natural Gas
Cooling
- Central Air
Features
- Basement: Finished
- Number of fireplaces: 1
Interior area
- Total structure area: 2,219
- Total interior livable area: 3,018 sqft
- Finished area above ground: 2,219
- Finished area below ground: 799
Property
Parking
- Total spaces: 2
- Parking features: Attached, Entry Rear
- Attached garage spaces: 2
Features
- Stories: 2
- Patio & porch: Deck, Patio, Porch
- Fencing: Full,Wood
Lot
- Size: 0.3 Acres
Details
- Parcel number: 22183200550000
Construction
Type & style
- Home type: SingleFamily
- Architectural style: Traditional
- Property subtype: Single Family Residence
Materials
- Wood Frame, Brick
- Foundation: Concrete Perimeter
- Roof: Shingle
Condition
- Year built: 1967
Utilities & green energy
- Sewer: Public Sewer
- Water: Public
- Utilities for property: Electricity Connected, Natural Gas Connected
Community & HOA
Community
- Subdivision: Hurstbourne
HOA
- Has HOA: No
Location
- Region: Hurstbourne
Financial & listing details
- Price per square foot: $157/sqft
- Tax assessed value: $342,560
- Annual tax amount: $3,857
- Date on market: 9/24/2026
- Electric utility on property: Yes
Estimated market value
$475,000
$451,000 - $499,000
$3,726/mo
Price history
| Date | Event | Price |
|---|---|---|
| 9/26/2026 | Contingent | $475,000$157/sqft |
Source:  Metro Search Inc. LLC DBA Apex MLS #1729954 Report a problem Metro Search Inc. LLC DBA Apex MLS #1729954 Report a problem | ||
| 9/24/2026 | Listed for sale | $475,000+116%$157/sqft |
Source: Metro Search Inc. LLC DBA Apex MLS #1729954 Report a problem | ||
| 7/11/2005 | Sold | $219,900$73/sqft |
Source: Public Record Report a problem | ||
Public tax history
| Year | Property taxes | Tax assessment |
|---|---|---|
| 2025 | $3,857 +1% | $342,560 |
| 2024 | $3,820 -2.9% | $342,560 |
| 2023 | $3,933 -0.3% | $342,560 |
| 2022 | $3,946 +2.6% | $342,560 +10.9% |
| 2021 | $3,846 +7.6% | $308,950 |
| 2020 | $3,575 | $308,950 |
| 2019 | $3,575 +3.3% | $308,950 |
| 2018 | $3,462 | $308,950 |
| 2017 | $3,462 +27.5% | $308,950 +13.8% |
| 2013 | $2,715 | $271,480 |
| 2011 | $2,715 | $271,480 |
Find assessor info on the county website
Monthly payment
Est. payment
Payment breakdown
Explore the cost of this home by adjusting the details. Changes won't be saved.Climate risks
Neighborhood: Hurstbourne
- $431,9002 bd3 ba2.3k sqft8312 Nottingham Pkwy, Hurstbourne, KY 40222Off Market
- $557,8004 bd3 ba2.7k sqft8316 Nottingham Pkwy, Hurstbourne, KY 40222Off Market

- $474,8002 bd3 ba2.6k sqft202 S Lyndon Ln, Hurstbourne, KY 40222Off Market
- $492,9004 bd3 ba3k sqft204 S Lyndon Ln, Hurstbourne, KY 40222Off Market

Similar homes
- $575,0003 bd3 ba3.1k sqft8613 Whipps Bend Rd, Bellemeade, KY 40222For Sale

 MLS ID #1732088, Jason Switzer, 85W Real Estate. Metro Search Inc. LLC DBA Apex MLS
 - $450,0003 bd3 ba2.6k sqft8618 Whipps Bend Rd, Bellemeade, KY 40222For Sale
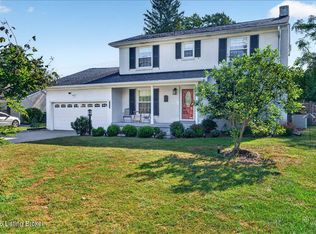 MLS ID #1727263, Melanie Jones, Keller Williams Collective. Metro Search Inc. LLC DBA Apex MLS
 - $415,0004 bd3 ba2k sqft1202 Holsworth Ln, Louisville, KY 40222For Sale
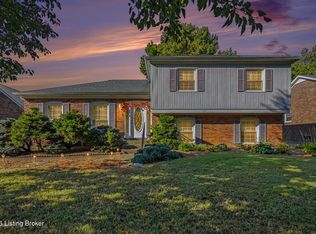 MLS ID #1729393, Kendell L Nash, Keller Williams Louisville. Metro Search Inc. LLC DBA Apex MLS
 - $500,0004 bd3 ba2.6k sqft10206 Falling Tree Way, Louisville, KY 40223For Sale
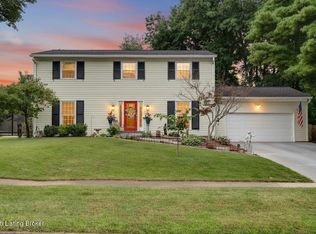 MLS ID #1724709, Paige Williams, United Real Estate Louisville. Metro Search Inc. LLC DBA Apex MLS
 - $475,0004 bd4 ba3k sqft911 Thorpe Dr, Douglass Hills, KY 40243For SaleMLS ID #1728764, Lana J Carroll, Trueblood Real Estate. Metro Search Inc. LLC DBA Apex MLS
- $425,0003 bd3 ba2.4k sqft705 Dorsey Way, Louisville, KY 40223For SaleMLS ID #1728617, Carmen P Cabral, 85W Real Estate. Metro Search Inc. LLC DBA Apex MLS
- $400,0004 bd3 ba2.7k sqft513 Moser Rd, Louisville, KY 40223For SaleMLS ID #1727704, Heather Spencer, Keller Williams Collective. Metro Search Inc. LLC DBA Apex MLS
- $459,9003 bd4 ba2.9k sqft1118 Blackthorn Rd, Louisville, KY 40299For SaleMLS ID #1728987, Patti A Beard, Nest Realty. Metro Search Inc. LLC DBA Apex MLS
- $414,9004 bd3 ba2.8k sqft822 Vannah Ave, Louisville, KY 40223For SaleMLS ID #1727939, Suzy Clark, Semonin Realtors. Metro Search Inc. LLC DBA Apex MLS
- $495,0004 bd3 ba2.4k sqft3823 Rock Bay Dr, Louisville, KY 40245For SaleMLS ID #1731262, Sarah Booth, Reserve Realty Group. Metro Search Inc. LLC DBA Apex MLS
- $370,0004 bd3 ba2.2k sqft408 Taurus Pl, Middletown, KY 40243For SaleMLS ID #1731242, Angie Tonini-Rogers, Homepage Realty. Metro Search Inc. LLC DBA Apex MLS
- $355,0004 bd3 ba2.4k sqft4607 Haeringdon Dr, Jeffersontown, KY 40299For SaleMLS ID #1731911, Angie Tonini-Rogers, Homepage Realty. Metro Search Inc. LLC DBA Apex MLS
- $414,9003 bd2 ba3.3k sqft2909 Weissinger Rd, Louisville, KY 40241For Sale
 MLS ID #26025613, Brian T Webb, Rector Hayden Realtors. Imagine MLS
 - $325,0004 bd3 ba1.9k sqft4517 Amerivan Ct, Jeffersontown, KY 40299For SaleMLS ID #1732013, Penny D Tabor, RE/MAX Real Estate Champions. Metro Search Inc. LLC DBA Apex MLS
- $489,9004 bd3 ba2.9k sqft4534 Cherry Forest Cir, Louisville, KY 40245For SaleMLS ID #1729211, Brent Logsdon, Semonin Realtors. Metro Search Inc. LLC DBA Apex MLS
- $449,9003 bd3 ba1.9k sqft1702 1/2 Trevilian Way, Louisville, KY 40205For SaleMLS ID #1731018, Kelly Hubbuch, Brown Realty. Metro Search Inc. LLC DBA Apex MLS
- $450,0003 bd4 ba2.7k sqft3322 Audubon Ridge Dr, Louisville, KY 40213For SaleMLS ID #1731266, Victor L Wolford, Weichert Realtors - ABG. Metro Search Inc. LLC DBA Apex MLS
- $445,0004 bd4 ba3.4k sqft9903 Legacy Ct, Louisville, KY 40291For SaleMLS ID #1728615, Ahmad Dohast, EXP Realty LLC. Metro Search Inc. LLC DBA Apex MLS
- $449,9004 bd4 ba3.6k sqft10418 Glenmary Farm Dr, Louisville, KY 40291For SaleMLS ID #1724941, Amanda Russo, Keller Williams Collective. Metro Search Inc. LLC DBA Apex MLS
