Under contract-accepting backup offers. Welcome to 8316 Fonterra Drive in the highly desirable area of Davenport. Just steps away from Champion's Gate! Filled with natural light, this bright and airy home showcases an inviting open feel that is sure to appeal to today's Buyers. This beautifully maintained and professionally Staged Condo is Spectacular and is move-in ready and showcases numerous recent updates throughout. Recent improvements (2026) include: New Dishwasher, Water Heater, New Fresh Interior Paint, New Bathroom Lighting, a newly Screened Lanai, and a newly Stained Garage Floor, providing both style and peace of mind for the next owner. The home’s inviting layout offers comfortable living spaces, abundant natural light, and an ideal setting for everyday living or entertaining. The Guard Gated Community provides peace of mind, while the HOA covers: Landscaping, Irrigation, Pest Control, High Speed Internet and Cable. With Roof maintenance for true low maintenance living. This Resort Like Community offers so many amenities. To include: Swimming Pool, Grilling outside, Club House, Fitness Center, Yoga Classes, Reading Room, Coffee Time and Billiards tables, Mini Golf and Shuffle Board as well as Pickle Ball. Be sure to explore the properties: Video, 3D Virtual Tour, Floor Plan, and dedicated Property Website for a complete tour of everything this home has. Conveniently located near world-class golf, shopping, dining, major highways, and Central Florida attractions, this exceptional property is one you won’t want to miss. Schedule your private showing today! Please note: Staged furniture is for marketing purposes only and does not convey with the sale unless otherwise agreed in writing.
Accepting backups
$199,999
8316 FONTERA DRIVE #8316, DAVENPORT, FL 33896
2beds
1,435sqft
Condominium
Built in 2007
-- sqft lot
$-- Zestimate®
$139/sqft
$718/mo HOA
What's special
Swimming poolMove-in readyNewly stained garage floorNew bathroom lightingAbundant natural lightBeautifully maintainedNewly screened lanai
- 73 days |
- 36 |
- 1 |
Zillow last checked:
Listing updated:
Listed by:
Marnie Z Resnick 407-466-5583,
CHARLES RUTENBERG REALTY ORLANDO 407-622-2122,
Annie Resnick 407-468-1754,
CHARLES RUTENBERG REALTY ORLANDO
Source: Stellar MLS,MLS#: O6414541 Originating MLS: Orlando Regional
Originating MLS: Orlando Regional
Facts & features
Interior
Bedrooms & bathrooms
- Bedrooms: 2
- Bathrooms: 2
- Full bathrooms: 2
Rooms
- Room types: Bonus Room, Den/Library/Office, Dining Room, Great Room
Primary bedroom
- Features: Dual Sinks, Walk-In Closet(s)
- Level: First
- Area: 154 Square Feet
- Dimensions: 14x11
Bedroom 2
- Features: Ceiling Fan(s), Built-in Closet
- Level: First
- Area: 110 Square Feet
- Dimensions: 11x10
Bonus room
- Features: Ceiling Fan(s), Built-in Closet
- Level: First
- Area: 121 Square Feet
- Dimensions: 11x11
Dinette
- Level: First
- Area: 64 Square Feet
- Dimensions: 8x8
Dining room
- Features: Other
- Level: First
- Area: 72 Square Feet
- Dimensions: 8x9
Kitchen
- Level: First
- Area: 108 Square Feet
- Dimensions: 9x12
Living room
- Features: Ceiling Fan(s)
- Level: First
- Area: 240 Square Feet
- Dimensions: 12x20
Heating
- Central, Electric
Cooling
- Central Air
Appliances
- Included: Dishwasher, Disposal, Dryer, Microwave, Range, Refrigerator, Washer
- Laundry: Inside, Laundry Closet, Laundry Room
Features
- Ceiling Fan(s), Eating Space In Kitchen, Kitchen/Family Room Combo, Living Room/Dining Room Combo, Open Floorplan, Primary Bedroom Main Floor, Split Bedroom, Walk-In Closet(s)
- Flooring: Carpet, Ceramic Tile, Engineered Hardwood
- Windows: Window Treatments
- Has fireplace: No
- Furnished: Yes
Interior area
- Total structure area: 1,687
- Total interior livable area: 1,435 sqft
Video & virtual tour
Property
Parking
- Total spaces: 1
- Parking features: Garage Door Opener
- Attached garage spaces: 1
Features
- Levels: One
- Stories: 1
- Patio & porch: Enclosed, Porch, Rear Porch, Screened
- Exterior features: Irrigation System, Lighting, Other
- Pool features: Other
- Has view: Yes
- View description: Garden
Lot
- Size: 3,484 Square Feet
- Residential vegetation: Mature Landscaping
Details
- Parcel number: 332527309300010235
- Zoning: RESI
- Special conditions: None
Construction
Type & style
- Home type: Condo
- Property subtype: Condominium
- Attached to another structure: Yes
Materials
- Concrete
- Foundation: Slab
- Roof: Tile
Condition
- Completed
- New construction: No
- Year built: 2007
Utilities & green energy
- Sewer: Public Sewer
- Water: Public
- Utilities for property: Cable Connected, Electricity Connected, Public, Sewer Connected
Community & HOA
Community
- Features: Association Recreation - Owned, Clubhouse, Deed Restrictions, Fitness Center, Gated Community - Guard, Golf Carts OK, Playground, Pool, Sidewalks, Special Community Restrictions, Tennis Court(s)
- Security: Gated Community
- Pet fee: $0 monthly
- Subdivision: PROMENADES AT BELLA TRAE PH 11
HOA
- Has HOA: Yes
- Amenities included: Clubhouse, Fitness Center, Gated, Pickleball Court(s), Playground, Pool, Recreation Facilities, Tennis Court(s)
- Services included: Cable TV, Community Pool, Internet, Maintenance Structure, Maintenance Grounds, Manager, Pest Control, Pool Maintenance, Private Road, Recreational Facilities, Trash
- HOA fee: $718 monthly
- HOA name: First Service Residential / Jeff Daniel
- HOA phone: 407-653-8139
- Second HOA name: Promenades at Bella Trae
Location
- Region: Davenport
Financial & listing details
- Price per square foot: $139/sqft
- Annual tax amount: $3,647
- Date on market: 6/6/2026
- Cumulative days on market: 51 days
- Listing terms: Cash,Conventional
- Ownership: Condominium
- Total actual rent: 0
- Electric utility on property: Yes
- Road surface type: Asphalt
Estimated market value
Not available
Estimated sales range
Not available
Not available
Price history
| Date | Event | Price |
|---|---|---|
| 8/11/2026 | Listed for sale | $199,999$139/sqft |
Source:  Stellar MLS #O6414541 Report a problem Stellar MLS #O6414541 Report a problem | ||
| 7/20/2026 | Contingent | $199,999$139/sqft |
Source: Stellar MLS #O6414541 Report a problem | ||
| 7/11/2026 | Listed for sale | $199,999$139/sqft |
Source: Stellar MLS #O6414541 Report a problem | ||
| 7/10/2026 | Contingent | $199,999$139/sqft |
Source: Stellar MLS #O6414541 Report a problem | ||
| 6/6/2026 | Listed for sale | $199,999$139/sqft |
Source: Stellar MLS #O6414541 Report a problem | ||
Public tax history
Tax history is unavailable.
Monthly payment
Est. payment
Payment breakdown
Explore the cost of this home by adjusting the details. Changes won't be saved.Climate risks
Neighborhood: 33896
Nearby schools
GreatSchools rating
- 5/10Westside K-8 SchoolGrades: PK-8Distance: 3.6 mi
- 4/10Poinciana High SchoolGrades: 9-12Distance: 8.4 mi
Schools provided by the listing agent
- Elementary: Westside K-8
- Middle: Horizon Middle
- High: Poinciana High School
Source: Stellar MLS. This data may not be complete. We recommend contacting the local school district to confirm school assignments for this home.
- $197,8002 bd2 ba1.4k sqft8324 Fontera Dr, Davenport, FL 33896Off Market

- $244,8002 bd2 ba1.8k sqft8330 Fontera Dr, Davenport, FL 33896Off Market
- $210,1002 bd2 ba1.5k sqft8314 Fontera Dr, Davenport, FL 33896Off Market
- $239,9003 bd2 ba1.8k sqft8320 Fontera Dr, Davenport, FL 33896Off Market
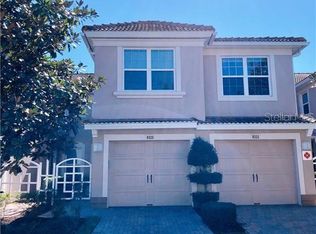
- $218,7002 bd2 ba1.4k sqft8316 Fontera Dr, Davenport, FL 33896Off Market
- $252,5002 bd2 ba1.8k sqft8312 Fontera Dr, Davenport, FL 33896Sold
- $198,7002 bd2 ba1.4k sqft8328 Fontera Dr, Davenport, FL 33896Off Market
- $259,5002 bd2 ba1.8k sqft8326 Fontera Dr, Davenport, FL 33896Off Market
A local agent can set up tours, give advice and negotiate with sellers.
A local lender can help you make sure your offer is ready when you are.
Similar homes
- $204,0003 bd2 ba1.3k sqft1351 VENEZIA COURT #305, DAVENPORT, FL 33896For Sale

 MLS ID #O6423624, Kevin Atchoo, INVENTURE GROUP LLC. Stellar MLS
 - $230,0002 bd2 ba1.5k sqft1256 ROMANI AVENUE, DAVENPORT, FL 33896For Sale
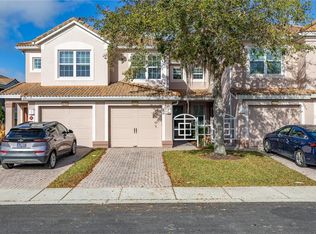 MLS ID #S5145469, Kylie Palazzo, HOMES OF AMERICA REALTY GROUP,. Stellar MLS
 - $214,0003 bd2 ba1.4k sqft8349 BELLA TIERRA COURT, DAVENPORT, FL 33896For Sale
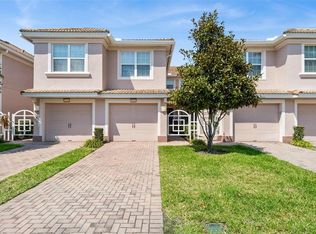 MLS ID #S5146482, Dan Palmer, TEAM DONOVAN. Stellar MLS
 - $204,0003 bd2 ba1.6k sqft113 ANDROS AVENUE #B16 U113, DAVENPORT, FL 33897For Sale
 MLS ID #S5154706, Dan Palmer, TEAM DONOVAN. Stellar MLS
 - $205,0003 bd2 ba1.4k sqft8103 COCONUT PALM WAY #205, KISSIMMEE, FL 34747For SaleMLS ID #O6406739, Andy Neal, THE AGENCY FL. Stellar MLS
- $179,9003 bd3 ba1.2k sqft1106 GRAN BAHAMA BOULEVARD #1106, DAVENPORT, FL 33897For SaleMLS ID #O6427538, Rich Williams, COLDWELL BANKER RICHWILL REALT. Stellar MLS
- $210,0003 bd2 ba1.2k sqft114 RUM RUN, DAVENPORT, FL 33897For SaleMLS ID #O6402842, Miguel Anastacio, COLDWELL BANKER REALTY. Stellar MLS
- $195,9003 bd2 ba1.2k sqft410 LUCAYA LOOP #4204, DAVENPORT, FL 33897For SaleMLS ID #O6401318, Roselin Diaz, ELITE REALTY, LLC. Stellar MLS
- $185,0003 bd2 ba1.2k sqft514 LUCAYA LOOP #514, DAVENPORT, FL 33897For SaleMLS ID #O6426790, Sonia Jenkins, ORANGE REALTY PROFESSIONALS LLC. Stellar MLS
- $189,9993 bd2 ba1.2k sqft708 NEW PROVIDENCE PROMENADE, DAVENPORT, FL 33897For SaleMLS ID #S5152841, James Donovan, TEAM DONOVAN. Stellar MLS
- $219,0003 bd2 ba1.2k sqft102 RUM RUN #37-102, DAVENPORT, FL 33897For SaleMLS ID #O6411220, Frederique Carre, PREMIER SOTHEBYS INT'L REALTY. Stellar MLS
- $209,0002 bd2 ba1.3k sqft106 LUCAYA LOOP, DAVENPORT, FL 33897For SaleMLS ID #S5147343, Dan Palmer, TEAM DONOVAN. Stellar MLS
- $205,0002 bd2 ba1.4k sqft9055 TREASURE TROVE LANE #208, KISSIMMEE, FL 34747For SaleMLS ID #S5145525, Carola Garcia De Montenegro, AGENT TRUST REALTY CORPORATION. Stellar MLS
- $209,0003 bd2 ba1.6k sqft313 LUCAYA LOOP, DAVENPORT, FL 33897For SaleMLS ID #S5148895, James Donovan, TEAM DONOVAN. Stellar MLS
- $223,7003 bd2 ba1.2k sqft504 RUM RUN, DAVENPORT, FL 33897For SaleMLS ID #S5154549, James Donovan, TEAM DONOVAN. Stellar MLS
- $274,9002 bd2 ba1.3k sqft581 OCEAN COURSE AVENUE #581, DAVENPORT, FL 33896For SaleMLS ID #O6390911, Alejandro Azuero, PA, AUTHENTIC REAL ESTATE TEAM. Stellar MLS
- $282,0002 bd2 ba1.3k sqft833 OCEAN COURSE AVENUE #833, DAVENPORT, FL 33896For SaleMLS ID #O6405143, Charles Watson, MARK SPAIN REAL ESTATE. Stellar MLS
- $255,0004 bd2 ba1.6k sqft505 TERRACE RIDGE CIRCLE #505, DAVENPORT, FL 33896For SaleMLS ID #O6425641, Claudia Bonilla PA, EMPIRE NETWORK REALTY. Stellar MLS
- $229,9003 bd2 ba1.4k sqft2302 BUTTERFLY PALM WAY #301, KISSIMMEE, FL 34747For SaleMLS ID #S5153535, Adam Boruck, LA ROSA REALTY KISSIMMEE. Stellar MLS
- $275,0003 bd2 ba1.4k sqft2307 BUTTERFLY PALM WAY #104, KISSIMMEE, FL 34747For SaleMLS ID #O6429125, Jessica Estrada, KELLER WILLIAMS ADVANTAGE III. Stellar MLS
