If you are looking for the best of everything, DON'T MISS THIS ONE! This rarely available Monterey Villa shows like a single family home and is located on a spectacular lake view lot. This home has been totally upgraded and meticulously maintained. Just move right in. The Villa has volume ceilings with tons of recessed lighting throughout and lots of natural light. The air-conditioned lanai is NOT included in the square footage but adds more additional living space. This 3 bedroom / 2 bath home features serene lake views from your living room, kitchen and master bedroom. The kitchen is a chefs delight with custom cabinetry and breakfast nook overlooking the lake. The over-sized Owners suite has a large sitting area as well an over-sized walk-in closet and ensuite bath with tub and shower. Enjoy the many amenities of Aberdeen East with NO MEMBERSHIP FEES. The clubhouse amenities are all included in your HOA fee. Aberdeen East is a beautifully landscaped 55+ community that features an active adult lifestyle in a great location convenient to shopping, restaurants. Enjoy this resort style living with an active clubhouse, live entertainment in the ballroom, resort pool area, satellite pools, gym, card rooms, tennis courts, pickle ball courts, shuffleboard, serene walking trails and too many clubs and activities to mention. All measurements are approximate. Information herein deemed reliable and subject to errors, omissions or changes without notice.
Pending
$330,000
8316 Waterline Drive #102, Boynton Beach, FL 33472
3beds
1,628sqft
Villa
Built in 1991
-- sqft lot
$310,400 Zestimate®
$203/sqft
$871/mo HOA
What's special
Spectacular lake view lotVolume ceilingsLots of natural lightOver-sized walk-in closetSerene walking trails
- 113 days |
- 57 |
- 0 |
Zillow last checked:
Listing updated:
Listed by:
Barbara E Lofaro 561-302-5420,
Signature Int'l Premier Properties
Source: BeachesMLS,MLS#: B26021208 Originating MLS: BeachesMLS
Originating MLS: BeachesMLSFacts & features
Interior
Bedrooms & bathrooms
- Bedrooms: 3
- Bathrooms: 2
- Full bathrooms: 2
- Main level bathrooms: 2
- Main level bedrooms: 3
Primary bedroom
- Level: Main
- Area: 280
- Dimensions: 20 X 14
Bedroom 2
- Level: Main
- Area: 132
- Dimensions: 12 X 11
Bedroom 3
- Level: Main
- Area: 121
- Dimensions: 11 X 11
Dining room
- Level: Main
- Area: 132
- Dimensions: 12 X 11
Kitchen
- Level: Main
- Area: 153
- Dimensions: 17 X 9
Living room
- Level: Main
- Area: 240
- Dimensions: 16 X 15
Heating
- Central, Electric
Cooling
- Central Air, Ceiling Fan(s)
Appliances
- Included: Dryer, Dishwasher, Electric Range, Electric Water Heater, Disposal, Refrigerator, Water Heater, Washer
- Laundry: Laundry Room
Features
- Breakfast Area, Bathtub, Cathedral Ceiling(s), Dining Area, Separate/Formal Dining Room, Dual Sinks, Entrance Foyer, Eat-in Kitchen, Garden Tub/Roman Tub, High Ceilings, Custom Mirrors, Main Level Primary, Sitting Area in Primary, Split Bedrooms, Soaking Tub, Separate Shower, Vaulted Ceiling(s), Walk-In Closet(s)
- Flooring: Tile, Wood
- Windows: Metal, Single Hung, Skylight(s), Sliding
- Has fireplace: No
Interior area
- Total structure area: 1,628
- Total interior livable area: 1,628 sqft
Video & virtual tour
Property
Parking
- Total spaces: 2
- Parking features: Attached, Driveway, Garage
- Attached garage spaces: 1
- Has uncovered spaces: Yes
Accessibility
- Accessibility features: None
Features
- Levels: One
- Stories: 1
- Patio & porch: Covered, Deck, Glass Enclosed, Patio, Screened
- Exterior features: Outdoor Living Area
- Pool features: Association, Heated
- Fencing: None
- Has view: Yes
- View description: Lake, Pond, Water
- Has water view: Yes
- Water view: Lake,Pond,Water
- Waterfront features: Lake Front
Lot
- Features: Sprinklers Automatic
Details
- Parcel number: 00424515110061020
- Zoning: RES
- Special conditions: Standard,Listed As-Is
Construction
Type & style
- Home type: Condo
- Property subtype: Villa
Materials
- Block, Stucco
- Foundation: Slab
- Roof: Barrel,Tile
Condition
- Resale
- New construction: No
- Year built: 1991
Utilities & green energy
- Sewer: Public Sewer
- Water: Public
- Utilities for property: Electricity Available, Water Available
Community & HOA
Community
- Features: Property Manager On-Site
- Security: Security System
- Senior community: Yes
- Subdivision: HARBOURS AT ABERDEEN CONDO
HOA
- Has HOA: Yes
- Amenities included: Bocce Court, Billiard Room, Clubhouse, Fitness Center, Library, Management, Pickleball, Pool, Recreation Facilities, Sidewalks, Tennis Court(s), Trail(s)
- Services included: Common Areas, Cable TV, Insurance, Recreation Facilities, Reserve Fund, Roof, Sewer, Trash, Water
- HOA fee: $871 monthly
- HOA name: GRS MANAGEMENT
- HOA phone: 561-641-8554
Location
- Region: Boynton Beach
Financial & listing details
- Price per square foot: $203/sqft
- Tax assessed value: $135,819
- Annual tax amount: $1,812
- Date on market: 4/28/2026
- Cumulative days on market: 90 days
- Listing terms: Cash,Conventional
- Electric utility on property: Yes
- Road surface type: Paved
Estimated market value
$310,400
$295,000 - $326,000
$4,696/mo
Price history
| Date | Event | Price |
|---|---|---|
| 7/2/2026 | Pending sale | $330,000$203/sqft |
Source:  BeachesMLS #B26021208 Report a problem BeachesMLS #B26021208 Report a problem | ||
| 4/28/2026 | Listed for sale | $330,000+205.6%$203/sqft |
Source: BeachesMLS #B26021208 Report a problem | ||
| 4/10/2012 | Sold | $108,000$66/sqft |
Source: BeachesMLS #R3255478 Report a problem | ||
Public tax history
Tax history is unavailable.
Monthly payment
Est. payment
Payment breakdown
Explore the cost of this home by adjusting the details. Changes won't be saved.Climate risks
Neighborhood: 33437
Nearby schools
GreatSchools rating
- 8/10Crystal Lakes Elementary SchoolGrades: PK-5Distance: 0.9 mi
- 9/10Christa Mcauliffe Middle SchoolGrades: 6-8Distance: 0.3 mi
- 6/10Park Vista Community High SchoolGrades: 9-12Distance: 0.2 mi
Schools provided by the listing agent
- Elementary: Crystal Lakes (Palm Beach)
- Middle: Christa McAuliffe
- High: Park Vista
Source: BeachesMLS. This data may not be complete. We recommend contacting the local school district to confirm school assignments for this home.
- $318,1002 bd2 ba1.2k sqft8332 Waterline Dr APT 101, Boynton Beach, FL 33472Off Market
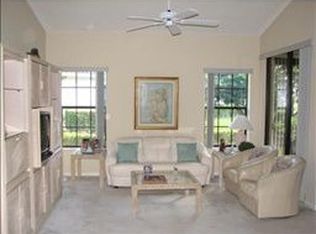
- $315,4003 bd2 ba1.6k sqft8332 Waterline Dr APT 102, Boynton Beach, FL 33472Off Market
- $238,7002 bd2 ba1.3k sqft8332 Waterline Dr APT 103, Boynton Beach, FL 33472Off Market
- $237,5002 bd2 ba1.3k sqft8332 Waterline Dr APT 104, Boynton Beach, FL 33472Off Market
- $314,0003 bd2 ba1.6k sqft8332 Waterline Dr APT 105, Boynton Beach, FL 33472Off Market
- $228,0002 bd2 ba1.2k sqft8332 Waterline Dr APT 106, Boynton Beach, FL 33472Off Market
- $308,0003 bd2 ba1.5k sqft8332 Waterline Dr APT 201, Boynton Beach, FL 33472Off Market
- $272,8003 bd2 ba1.5k sqft8332 Waterline Dr APT 202, Boynton Beach, FL 33472Off Market
- $326,4002 bd2 ba1.2k sqft8328 Waterline Dr APT 101, Boynton Beach, FL 33472Off Market
A local agent can set up tours, give advice and negotiate with sellers.
A local lender can help you make sure your offer is ready when you are.
Similar homes
- $329,0003 bd2 ba1.7k sqft7036 Summer Tree Drive #B, Boynton Beach, FL 33437For Sale
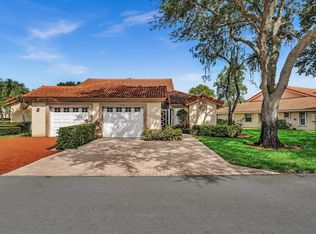
 MLS ID #B26050841, Lauren J Lispi, RE/MAX Select Group. BeachesMLS
 - $339,0002 bd2 ba1.7k sqft7223 Summer Tree Drive, Boynton Beach, FL 33437For Sale
 MLS ID #B26063806, Karen Michelle Moody, Century 21 Realty Professionals. BeachesMLS
 - $319,0002 bd2 ba1.6k sqft7825 Whispering Palms Drive #101, Boynton Beach, FL 33437For Sale
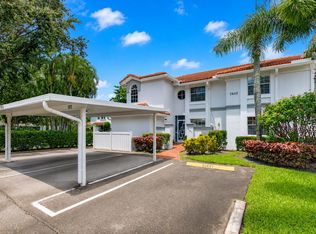 MLS ID #B26048927, Karen Michelle Moody, Century 21 Realty Professionals. BeachesMLS
 - $300,0003 bd2 ba1.5k sqft7910 Laina Lane #3, Boynton Beach, FL 33437For Sale
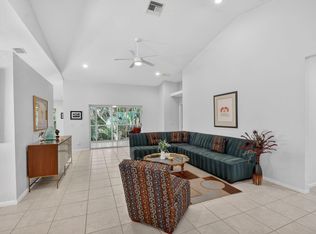 MLS ID #B26042171, Janna Zaidspiner, LAER Realty Partners Bowen/Wellington. BeachesMLS
 - $359,0003 bd2 ba1.6k sqft6071 Greenspointe Drive, Boynton Beach, FL 33437For SaleMLS ID #B26024274, Karen S Ullman, Option One Realty Inc.. BeachesMLS
- $295,0003 bd2 ba1.6k sqft5155 Pine Drive, Boynton Beach, FL 33437For SaleMLS ID #B26018043, Laura Casa, The Keyes Company. BeachesMLS
- $359,0003 bd2 ba1.4k sqft8240 Waterline Drive, Boynton Beach, FL 33472For SaleMLS ID #B26006411, Barbara E Lofaro, Signature Int'l Premier Properties. BeachesMLS
- $349,0003 bd2 ba1.9k sqft6862 Swansea Lane, Boynton Beach, FL 33472For SaleMLS ID #R11162956, Paul Jay Saperstein. eXp Realty
- $324,9992 bd2 ba1.5k sqft6367 Long Key Lane, Boynton Beach, FL 33472For SaleMLS ID #R11167182, Michael F D'Addio, D'Addio Realty. BeachesMLS
- $315,0003 bd2 ba1.6k sqft7204 ASHFORD Lane, Boynton Beach, FL 33472For SaleMLS ID #B26060404, Jeryl D. Rubin, Coldwell Banker. BeachesMLS
- $295,0003 bd2 ba1.7k sqft12511 Imperial Isle Drive #201, Boynton Beach, FL 33437For SaleMLS ID #B26006569, Alyssa Gorman, VantaSure Realty LLC. BeachesMLS
- $270,0002 bd2 ba1.3k sqft5853 Parkwalk Drive, Boynton Beach, FL 33472For SaleMLS ID #B26061650, Michael Fagan, KW Innovations. BeachesMLS
- $315,0002 bd2 ba1.5k sqft12527 Crystal Pointe Drive #C, Boynton Beach, FL 33437For SaleMLS ID #B26007214, Paul Jay Saperstein, EXP Realty LLC. BeachesMLS
- $268,0002 bd2 ba1.4k sqft9681 E Sills Dr E #102, Boynton Beach, FL 33437For SaleMLS ID #B26027615, Steven T Koleno, Beycome of Florida LLC. BeachesMLS
- $355,0002 bd2 ba1.5k sqft8072 Key West Lane, Boynton Beach, FL 33472For SaleMLS ID #B26032079, Jeffrey L Tricoli PA, KW Reserve Palm Beach. BeachesMLS
- $275,0002 bd2 ba1.4k sqft10039 Andrea Lane #A, Boynton Beach, FL 33437For SaleMLS ID #B26028472, Rhonda Townsend, RE/MAX Excellence. BeachesMLS
- $289,0002 bd2 ba1.9k sqft11683, Boynton Beach, FL 33437For SaleMLS ID #R11164158, Nancy S Merritt, South Florida Realty Group & Property Management LLC. BeachesMLS
- $270,0003 bd2 ba1.3k sqft4, Boynton Beach, FL 33472For SaleMLS ID #R11134451, Barbara E Lofaro, Signature Int'l Premier Properties. BeachesMLS
- $385,0003 bd2 ba1.4k sqft10760 Royal Caribbean Circle, Boynton Beach, FL 33437For SaleMLS ID #B26036159, Jeffrey P Levine PA, Illustrated Properties LLC (We. BeachesMLS
- $255,0002 bd2 ba1.3k sqft5500 Fairway Park Drive #103, Boynton Beach, FL 33437For SaleMLS ID #B26036662, Laura Saintilus, Evolv Realty LLC. BeachesMLS
