3.99 FHA ASSUMABLE LOAN OPPORTUNITY + NEW ROOF TO BE INSTALLED BEFORE CLOSING! Enjoy the possibility of a lower-rate mortgage along with major updates, including a 2020 A/C, 2026 air ducts, and a newer breaker box. Welcome home to this cozy 2-bedroom, 2-bath home offering comfortable, low-maintenance living with no carpet throughout. The split-bedroom layout provides privacy, while the screened-in back porch creates the perfect spot to enjoy your morning coffee or unwind after a long day. Both bathrooms feature granite countertops. The fully fenced backyard is where this home truly shines, with a fire pit, lemon tree, rain barrel, 12x12 shed, and adorable playhouse with slide and swing set. There's plenty of room for a pool, garden, pets, or simply enjoying Florida outdoor living. Located in a quiet neighborhood with NO HOA or CDD, close to Weeki Wachee Springs, boat ramps, shopping, restaurants, and everyday conveniences. Tampa International Airport is less than an hour away, with Gulf Coast beaches just over an hour from home. Updated, inviting, and full of potential. This is a home you'll want to see!
For sale
Price cut: $6K (9/10)
$249,000
8318 GOODRICH STREET, SPRING HILL, FL 34606
2beds
1,102sqft
Single Family Residence
Built in 1983
10,000 Square Feet Lot
$-- Zestimate®
$226/sqft
$-- HOA
What's special
Split-bedroom layout provides privacyLemon treeFire pitRain barrelFully fenced backyard
- 34 days
- 326
- 20
Zillow last checked:
Listing updated:
Listed by:
Tracey Nieves 917-501-0594,
KELLER WILLIAMS TAMPA PROPERTIES 813-264-7754
Source: Stellar MLS,MLS#: TB8542297 Originating MLS: Suncoast Tampa
Originating MLS: Suncoast Tampa
Facts & features
Interior
Bedrooms & bathrooms
- Bedrooms: 2
- Bathrooms: 2
- Full bathrooms: 2
Primary bedroom
- Features: En Suite Bathroom, Walk-In Closet(s)
- Level: First
Kitchen
- Features: Pantry, Storage Closet
- Level: First
Living room
- Features: Ceiling Fan(s), No Closet
- Level: First
Heating
- Central
Cooling
- Central Air
Appliances
- Included: Dishwasher, Refrigerator
- Laundry: In Garage
Features
- Ceiling Fan(s)
- Flooring: Laminate, Tile, Hardwood
- Doors: Sliding Doors
- Has fireplace: No
Interior area
- Total structure area: 10,000
- Total interior livable area: 1,102 sqft
Property
Parking
- Total spaces: 1
- Parking features: Garage - Attached
- Attached garage spaces: 1
Features
- Levels: One
- Stories: 1
- Exterior features: Fire Pit, Lighting, Rain Barrel/Cistern(s), Rain Gutters
Lot
- Size: 10,000 Square Feet
Details
- Parcel number: R3232317521014570100
- Zoning: RESI
- Special conditions: None
Construction
Type & style
- Home type: SingleFamily
- Property subtype: Single Family Residence
Materials
- Block, Stucco
- Foundation: Other
- Roof: Other,Shingle
Condition
- New construction: No
- Year built: 1983
Utilities & green energy
- Sewer: Septic Tank
- Water: Public
- Utilities for property: Electricity Available, Water Available
Green energy
- Water conservation: Rain Water Harvesting
Community & HOA
Community
- Security: Smoke Detector(s)
- Pet fee: $0 monthly
- Subdivision: SPRING HILL
HOA
- Has HOA: No
Location
- Region: Spring Hill
Financial & listing details
- Price per square foot: $226/sqft
- Tax assessed value: $173,610
- Annual tax amount: $1,646
- Date on market: 8/26/2026
- Cumulative days on market: 35 days
- Listing terms: Cash,Conventional,FHA,VA Loan
- Ownership: Fee Simple
- Total actual rent: 0
- Electric utility on property: Yes
- Road surface type: Other
Estimated market value
Not available
Estimated sales range
Not available
Not available
Price history
| Date | Event | Price |
|---|---|---|
| 9/10/2026 | Price change | $249,000-2.4%$226/sqft |
Source:  Stellar MLS #TB8542297 Report a problem Stellar MLS #TB8542297 Report a problem | ||
| 8/26/2026 | Listed for sale | $255,000+91.7%$231/sqft |
Source: Stellar MLS #TB8542297 Report a problem | ||
| 7/12/2019 | Sold | $133,000-1.5%$121/sqft |
Source:  HCMLS #2201542 Report a problem HCMLS #2201542 Report a problem | ||
| 6/2/2019 | Listed for sale | $135,000+82.7%$123/sqft |
Source: Robert Slack LLC #2201542 Report a problem | ||
| 12/5/2014 | Sold | $73,900$67/sqft |
Source: HCMLS #2155741 Report a problem | ||
| 10/4/2014 | Price change | $73,900-11%$67/sqft |
Source: Keller Williams Realty Elite Partners #2155741 Report a problem | ||
| 8/26/2014 | Price change | $83,000-5.1%$75/sqft |
Source: CENTURY 21 Alliance Realty #2153383 Report a problem | ||
| 6/21/2014 | Listed for sale | $87,500$79/sqft |
Source: Century 21 Alliance Realty #2153383 Report a problem | ||
Public tax history
| Year | Property taxes | Tax assessment |
|---|---|---|
| 2025 | $1,646 +1.1% | $106,302 +2.9% |
| 2024 | $1,629 +5.3% | $103,306 +3% |
| 2023 | $1,547 +6.4% | $100,297 +3% |
| 2022 | $1,453 +1.9% | $97,376 +3.8% |
| 2021 | $1,427 +7.5% | $93,841 +1.4% |
| 2020 | $1,327 | $92,545 +75.6% |
| 2019 | -- | $52,705 +1.9% |
| 2018 | $395 -41.2% | $51,722 +2.1% |
| 2017 | $672 | $50,658 +2.1% |
| 2016 | $672 +3.5% | $49,616 +0.7% |
| 2015 | $649 -34.9% | $49,271 +5.1% |
| 2014 | $997 +38.2% | $46,861 +4.7% |
| 2013 | $721 -6.5% | $44,766 +0.2% |
| 2012 | $772 -5.7% | $44,669 -6.9% |
| 2011 | $818 | $47,998 -14% |
| 2010 | -- | $55,796 -20.1% |
| 2009 | $1,172 -22.4% | $69,825 -21% |
| 2008 | $1,509 +361.2% | $88,354 +86.2% |
| 2006 | $327 | $47,443 +3% |
| 2005 | -- | $46,061 +3% |
| 2004 | $297 +3.9% | $44,719 +1.9% |
| 2003 | $286 -23.1% | $43,885 +2.4% |
| 2002 | $371 +2.5% | $42,856 +1.6% |
| 2001 | $362 +6.5% | $42,181 +3% |
| 2000 | $340 | $40,952 |
Find assessor info on the county website
Monthly payment
Est. payment
Payment breakdown
Explore the cost of this home by adjusting the details. Changes won't be saved.Climate risks
Neighborhood: 34606
Nearby schools
Schools provided by the listing agent
- Elementary: Deltona Elementary
- Middle: Fox Chapel Middle School
- High: Central High School
Source: Stellar MLS. This data may not be complete. We recommend contacting the local school district to confirm school assignments for this home.
Similar homes
- $249,5002 bd2 ba1.4k sqft8441 BRAGANZA STREET, SPRING HILL, FL 34608For Sale
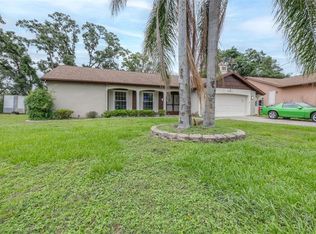
 MLS ID #TB8508884, Jeffrey Uthe, KELLER WILLIAMS RLTY NEW TAMPA. Stellar MLS
 - $212,0002 bd2 ba1.2k sqft9342 NORTHCLIFFE BOULEVARD, SPRING HILL, FL 34606For Sale
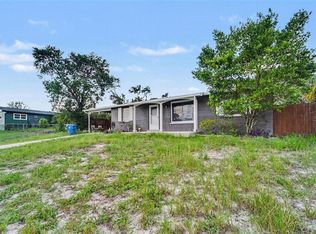 MLS ID #TB8544091, Richard Stone, PREMIER REALTY OF TAMPA. Stellar MLS
 - $300,0004 bd2 ba1.2k sqft4552 CYNTHIA LANE, SPRING HILL, FL 34606For Sale
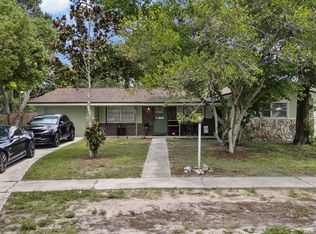 MLS ID #TB8537464, Raidel Castro, AVENUE HOMES LLC. Stellar MLS
 - $287,5003 bd2 ba1.5k sqft7466 APACHE TRAIL, SPRING HILL, FL 34606For Sale
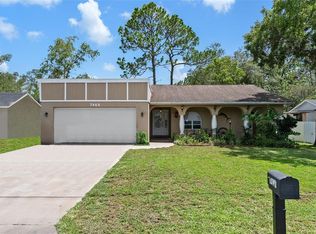 MLS ID #W7887671, Kasia Kacpura, DENNIS REALTY & INV. CORP.. Stellar MLS
 - $234,9502 bd2 ba946 sqft11501 TUSCANNY AVENUE, SPRING HILL, FL 34608For SaleMLS ID #TB8542807, Terry Connors, II, MERIDIAN RESIDE. Stellar MLS
- $295,0003 bd2 ba1.3k sqft265 PLUMTREE AVENUE, SPRING HILL, FL 34606For SaleMLS ID #TB8541590, Jack Diaz, KELLER WILLIAMS RLTY NEW TAMPA. Stellar MLS
- $200,0002 bd1 ba832 sqft1069 STILLWATER AVENUE, SPRING HILL, FL 34606For SaleMLS ID #TB8546617, Nara Justen Justen, CHARLES RUTENBERG REALTY INC. Stellar MLS
- $255,0002 bd2 ba1.5k sqft11455 INMAN COURT, SPRING HILL, FL 34609For SaleMLS ID #TB8540512, Steven Pitts, REDFIN CORPORATION. Stellar MLS
- $230,0002 bd2 ba992 sqft11116 MARQUETTE STREET, SPRING HILL, FL 34609For SaleMLS ID #TB8478261, KaLeena Laubach, LPT REALTY, LLC. Stellar MLS
- $309,0002 bd2 ba1.3k sqft9122 DUPONT AVENUE, SPRING HILL, FL 34608For SaleMLS ID #W7889104, Kayla McDonald, PA, RE/MAX ALLIANCE GROUP. Stellar MLS
- $290,0002 bd2 ba1k sqft400 FAIRBANKS ROAD, SPRING HILL, FL 34608For SaleMLS ID #TB8534503, Eric Mayer, REMAX SELECT PARTNERS. Stellar MLS
- $275,0003 bd2 ba1.6k sqft14058 SULLIVAN STREET, SPRING HILL, FL 34609For SaleMLS ID #TB8523737, Jarid Weddle, RE/MAX MARKETING SPECIALISTS. Stellar MLS
- $285,0003 bd2 ba1.4k sqft4233 DRISTOL AVENUE, SPRING HILL, FL 34609For SaleMLS ID #TB8535665, Dee Koulias, MARK SPAIN REAL ESTATE. Stellar MLS
- $300,0003 bd2 ba1.4k sqft11401 CALLAGHAN AVENUE, SPRING HILL, FL 34608For SaleMLS ID #TB8544725, Megan Pargov, LIPPLY REAL ESTATE. Stellar MLS
- $205,0003 bd1 ba1.1k sqft12155 BAGDAD STREET, SPRING HILL, FL 34608For SaleMLS ID #TB8537928, Natalie Thompson, MARK SPAIN REAL ESTATE. Stellar MLS
- $319,9003 bd2 ba1.5k sqft4441 CHAMBER COURT, SPRING HILL, FL 34609For SaleMLS ID #W7887526, Leslie Tomlinson, PA, DENNIS REALTY & INV. CORP.. Stellar MLS
- $300,0002 bd2 ba1.2k sqft13170 PIRATE LANE, SPRING HILL, FL 34609For SaleMLS ID #TB8459524, Angelica Vazquez, EZ CHOICE REALTY. Stellar MLS
- $260,0003 bd2 ba1.6k sqft7876 RIDGE ROAD, WEEKI WACHEE, FL 34613For SaleMLS ID #TB8522315, Jon Powell, OPTIMA ONE REALTY. Stellar MLS
- $339,9003 bd2 ba1.5k sqft10513 BLYTHVILLE ROAD, SPRING HILL, FL 34608For SaleMLS ID #TB8538121, Tia Ricker, DALTON WADE INC. Stellar MLS
- $349,4802 bd2 ba1.3k sqft4219 AUGUSTINE ROAD, SPRING HILL, FL 34609For SaleMLS ID #W7887696, Karen Hagan, TROPIC SHORES REALTY LLC. Stellar MLS
