Great large open-concept living in heart of Downtown Toronto. Includes 5 lockers at P1 level. Minutes to U of T, steps to Hospital, Subway, Queens Park, Shopping, Restaurants and Entertainment. Amazing10 ft high ceiling. Feels larger than 696 sq.ft. Give the space an impressive feeling. Large floor-to ceiling windows. This suite faces west so it is really quiet. Great Amenities: Gym, Outdoor Pool & Hot Tub. 24 hrs concierge.
For sale
C$599,990
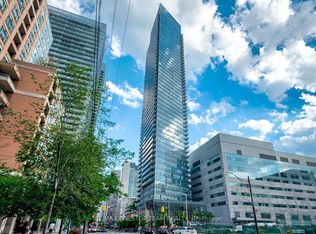
832 Bay St #213, Toronto, ON M5S 1Z6
1beds
1baths
Apartment
Built in ----
-- sqft lot
$-- Zestimate®
C$--/sqft
C$604/mo HOA
What's special
Large open-concept living
- 9 hours |
- 1 |
- 0 |
Zillow last checked:
Listing updated:
Listed by:
RealtyAI Plus Inc.
Source: TRREB,MLS®#: C12986940 Originating MLS®#: Toronto Regional Real Estate Board
Originating MLS®#: Toronto Regional Real Estate BoardFacts & features
Interior
Bedrooms & bathrooms
- Bedrooms: 1
- Bathrooms: 1
Primary bedroom
- Description: Primary Bedroom
- Level: Main
- Area: 9.33 Square Meters
- Area source: Other
- Dimensions: 3.25 x 2.87
Bathroom
- Description: Bathroom
- Level: Main
- Area: 4.32 Square Meters
- Area source: Other
- Dimensions: 1.20 x 3.60
Dining room
- Level: Main
- Dimensions: 6.3 x 5.8
Kitchen
- Description: Kitchen
- Level: Main
- Area: 36.54 Square Meters
- Area source: Other
- Dimensions: 6.30 x 5.80
Living room
- Description: Living Room
- Level: Main
- Area: 36.54 Square Meters
- Area source: Other
- Dimensions: 6.30 x 5.80
Heating
- Forced Air, Gas
Cooling
- Central Air
Appliances
- Laundry: In-Suite Laundry
Features
- None
- Basement: None
- Has fireplace: No
Interior area
- Living area range: 600-699 null
Property
Parking
- Parking features: Garage - Attached
- Has attached garage: Yes
Construction
Type & style
- Home type: Apartment
- Property subtype: Apartment
- Attached to another structure: Yes
Materials
- Other
Community & HOA
HOA
- Amenities included: Concierge, Exercise Room, Gym, Outdoor Pool, Party Room/Meeting Room, Visitor Parking
- Services included: CAC Included, Common Elements Included, Heat Included, Building Insurance Included, Water Included
- HOA fee: C$604 monthly
- HOA name: TSCC
Location
- Region: Toronto
Financial & listing details
- Annual tax amount: C$3,606
- Date on market: 7/22/2026
RealtyAI Plus Inc.
RealtyAI Plus Inc.
By pressing Contact Agent, you agree that the real estate professional identified above may call/text you about your search, which may involve use of automated means and pre-recorded/artificial voices. You don't need to consent as a condition of buying any property, goods, or services. Message/data rates may apply. You also agree to our Terms of Use. Zillow does not endorse any real estate professionals. We may share information about your recent and future site activity with your agent to help them understand what you're looking for in a home.
Price history
Price history is unavailable.
Public tax history
Tax history is unavailable.
Climate risks
Neighborhood: Bay Street Corridor
Nearby schools
GreatSchools rating
No schools nearby
We couldn't find any schools near this home.
- C$2,4991 bd1 ba-- sqft832 Bay St #3007, Toronto, ON M5S1Z6For Rent
- C$5,1004 bd2 ba-- sqft832 Bay St #4110, Toronto, ON M5S1Z6For Rent

- C$3,8002 bd2 ba-- sqft832 Bay St #1603, Toronto, ON M5S1Z6For Rent
- C$4,8004 bd2 ba-- sqft832 Bay St #3510, Toronto, ON M5S1Z6For Rent

- C$3,9003 bd2 ba-- sqft832 Bay St SUITE 1605, Toronto, ON M5S1Z6For Rent
- C$849,0002 bd2 ba-- sqft832 Bay St #1303, Toronto, ON M5S1Z6For Sale
- C$4,1003 bd2 ba-- sqft832 Bay St #3903, Toronto, ON M5S1Z6For Rent
- C$499,0001 bd1 ba-- sqft832 Bay St #2509, Toronto, ON M5S1Z6For Sale
Similar homes
- C$569,0002 bd1 ba-- sqftMurano, Toronto, ON M4Y 1A5For Sale
 MLS ID #C13582782, REMAX YOUR COMMUNITY REALTY. TRREB
 - C$548,0001 bd1 ba-- sqftThe Residences of College Park II, Toronto, ON M5G 2R2For Sale
 MLS ID #C13583658, NU STREAM REALTY (TORONTO) INC.. TRREB
 - C$528,0002 bd1 ba-- sqft18 Maitland Ter #1409, Toronto, ON M4Y 0H2For Sale
 MLS ID #C13592668, RE/MAX REALTRON REALTY INC.. TRREB
 - C$688,0002 bd2 ba-- sqftResidences of College Park, Toronto, ON M5G 2R3For Sale
 MLS ID #C13584756, HOMELIFE BROADWAY REALTY INC.. TRREB
 - C$598,0002 bd1 ba-- sqft38 Grenville St #4407, Toronto, ON M4Y 1A5For SaleMLS ID #C13549726, NU STREAM REALTY (TORONTO) INC.. TRREB
- C$468,0002 bd1 ba-- sqft25 Grenville St #1705, Toronto, ON M4Y 2X5For SaleMLS ID #C13584138, PROMPTON REAL ESTATE SERVICES CORP.. TRREB
- C$459,0001 bd1 ba-- sqft832 Bay St #1309, Toronto, ON M5S 1Z6For SaleMLS ID #C13555318, REALTY ASSOCIATES INC.. TRREB
- C$559,0001 bd1 ba-- sqft887 Bay St #708, Toronto, ON M5S 3K4For SaleMLS ID #C13554738, HOMELIFE NEW WORLD REALTY INC.. TRREB
- C$569,9001 bd1 ba-- sqft909 Bay St #2303, Toronto, ON M5S 3G2For SaleMLS ID #C13525262, SOTHEBY'S INTERNATIONAL REALTY CANADA. TRREB
- C$649,0001 bd1 ba-- sqft5 Saint Joseph St E #223, Toronto, ON M4Y 0B6For SaleMLS ID #C13569788, SKYBOUND REALTY. TRREB
- C$599,0002 bd2 ba-- sqft5 Saint Joseph St #2605, Toronto, ON M4Y 0B6For SaleMLS ID #C13412942, KELLER WILLIAMS EDGE REALTY. TRREB
- C$499,0001 bd1 ba-- sqft832 Bay St #2509, Toronto, ON M5S 1Z6For SaleMLS ID #C13462742, LANDSTARS 360 REALTY INC.. TRREB
- C$568,0001 bd1 ba-- sqft44 Gerrard St W #1507, Toronto, ON M5G 2K2For SaleMLS ID #C13542546, HOMELIFE LANDMARK REALTY INC.. TRREB
- C$619,9992 bd1 ba-- sqft28 Wellesley St E Unit 3302, Toronto, ON M4Y 0C4For SaleMLS ID #C13518180, RE/MAX REAL ESTATE CENTRE INC.. TRREB
- C$588,0001 bd1 ba-- sqft501 Yonge St #5113, Toronto, ON M4Y 0G8New ConstructionMLS ID #C13470276, HOMELIFE NEW WORLD REALTY INC.. TRREB
- C$589,0002 bd1 ba-- sqftKarma Condos, Toronto, ON M4Y 0B9For SaleMLS ID #C13448268, FIRST CLASS REALTY INC.. TRREB
- C$579,9002 bd2 ba-- sqft25 Maitland St #1506, Toronto, ON M4Y 2W1For SaleMLS ID #C13436964, RE/MAX PROFESSIONALS INC.. TRREB
- C$828,0003 bd2 ba-- sqftTea House, Toronto, ON M4Y 0G8For SaleMLS ID #C13593598, LANDSTARS 360 REALTY INC.. TRREB
- C$578,0002 bd1 ba-- sqft770 Bay St #808, Toronto, ON M5G 0A6For SaleMLS ID #C13207576, HOMELIFE NEW WORLD REALTY INC.. TRREB
- C$405,0001 bd1 ba-- sqft711 Bay St #1113, Toronto, ON M5G 2J8For SaleMLS ID #C13594144, ROYAL LEPAGE TERREQUITY REALTY. TRREB
