Custom-built Cape Cod on 68 acres, minutes west of Lindsay. The double staircase in the front entry sets the tone, with handcrafted woodwork carrying through the house. The main floor has a large eat-in kitchen, a separate dining room, a formal sitting room and a powder room. The family room has a wood-burning insert and a wet bar, with a walkout to the back deck. The main floor primary suite comes with a 5-piece ensuite and a walk-in closet, and laundry is on both the main and upper levels. Upstairs you'll find three more bedrooms, one with a 3-piece ensuite, plus a 4-piece bath. The finished walk-up basement adds a rec room with a fireplace, two more bedrooms and another 4-piece bath. An attached double garage finishes the house. The land is ready to use. Of the 68 acres, 63 are workable, split between a hay field, a pasture, and a pond. The original bank barn has stood the test of time and offers flexibility for whatever your livestock dreams are. A drive shed, electric fencing and a heated outdoor water bowl round out the setup. Two wells serve the property. Country charm, modern convenience and a stones throw from all that Lindsay has to offer makes this a property you won't want to miss!
For sale
C$2,100,000
832 Monarch Rd, Kawartha Lakes, ON K9V 4R1
6beds
5baths
Farm
Built in ----
68 Square Feet Lot
$-- Zestimate®
C$--/sqft
C$-- HOA
What's special
Handcrafted woodworkLarge eat-in kitchenSeparate dining roomFormal sitting roomWet barWalk-in closetAttached double garage
- 15 hours
- 11
- 0
Zillow last checked:
Listing updated:
Listed by:
Royal Lepage Kawartha Lakes Realty Inc.
Source: TRREB,MLS®#: X14138248 Originating MLS®#: Central Lakes Association of REALTORS
Facts & features
Interior
Bedrooms & bathrooms
- Bedrooms: 6
- Bathrooms: 5
Heating
- Forced Air, Propane
Cooling
- Central Air
Appliances
- Included: Bar Fridge, Water Heater Owned, Water Treatment
Features
- Central Vacuum, In-Law Capability, Primary Bedroom - Main Floor, Storage, Workbench
- Basement: Finished,Walk-Up Access,Separate Entrance
- Has fireplace: Yes
- Fireplace features: Insert
Interior area
- Living area range: 3500-5000 null
Video & virtual tour
Property
Parking
- Total spaces: 6
- Parking features: Private, Garage Door Opener
- Has garage: Yes
Features
- Stories: 1.5
- Patio & porch: Deck, Porch
- Exterior features: Landscaped, Private Pond, Year Round Living
- Pool features: None
- Has view: Yes
- View description: Meadow, Pond
- Has water view: Yes
- Water view: Pond
- Waterfront features: None
Lot
- Size: 68 Square Feet
- Features: Clear View, Hospital, Lake/Pond, Rolling Slope, School Bus Route, Tiled/Drainage, Irregular Lot
- Topography: Rolling
Details
- Additional structures: Bank Barn, Drive Shed
- Parcel number: 632020288
- Other equipment: Air Exchanger, Sump Pump
Construction
Type & style
- Home type: SingleFamily
- Property subtype: Farm
Materials
- Brick, Vinyl Siding
- Foundation: Concrete
- Roof: Asphalt Shingle
Utilities & green energy
- Sewer: Septic
- Water: Drilled Well, Dug Well
Community & HOA
Community
- Security: Carbon Monoxide Detector(s), Smoke Detector(s)
Location
- Region: Kawartha Lakes
Financial & listing details
- Annual tax amount: C$8,596
- Date on market: 11/2/2026
Price history
Price history is unavailable.
Public tax history
Tax history is unavailable.
Climate risks
Neighborhood: K9V
Nearby schools
GreatSchools rating
No schools nearby
We couldn't find any schools near this home.
Similar homes
- C$1,299,9005 bd4 ba-- sqft47 Connolly Rd, Kawartha Lakes, ON K9V 0P4For Sale
 MLS ID #X14141280, AFFINITY GROUP PINNACLE REALTY LTD.. TRREB
- C$1,750,0005 bd3 ba-- sqft444 Fieldside Rd, Kawartha Lakes, ON K9V 4R4For Sale
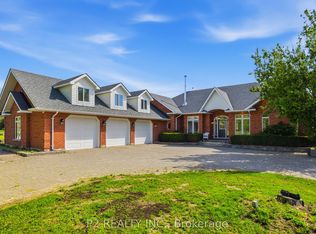 MLS ID #X13730092, P2 REALTY INC.. TRREB
- C$2,300,0003 bd2 ba-- sqft140 Robin Rd, Kawartha Lakes, ON K0M 1G0For Sale
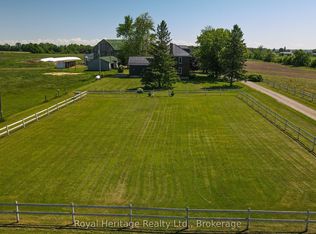 MLS ID #X13208078, Royal Heritage Realty Ltd.. TRREB
- C$2,250,0005 bd3 ba-- sqft2 Major St, Kawartha Lakes, ON K0M 1L0For Sale
 MLS ID #X13715690, AFFINITY GROUP PINNACLE REALTY LTD.. TRREB
