Welcome to 66 Connolly Road, an exceptional 2 plus 1 bedroom bungalow tucked away on a quiet low-traffic cul-de-sac in a premium Lindsay neighbourhood. Backing onto a scenic ravine and greenspace, this beautifully upgraded home features refined finishes throughout, three full bathrooms, and an attached double car garage. The bright open concept living and dining areas flow seamlessly into a striking custom chef's kitchen with a generous island, thoughtfully chosen finishes, and quality appliances. Designed with both style and function in mind, this kitchen is the heart of the home and an inviting space for everyday living and entertaining. Abundant natural light fills the main living areas, creating a warm and welcoming atmosphere throughout. The spacious primary suite offers a generous walk-in closet and a luxurious five-piece ensuite with a soaker tub and separate walk-in shower, plus convenient main-floor laundry. A main-floor walkout leads to a spacious composite deck with glass railings. A second walkout provides direct access to the meticulously maintained and landscaped rear yard. The covered front porch adds another inviting outdoor space, perfect for morning coffee and taking in the quiet surroundings. Ideally located close to shopping, dining, schools, and everyday amenities, with a new Walmart coming soon, combining exceptional design, flexible living space, and an outstanding ravine setting. A home of this calibre must be seen in person to truly be appreciated.
For sale
C$989,000
66 Connolly Rd, Kawartha Lakes, ON K9V 0P4
3beds
3baths
Single Family Residence
Built in ----
6,538 Square Feet Lot
$-- Zestimate®
C$--/sqft
C$-- HOA
What's special
Quiet low-traffic cul-de-sacBeautifully upgraded homeRefined finishes throughoutAttached double car garageGenerous islandThoughtfully chosen finishesQuality appliances
- 12 days
- 1
- 0
Zillow last checked:
Listing updated:
Listed by:
RE/MAX HALLMARK EASTERN REALTY
Source: TRREB,MLS®#: X13813670 Originating MLS®#: Central Lakes Association of REALTORS
Originating MLS®#: Central Lakes Association of REALTORSFacts & features
Interior
Bedrooms & bathrooms
- Bedrooms: 3
- Bathrooms: 3
Primary bedroom
- Level: Main
- Dimensions: 5.18 x 4.1
Bedroom 2
- Level: Main
- Dimensions: 4.21 x 3.17
Bedroom 3
- Level: Lower
- Dimensions: 2.93 x 3.92
Bathroom
- Level: Lower
- Dimensions: 2.88 x 1.45
Bathroom
- Level: Main
- Dimensions: 2.95 x 2.49
Bathroom
- Level: Main
- Dimensions: 3.7 x 3.09
Dining room
- Level: Main
- Dimensions: 3.81 x 2.53
Foyer
- Level: Main
- Dimensions: 2.09 x 1.4
Kitchen
- Level: Main
- Dimensions: 3.81 x 3.44
Laundry
- Level: Main
- Dimensions: 1.94 x 1.69
Living room
- Level: Main
- Dimensions: 3.15 x 5.77
Other
- Level: Lower
- Dimensions: 3.29 x 6.49
Recreation
- Level: Lower
- Dimensions: 5.46 x 7
Utility room
- Level: Lower
- Dimensions: 6.23 x 4.29
Heating
- Forced Air, Gas
Cooling
- Central Air
Appliances
- Included: Instant Hot Water
Features
- Storage, Water Meter
- Basement: Finished with Walk-Out,Full,Partially Finished
- Has fireplace: No
Interior area
- Living area range: 1100-1500 null
Property
Parking
- Total spaces: 4
- Parking features: Available, Private Double
- Has garage: Yes
Features
- Patio & porch: Deck
- Exterior features: Year Round Living
- Pool features: None
- Has view: Yes
- View description: Forest, Park/Greenbelt
- Water view: Obstructive
- Waterfront features: None, Creek
Lot
- Size: 6,538 Square Feet
- Features: Cul de Sac/Dead End, Public Transit, River/Stream, School Bus Route, Sloping, Wooded/Treed, Rectangular Lot
- Topography: Level,Sloping
Details
- Additional structures: Fence - Partial
- Parcel number: 632040817
- Other equipment: Air Exchanger, Sump Pump
Construction
Type & style
- Home type: SingleFamily
- Architectural style: Bungalow
- Property subtype: Single Family Residence
Materials
- Brick, Stone
- Foundation: Concrete
- Roof: Asphalt Shingle
Utilities & green energy
- Sewer: Sewer
- Water: Water System
- Utilities for property: Cable Available, Cell Services, Electricity Connected, Garbage Pickup, Internet High Speed, Natural Gas, Recycling Pickup, Street Lights, Phone Available
Community & HOA
Community
- Security: Carbon Monoxide Detector(s), Smoke Detector(s)
Location
- Region: Kawartha Lakes
Financial & listing details
- Tax assessed value: C$359,000
- Annual tax amount: C$5,650
- Date on market: 9/22/2026
Price history
Price history is unavailable.
Public tax history
Tax history is unavailable.
Climate risks
Neighborhood: K9V
Nearby schools
GreatSchools rating
No schools nearby
We couldn't find any schools near this home.

Similar homes
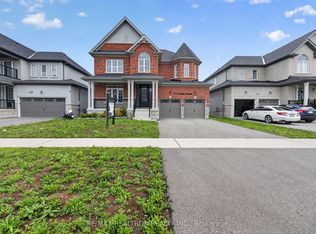
- C$859,9004 bd4 ba-- sqft22 Connolly Rd, Kawartha Lakes, ON K9V 0P1For Sale
 MLS ID #X13820936, EXP REALTY. TRREB
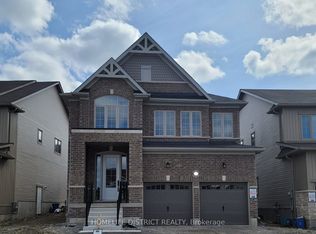
 - C$949,9006 bd4 ba-- sqft14 Lamb Ave, Kawartha Lakes, ON K9V 0J3For Sale
 MLS ID #X13827698, HOMELIFE/FUTURE REALTY INC.. TRREB
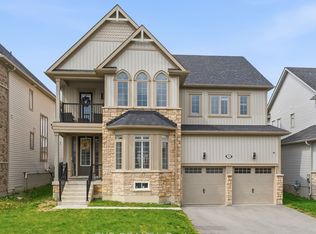
 - C$899,9996 bd4 ba-- sqft60 Hennessey Cres, Kawartha Lakes, ON K9V 0P3For Sale
 MLS ID #X13786486, Royal LePage Frank Real Estate. TRREB
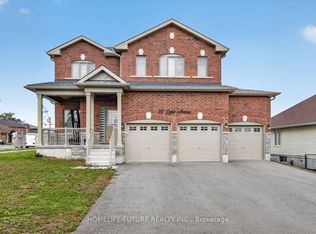
 - C$684,9004 bd4 ba-- sqft278 Saint Joseph Rd, Kawartha Lakes, ON K9V 6E4For Sale
 MLS ID #X13850992, Re/Max Hallmark First Group Realty Ltd.. TRREB
