Welcome to this well located bungalow in the heart of Lindsay, close to schools, shopping, restaurants, parks, and all amenities. This spacious home features 3 bedrooms + den and 2.5 bathrooms, offering plenty of room for a family. The main floor boasts a spacious living room, three bedrooms (primary bedroom with 2 pc ensuite), a full bathroom, and an updated kitchen with a convenient walk-out to the sunroom/backyard. Enjoy the covered deck and private backyard, with partial fencing providing added privacy and outdoor space to relax or entertain. The home also features a detached one car garage and a partially finished basement with an additional den, rec room and 3pc bathroom, providing flexibility for guests, a home office, or extended family. Just move in!
For sale
C$559,900
14 Angeline St S, Kawartha Lakes, ON K9V 3K8
3beds
3baths
Single Family Residence
Built in ----
9,000 Square Feet Lot
$-- Zestimate®
C$--/sqft
C$-- HOA
What's special
Updated kitchenCovered deckPrivate backyardDetached one car garage
- 1 day
- 4
- 0
Zillow last checked:
Listing updated:
Listed by:
Birdhouse Realty Inc.
Source: TRREB,MLS®#: X13848468 Originating MLS®#: Central Lakes Association of REALTORS
Originating MLS®#: Central Lakes Association of REALTORSFacts & features
Interior
Bedrooms & bathrooms
- Bedrooms: 3
- Bathrooms: 3
Heating
- Radiant, Gas
Cooling
- Window Unit(s)
Appliances
- Included: Instant Hot Water, Water Heater Owned
Features
- Primary Bedroom - Main Floor
- Basement: Partial,Partially Finished
- Has fireplace: No
Interior area
- Living area range: 1100-1500 null
Video & virtual tour
Property
Parking
- Total spaces: 6
- Parking features: Private, Garage Door Opener
- Has garage: Yes
Features
- Patio & porch: Deck
- Exterior features: Landscaped, Year Round Living
- Pool features: None
Lot
- Size: 9,000 Square Feet
- Features: Golf, Hospital, Level, Park, Rec./Commun.Centre, School
- Topography: Level
Details
- Additional structures: Shed, Fence - Partial
- Parcel number: 632250029
Construction
Type & style
- Home type: SingleFamily
- Architectural style: Bungalow
- Property subtype: Single Family Residence
Materials
- Brick, Vinyl Siding
- Foundation: Poured Concrete
- Roof: Metal
Utilities & green energy
- Sewer: Sewer
Community & HOA
Community
- Security: Carbon Monoxide Detector(s), Smoke Detector(s)
Location
- Region: Kawartha Lakes
Financial & listing details
- Annual tax amount: C$3,557
- Date on market: 10/1/2026
Price history
Price history is unavailable.
Public tax history
Tax history is unavailable.
Climate risks
Neighborhood: K9V
Nearby schools
GreatSchools rating
No schools nearby
We couldn't find any schools near this home.
- C$--1 bd1 ba-- sqft35 Angeline St S #309, Kawartha Lakes, ON K9V5A6Off Market
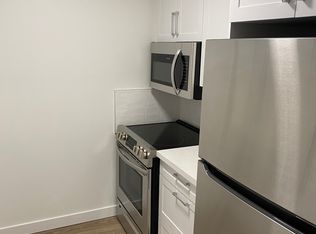
- C$1,7501 bd1 ba750 sqft35 Angeline St S #106, Kawartha Lakes, ON K9V5A6For Rent
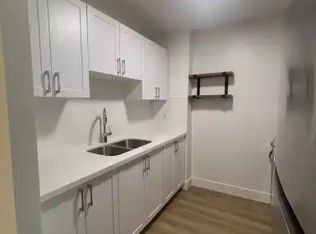
- C$--1 bd1 ba-- sqft35 Angeline St S #403, Kawartha Lakes, ON K9V5A6Off Market
- C$--1 bd1 ba-- sqft35 Angeline St S #407, Kawartha Lakes, ON K9V5A6Off Market
Similar homes
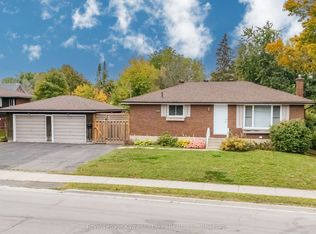
- C$499,9004 bd2 ba-- sqft115 Victoria Ave N, Kawartha Lakes, ON K9V 4G9For Sale
 MLS ID #X13846648, Royal Lepage Kawartha Lakes Realty Inc.. TRREB
 - C$699,9006 bd3 ba-- sqft87 Bond St W, Kawartha Lakes, ON K9V 3R5For Sale
 MLS ID #X13838710, Real Broker Ontario Ltd.. TRREB
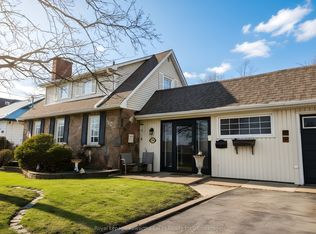
 - C$559,8003 bd2 ba-- sqft114 Colborne St W, Kawartha Lakes, ON K9V 3T5For Sale
 MLS ID #X13818632, Royal Lepage Kawartha Lakes Realty Inc.. TRREB
 - C$650,0004 bd2 ba-- sqft21 Sussex St N, Kawartha Lakes, ON K9V 4H3For Sale
 MLS ID #X13842960, Coldwell Banker Electric Realty. TRREB
