Welcome to 832 N. 46th Street, a beautifully and fully renovated property in the heart of West Philadelphia's Mill Creek neighborhood. This move-in-ready home has been completely updated from top to bottom, offering peace of mind with a brand-new roof, brand-new central A/C systems, all new plumbing system, brand-new water heaters, and modern finishes throughout the entire property. Each unit features its own private laundry area with separate washer and dryer, as well as a full set of brand -new appliances, including a refrigerator, range, microwave and dishwasher, providing added convenience and independence for occupants. Also The property also includes a full basement, offering additional storage and functional space. Designed with both homeowners and investors in mind, this exceptional property combines quality craftsmanship with strong income potential. Spacious living areas, generously sized bedrooms, and thoughtful upgrades throughout make this a rare opportunity. Conveniently located near public transportation, schools, parks, shopping, major roadways, Center City, and University City, this property offers easy access to everything Philadelphia has to offer. Whether you're expanding your investment portfolio or looking for a turnkey property, 832 N. 46th Street is one you won't want to miss. Schedule your private tour today! This version places the biggest selling points first: ✅ Fully renovated throughout ✅ Brand-new roof ✅ Brand-new central A/C units ✅ Brand-new water heaters ✅ Full basement ✅ Separate washer and dryer for each unit ✅ Turnkey investment opportunity ✅ Great location
For sale
$314,900
832 N 46th St, Philadelphia, PA 19139
2beds
2baths
1,300sqft
Townhouse
Built in 1925
-- sqft lot
$309,900 Zestimate®
$242/sqft
$-- HOA
What's special
Brand-new roofThoughtful upgrades throughoutAll new plumbing systemGenerously sized bedroomsBrand-new water heaters
- 69 days
- 56
- 7
Likely to sell faster than
Zillow last checked:
Listing updated:
Listed by:
Julia Kuzmenko 215-355-5500,
Keller Williams Real Estate - Southampton 215-355-5500,
Co-Listing Agent: Larisa Andrusca 610-812-9217,
Keller Williams Real Estate - Southampton
Source: Bright MLS,MLS#: PAPH2653192
Facts & features
Interior
Bedrooms & bathrooms
- Bedrooms: 2
- Bathrooms: 2
Basement
- Area: 0
Heating
- Hot Water, Natural Gas
Cooling
- Central Air, Natural Gas
Appliances
- Included: Washer/Dryer Stacked, Refrigerator, Microwave, Oven, Gas Water Heater
Features
- Basement: Full,Finished
- Has fireplace: No
Interior area
- Total structure area: 1,300
- Total interior livable area: 1,300 sqft
Property
Parking
- Parking features: On Street
- Has uncovered spaces: Yes
Accessibility
- Accessibility features: None
Features
- Pool features: None
Lot
- Size: 820 Square Feet
- Dimensions: 15.00 x 54.00
Details
- Additional structures: Above Grade, Below Grade
- Parcel number: 062374900
- Zoning: RM1
- Special conditions: Standard
Construction
Type & style
- Home type: MultiFamily
- Architectural style: Traditional
- Property subtype: Townhouse
Materials
- Masonry
- Foundation: Stone
Condition
- New construction: No
- Year built: 1925
Utilities & green energy
- Sewer: Public Sewer
- Water: Public
- Utilities for property: Natural Gas Available
Community & HOA
Community
- Subdivision: Mill Creek
Location
- Region: Philadelphia
- Municipality: PHILADELPHIA
Financial & listing details
- Price per square foot: $242/sqft
- Tax assessed value: $112,200
- Annual tax amount: $1,570
- Date on market: 7/30/2026
- Listing agreement: Exclusive Agency
- Ownership: Fee Simple
Estimated market value
$309,900
$294,000 - $325,000
$1,391/mo
Price history
| Date | Event | Price |
|---|---|---|
| 9/16/2026 | Listed for sale | $314,900-1.3%$242/sqft |
Source:  Bright MLS #PAPH2653192 Report a problem Bright MLS #PAPH2653192 Report a problem | ||
| 9/8/2026 | Listing removed | $319,000$245/sqft |
Source: Bright MLS #PAPH2653192 Report a problem | ||
| 8/26/2026 | Price change | $319,000-1.8%$245/sqft |
Source: Bright MLS #PAPH2653192 Report a problem | ||
| 7/30/2026 | Listed for sale | $325,000+2066.7%$250/sqft |
Source: Bright MLS #PAPH2653192 Report a problem | ||
| 8/7/2025 | Sold | $15,000+150%$12/sqft |
Source: Public Record Report a problem | ||
| 12/1/2003 | Sold | $6,000$5/sqft |
Source: Public Record Report a problem | ||
Public tax history
| Year | Property taxes | Tax assessment |
|---|---|---|
| 2025 | $1,732 +51.8% | $123,700 +51.8% |
| 2024 | $1,141 | $81,500 |
| 2023 | $1,141 +50.9% | $81,500 |
| 2022 | $756 | -- |
| 2021 | $756 +3.8% | -- |
| 2018 | $728 | -- |
| 2017 | $728 +165.3% | -- |
| 2016 | $274 | -- |
| 2015 | $274 | -- |
| 2014 | $274 -52.1% | $42,700 +942.5% |
| 2012 | $572 | $4,096 |
| 2011 | -- | $4,096 |
| 2010 | -- | $4,096 |
| 2009 | -- | $4,096 |
| 2008 | -- | $4,096 |
| 2007 | -- | $4,096 +7.6% |
| 2006 | -- | $3,808 |
| 2005 | -- | $3,808 |
| 2004 | -- | $3,808 |
| 2003 | -- | $3,808 +12.3% |
| 2002 | -- | $3,392 |
| 2000 | -- | $3,392 +5% |
| 1999 | -- | $3,232 |
Find assessor info on the county website
Monthly payment
Est. payment
Payment breakdown
Explore the cost of this home by adjusting the details. Changes won't be saved.Climate risks
Neighborhood: Mill Creek
Nearby schools


Similar homes
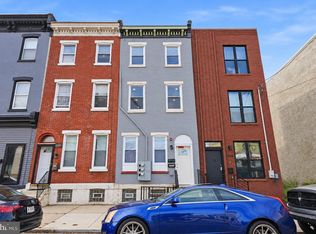
- $339,0005 bd3 ba1.7k sqft2532 Cecil B Moore Ave, Philadelphia, PA 19121For Sale
 MLS ID #PAPH2675820, Kimberley Porter, Keller Williams Real Estate-Doylestown. Bright MLS
 - $250,0004 bd2 ba1.3k sqft910 N Markoe St, Philadelphia, PA 19131For Sale
 MLS ID #PAPH2661674, Rick Toothill, Keller Williams Real Estate Tri-County. Bright MLS
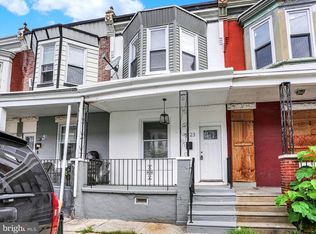
 - $244,9004 bd3 ba960 sqft5123 Ludlow St, Philadelphia, PA 19139For Sale
 MLS ID #PAPH2655488, Darren McShane, Cummings & Co. Realtors. Bright MLS
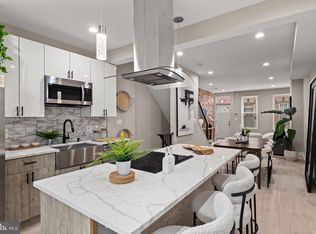
 - $314,9003 bd3 ba1.3k sqft1416 N Dover St, Philadelphia, PA 19121For Sale
 MLS ID #PAPH2645418, Scott Frith, Compass RE. Bright MLS
 - $319,9994 bd4 ba1.4k sqft5727 Baltimore Ave, Philadelphia, PA 19143For SaleMLS ID #PAPH2658076, Linda Sandoval Sandoval Martinez-Herrera, Giraldo Real Estate Group. Bright MLS
- $325,0003 bd2 ba1.1k sqft5540 W Oxford St, Philadelphia, PA 19131For SaleMLS ID #PAPH2614646, Asha Faison, EXP Realty, LLC. Bright MLS
- $293,0003 bd2 ba1.6k sqft1847 N Newkirk St, Philadelphia, PA 19121For SaleMLS ID #PAPH2642962, Bella Silva Gomez Alves, Real of Pennsylvania. Bright MLS
- $274,9993 bd3 ba1.2k sqft5224 Delancey St, Philadelphia, PA 19143For SaleMLS ID #PAPH2670358, Jim Roche, KW Empower. Bright MLS
- $335,0003 bd3 ba1.8k sqft1331 N Newkirk St, Philadelphia, PA 19121For SaleMLS ID #PAPH2669100, Susie Lauterborn, Compass RE. Bright MLS
- $335,0005 bd3 ba1.9k sqft5511 Larchwood Ave, Philadelphia, PA 19143For SaleMLS ID #PAPH2661396, Ralph Pena, Super Realty Group Delco, LLC.. Bright MLS
- $289,9004 bd3 ba1.8k sqft5517 Hunter St, Philadelphia, PA 19131For SaleMLS ID #PAPH2641160, Joshua Farley, Real of Pennsylvania. Bright MLS
- $322,5003 bd2 ba1.5k sqft3113 Cedar St, Philadelphia, PA 19134For SaleMLS ID #PAPH2671800, Christopher Somers, KW Empower. Bright MLS
- $325,0003 bd4 ba1.4k sqft1725 W Thompson St, Philadelphia, PA 19121For SaleMLS ID #PAPH2628890, Thomas Greer, Keller Williams Real Estate - Newtown. Bright MLS
- $224,9002 bd2 ba910 sqft1302 N Dover St, Philadelphia, PA 19121For SaleMLS ID #PAPH2678116, James Kennedy, Keller Williams Main Line. Bright MLS
- $325,0003 bd2 ba900 sqft2019 Manton St, Philadelphia, PA 19146For SaleMLS ID #PAPH2660660, Ryan Lockstein, Rosedale Real Estate LLC. Bright MLS
- $335,0003 bd2 ba1.4k sqft3124 Memphis St, Philadelphia, PA 19134For SaleMLS ID #PAPH2662952, Jurgen Aliaj, Howard Hanna Real Estate Services. Bright MLS
- $310,0003 bd1 ba1k sqft1829 Fernon St, Philadelphia, PA 19145New ConstructionMLS ID #PAPH2652000, Michelle Phillips, Luxe Real Estate LLC. Bright MLS
- $279,0003 bd1 ba1.2k sqft2304 E Albert St, Philadelphia, PA 19125For SaleMLS ID #PAPH2676628, Jimmy Mac McAteer, Keller Williams Real Estate-Langhorne. Bright MLS
- $369,9003 bd2 ba1.1k sqft2642 Cedar St, Philadelphia, PA 19125For SaleMLS ID #PAPH2675042, Antonio Siravo, Elite Realty Group Unl. Inc.. Bright MLS
- $324,9002 bd2 ba1.2k sqft362 Fairway Ter, Philadelphia, PA 19128For SaleMLS ID #PAPH2669360, Ashley Castillo, Realty ONE Group Focus. Bright MLS
