Perched up above the neighborhood with privacy and natural light in every direction, welcome to the penthouse at 832 N Washtenaw. Take the stairs all the way up and enjoy an open great room: living, dining and kitchen. Great big windows facing east with a juliet balcony, super high ceilings, fireplace, all hardwood floors, and white kitchen with stainless appliances. A second bedroom and a full bathroom off the hall. All the way to the back find a cozy master suite with a wall of built in cabinetry, a sliding door to the back deck, a walk in closet, and a spa bath with dual vanity and glass enclosed shower. Follow the private interior stairs up to a dog house perfect for a bar or office. From the dog house step out onto your own private roof deck with all new composite decking and tons of space to enjoy the outdoors and take in a very incredible panoramic view of the Chicago skyline. Really cool part of the city with authentic culture. You can find Humboldt Park, Ascent climbing gym, Flying J's, and Steingold's Bagels.
Contingent
Price cut: $10K (5/15)
$550,000
832 N Washtenaw Ave #3, Chicago, IL 60622
2beds
--sqft
:
Get pre-qualified$4,431/mo
Condominium, Single Family Residence
Built in 2005
-- sqft lot
$547,700 Zestimate®
$--/sqft
$253/mo HOA
What's special
Super high ceilingsOpen great roomAll hardwood floorsWalk in closetCozy master suite
- 93 days |
- 225 |
- 9 |
Likely to sell faster than
Zillow last checked:
Listing updated:
Listed by:
Elizabeth Amidon (312)237-6708,
Jameson Sotheby's Intl Realty
Source: MRED as distributed by MLS GRID,MLS#: 12628787
Facts & features
Interior
Bedrooms & bathrooms
- Bedrooms: 2
- Bathrooms: 2
- Full bathrooms: 2
Rooms
- Room types: Deck, Office
Primary bedroom
- Features: Flooring (Hardwood), Bathroom (Full)
- Level: Main
- Area: 168 Square Feet
- Dimensions: 14X12
Bedroom 2
- Features: Flooring (Hardwood)
- Level: Third
- Area: 121 Square Feet
- Dimensions: 11X11
Deck
- Level: Second
- Area: 561 Square Feet
- Dimensions: 33X17
Deck
- Level: Main
- Area: 112 Square Feet
- Dimensions: 14X08
Dining room
- Features: Flooring (Hardwood)
- Level: Main
- Area: 77 Square Feet
- Dimensions: 11X7
Kitchen
- Features: Kitchen (Eating Area-Breakfast Bar, Island), Flooring (Hardwood)
- Level: Main
- Area: 100 Square Feet
- Dimensions: 10X10
Living room
- Features: Flooring (Hardwood)
- Level: Main
- Area: 266 Square Feet
- Dimensions: 19X14
Office
- Level: Second
- Area: 78 Square Feet
- Dimensions: 13X06
Heating
- Natural Gas, Forced Air
Cooling
- Central Air
Appliances
- Included: Range, Microwave, Dishwasher, Refrigerator, Washer, Dryer, Disposal, Stainless Steel Appliance(s)
- Laundry: Washer Hookup
Features
- Cathedral Ceiling(s), Storage
- Flooring: Hardwood
- Windows: Screens
- Basement: Finished,Partial,Walk-Out Access
- Number of fireplaces: 1
- Fireplace features: Wood Burning, Gas Starter, Living Room
Interior area
- Total structure area: 0
Property
Parking
- Total spaces: 1
- Parking features: Garage Door Opener, Yes, Garage Owned, Detached, Garage
- Garage spaces: 1
- Has uncovered spaces: Yes
Accessibility
- Accessibility features: No Disability Access
Features
- Patio & porch: Deck
- Exterior features: Balcony
Details
- Parcel number: 16014250511003
- Special conditions: List Broker Must Accompany
Construction
Type & style
- Home type: Condo
- Property subtype: Condominium, Single Family Residence
Materials
- Brick, Block
- Foundation: Concrete Perimeter
Condition
- New construction: No
- Year built: 2005
- Major remodel year: 2017
Utilities & green energy
- Electric: Circuit Breakers
- Sewer: Public Sewer
- Water: Lake Michigan, Public
Community & HOA
HOA
- Has HOA: Yes
- Amenities included: Storage
- Services included: Water, Insurance, Scavenger
- HOA fee: $253 monthly
Location
- Region: Chicago
Financial & listing details
- Tax assessed value: $351,050
- Annual tax amount: $7,073
- Date on market: 4/29/2026
- Ownership: Condo
Estimated market value
$547,700
$520,000 - $575,000
$3,018/mo
Price history
| Date | Event | Price |
|---|---|---|
| 7/3/2026 | Contingent | $550,000 |
Source:  MRED as distributed by MLS GRID #12628787 Report a problem MRED as distributed by MLS GRID #12628787 Report a problem | ||
| 5/15/2026 | Price change | $550,000-1.8% |
Source: MRED as distributed by MLS GRID #12628787 Report a problem | ||
| 4/29/2026 | Listed for sale | $560,000+31.8% |
Source: MRED as distributed by MLS GRID #12628787 Report a problem | ||
| 4/20/2018 | Sold | $425,000-3.4% |
Source: MRED as distributed by MLS GRID #09835877 Report a problem | ||
| 3/9/2018 | Pending sale | $439,900 |
Source: Berkshire Hathaway HomeServices KoenigRubloff Realty Group #09835877 Report a problem | ||
| 2/18/2018 | Price change | $439,900-2.2% |
Source: Berkshire Hathaway HomeServices KoenigRubloff Realty Group #09835877 Report a problem | ||
| 1/18/2018 | Listed for sale | $449,900+20% |
Source: Berkshire Hathaway HomeServices KoenigRubloff #09835877 Report a problem | ||
| 11/17/2015 | Sold | $375,000 |
Source: Public Record Report a problem | ||
| 6/19/2015 | Sold | $375,000+4.5% |
Source: MRED as distributed by MLS GRID #08875371 Report a problem | ||
| 5/5/2015 | Pending sale | $359,000 |
Source: Jameson Sotheby's International Realty #08875371 Report a problem | ||
| 4/14/2015 | Price change | $359,000-4.3% |
Source: Jameson Sotheby's International Realty #08875371 Report a problem | ||
| 3/30/2015 | Listed for sale | $375,000-2.6% |
Source: Jameson Sotheby's International Realty #08875371 Report a problem | ||
| 7/5/2007 | Sold | $385,000+24% |
Source: Public Record Report a problem | ||
| 1/18/2005 | Sold | $310,500 |
Source: Public Record Report a problem | ||
Public tax history
| Year | Property taxes | Tax assessment |
|---|---|---|
| 2024 | $7,074 -2.8% | $35,105 +2.1% |
| 2023 | $7,274 +2.9% | $34,374 |
| 2022 | $7,070 -2.2% | $34,374 -4.4% |
| 2021 | $7,228 +0% | $35,946 +10.8% |
| 2020 | $7,226 +0.3% | $32,437 -9.6% |
| 2019 | $7,208 +12.5% | $35,874 |
| 2018 | $6,408 +1.3% | $35,874 +9.5% |
| 2017 | $6,328 +4.4% | $32,773 |
| 2016 | $6,064 +9.8% | $32,773 |
| 2015 | $5,525 +41.9% | $32,773 +39.1% |
| 2014 | $3,894 +2.3% | $23,557 |
| 2013 | $3,806 +0.7% | $23,557 |
| 2012 | $3,780 -25.8% | $23,557 -25% |
| 2011 | $5,091 -0.4% | $31,416 |
| 2010 | $5,112 +4.4% | $31,416 |
| 2009 | $4,899 +8.9% | $31,416 +0.2% |
| 2008 | $4,497 +1% | $31,349 |
| 2007 | $4,452 +5.1% | $31,349 |
| 2006 | $4,235 -17.3% | $31,349 +0% |
| 2005 | $5,122 | $31,348 |
Find assessor info on the county website
Monthly payment
Est. payment
Payment breakdown
Explore the cost of this home by adjusting the details. Changes won't be saved.Climate risks
Neighborhood: Humboldt Park
Nearby schools
GreatSchools rating
- 4/10Chopin Elementary SchoolGrades: PK-8Distance: 0.3 mi
- 1/10Clemente Community Academy High SchoolGrades: 9-12Distance: 0.6 mi
Schools provided by the listing agent
- Elementary: Chopin Elementary School
- Middle: Chopin Elementary School
- High: Clemente Community Academy Senio
- District: 299
Source: MRED as distributed by MLS GRID. This data may not be complete. We recommend contacting the local school district to confirm school assignments for this home.
- $575,0004 bd3 ba2.4k sqft832 N Washtenaw Ave #1, Chicago, IL 60622Sold
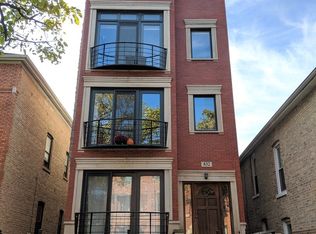
- $417,9002 bd2 ba1k sqft832 N Washtenaw Ave #2, Chicago, IL 60622Off Market

- $680,2004 bd2 ba2k sqft834 N Washtenaw Ave #2, Chicago, IL 60622Off Market
- $893,9008 bd4 ba3.6k sqft830 N Washtenaw Ave, Chicago, IL 60622Off Market
- $1,120,3004 bd3 ba2.4k sqft826 N Washtenaw Ave, Chicago, IL 60622Off Market
- $628,1004 bd2 ba1.3k sqft840 N Washtenaw Ave #1, Chicago, IL 60622Off Market
- $747,3006 bd2 ba-- sqft840 N Washtenaw Ave, Chicago, IL 60622Off Market
- $438,0002 bd1 ba1k sqft824 N Washtenaw Ave, Chicago, IL 60622Off Market
A local agent can set up tours, give advice and negotiate with sellers.
Similar homes
- $539,9003 bd2 ba1.8k sqft2642 W Chicago Ave APT 3, Chicago, IL 60622New
 MLS ID #12717322, Daniel Close, Redfin Corporation. MRED as distributed by MLS GRID
 - $495,0002 bd2 ba1.2k sqft922 N Wood St #2, Chicago, IL 60622Active
 MLS ID #12677762, Adam Bartosic, Keller Williams ONEChicago. MRED as distributed by MLS GRID
 - $379,0002 bd2 ba-- sqft1525 N Claremont Ave APT 1A, Chicago, IL 60622New
 MLS ID #12718531, Grigory Pekarsky, Vesta Preferred LLC. MRED as distributed by MLS GRID
 - $550,0002 bd1 ba1.2k sqft442 W Dickens Ave #3, Chicago, IL 60614New
 MLS ID #12712536, John Lyons, Baird & Warner. MRED as distributed by MLS GRID
 - $549,0002 bd2 ba1.4k sqft939 W Huron St Unit 201, Chicago, IL 60642ActiveMLS ID #12710803, Blaze Bilic, Mark Allen Realty ERA Powered. MRED as distributed by MLS GRID
- $635,0002 bd3 ba-- sqft920 N Wood St #A, Chicago, IL 60622Re-activatedMLS ID #12680084, Adam Wavrunek, Domain Realty. MRED as distributed by MLS GRID
- $749,9003 bd4 ba-- sqft922 N Paulina St #1R, Chicago, IL 60622NewMLS ID #12713176, Keith Brand, Berkshire Hathaway HomeServices Chicago. MRED as distributed by MLS GRID
- $579,9003 bd3 ba1.8k sqft(Undisclosed Address), Chicago, IL 60622ActiveMLS ID #12613668, John Greco, CSC, G Real Estate Co.. MRED as distributed by MLS GRID
- $600,0002 bd2 ba-- sqft3416 N Sheffield Ave APT 2, Chicago, IL 60657NewMLS ID #12719611, Grigory Pekarsky, Vesta Preferred LLC. MRED as distributed by MLS GRID
- $500,0002 bd2 ba1.1k sqft1436 N Bosworth Ave #2, Chicago, IL 60642ActiveMLS ID #12706036, Phillip Judge, @properties Christie's International Real Estate. MRED as distributed by MLS GRID
- $725,0003 bd3 ba-- sqft1355 W Erie St #1, Chicago, IL 60622ActiveMLS ID #12713670, Zachary Redden, Redden+McDaniel. MRED as distributed by MLS GRID
- $615,0002 bd2 ba1.4k sqft2119 N Damen Ave APT 2, Chicago, IL 60647ActiveMLS ID #12713410, Stefania Campo, Coldwell Banker Realty. MRED as distributed by MLS GRID
- $774,9002 bd2 ba1.4k sqft1817 W Iowa Ave #3, Chicago, IL 60622Re-activatedMLS ID #12711331, Frank Polancic, RE/MAX Premier. MRED as distributed by MLS GRID
- $750,0003 bd2 ba-- sqft1601 W Pearson St Unit 3S, Chicago, IL 60622ActiveMLS ID #12709067, Brad Zibung, Compass. MRED as distributed by MLS GRID
- $637,0003 bd2 ba1.5k sqft2018 S Loomis St #3, Chicago, IL 60608NewMLS ID #12718670, Marc Dumas, Baird & Warner. MRED as distributed by MLS GRID
- $595,0003 bd2 ba-- sqft1429 W Fillmore St APT 3, Chicago, IL 60607Price ChangeMLS ID #12679257, Scott Petcov, Keller Williams ONEChicago. MRED as distributed by MLS GRID
- $498,8882 bd2 ba1.5k sqft1515 S Prairie Ave Unit 811, Chicago, IL 60605ActiveMLS ID #12696348, Nadine Ferrata, Compass. MRED as distributed by MLS GRID
- $825,0003 bd3 ba-- sqft2910 W Palmer St #1, Chicago, IL 60647NewMLS ID #12680772, Samantha Porter, Jameson Sotheby's Intl Realty. MRED as distributed by MLS GRID
- $689,0002 bd2 ba1.8k sqft1455 W Wolfram St #A, Chicago, IL 60657NewMLS ID #12717503, Kara Moll, Keller Williams ONEChicago. MRED as distributed by MLS GRID
- $549,0004 bd2 ba1.7k sqft4312 W Wrightwood Ave, Chicago, IL 60639Re-activatedMLS ID #12696382, Cassandra Bockman, ABR,GRI, Berkshire Hathaway HomeServices Starck Real Estate. MRED as distributed by MLS GRID
