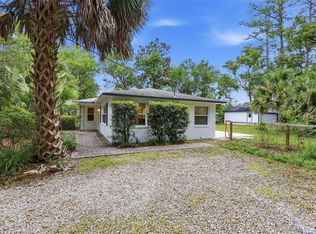
REDUCED! Welcome home to this JUST COMPLETED 3 bedroom, 2.5 bath home located in scenic Micanopy. Set on a park-like .75-acre lot, this home offers a peaceful retreat in a laid-back rural setting, yet is just 15 minutes from Gainesville. Step inside to soaring tray ceilings, an open floor plan, and gorgeous LVP flooring throughout. The well-appointed gourmet kitchen offers ample prep and storage space, a breakfast bar, timeless wood shaker cabinets, and stunning granite counters. Pass through an arched hallway into the expansive primary suite, featuring tray ceilings, a large walk-in closet, and a spa-like bath with a freestanding soaking tub and oversized walk-in shower. Two bright guest bedrooms offer 9-foot ceilings and share a beautifully appointed bathroom. The spacious, well-lit laundry room includes a separate sink, storage cabinets, and a convenient half bath. This NEW CONSTRUCTION home is ready for its new homeowners — call to schedule your tour today!
New construction
Price cut: $10K (10/6)
$399,900
832 NW 5TH STREET, MICANOPY, FL 32667
3beds
1,705sqft
Single Family Residence
Built in 2026
0.75 Acres Lot
$-- Zestimate®
$235/sqft
$-- HOA
What's special
Two bright guest bedroomsBreakfast barBeautifully appointed bathroomStunning granite countersWell-appointed gourmet kitchenSpa-like bathOpen floor plan
- 86 days
- 720
- 77
Zillow last checked:
Listing updated:
Listed by:
Nestor Perez 772-633-2131,
REMAX SELECT PARTNERS 352-375-1002
Source: Stellar MLS,MLS#: GC542272 Originating MLS: Suncoast Tampa
Originating MLS: Suncoast Tampa
Facts & features
Interior
Bedrooms & bathrooms
- Bedrooms: 3
- Bathrooms: 3
- Full bathrooms: 2
- 1/2 bathrooms: 1
Primary bedroom
- Features: Walk-In Closet(s)
- Level: First
Kitchen
- Level: First
Living room
- Level: First
Heating
- Central
Cooling
- Central Air
Appliances
- Included: Dishwasher, Range, Range Hood
- Laundry: Electric Dryer Hookup, Laundry Room, Washer Hookup
Features
- Ceiling Fan(s), Open Floorplan, Solid Surface Counters, Solid Wood Cabinets, Split Bedroom, Tray Ceiling(s), Walk-In Closet(s)
- Flooring: Luxury Vinyl, Other, Tile
- Has fireplace: No
Interior area
- Total structure area: 2,536
- Total interior livable area: 1,705 sqft
Video & virtual tour
Property
Parking
- Total spaces: 2
- Parking features: Garage - Attached
- Attached garage spaces: 2
Features
- Levels: One
- Stories: 1
- Exterior features: Lighting
Lot
- Size: 0.75 Acres
Details
- Parcel number: 16777011000
- Zoning: R2-RESIDEN
- Special conditions: None
Construction
Type & style
- Home type: SingleFamily
- Property subtype: Single Family Residence
Materials
- HardiPlank Type
- Foundation: Slab
- Roof: Shingle
Condition
- Completed
- New construction: Yes
- Year built: 2026
Utilities & green energy
- Sewer: Septic Tank
- Water: Public
- Utilities for property: Electricity Connected
Community & HOA
Community
- Pet fee: $0 monthly
HOA
- Has HOA: No
Location
- Region: Micanopy
Financial & listing details
- Price per square foot: $235/sqft
- Annual tax amount: $1,124
- Date on market: 7/29/2026
- Cumulative days on market: 87 days
- Ownership: Fee Simple
- Total actual rent: 0
- Electric utility on property: Yes
- Road surface type: Gravel, Limerock
Estimated market value
Not available
Estimated sales range
Not available
Not available
Price history
| Date | Event | Price |
|---|---|---|
| 10/6/2026 | Price change | $399,900-2.4%$235/sqft |
Source:  Stellar MLS #GC542272 Report a problem Stellar MLS #GC542272 Report a problem | ||
| 8/30/2026 | Price change | $409,900-2.3%$240/sqft |
Source: Stellar MLS #GC542272 Report a problem | ||
| 8/20/2026 | Price change | $419,500-2.3%$246/sqft |
Source: Stellar MLS #GC542272 Report a problem | ||
| 7/29/2026 | Listed for sale | $429,500$252/sqft |
Source: Stellar MLS #GC542272 Report a problem | ||
Public tax history
Tax history is unavailable.
Monthly payment
Est. payment
Payment breakdown
Explore the cost of this home by adjusting the details. Changes won't be saved.Climate risks
Neighborhood: 32667

Similar homes
- $389,5002 bd3 ba2.1k sqft8856 NW 230TH STREET, MICANOPY, FL 32667For Sale
 MLS ID #GC537955, Whitney Johnson Perkins, KELLER WILLIAMS GAINESVILLE REALTY PARTNERS. Stellar MLS
 - $424,9003 bd2 ba1.7k sqft6801 SW LUGANO COURT, GAINESVILLE, FL 32608For Sale
 MLS ID #GC543408, Lisa Fetrow, KELLER WILLIAMS GAINESVILLE REALTY PARTNERS. Stellar MLS
 - $349,9003 bd2 ba1.4k sqft10006 SW 90TH STREET, GAINESVILLE, FL 32608For Sale
 MLS ID #GC543934, Shawn Spence-Thomas, COLDWELL BANKER M.M. PARRISH REALTORS. Stellar MLS
 - $365,0003 bd2 ba1.4k sqft1503 NW 17TH STREET, GAINESVILLE, FL 32605For Sale
 MLS ID #GC542400, Art Nagan, BHGRE THOMAS GROUP. Stellar MLS
 - $329,9004 bd2 ba2.3k sqft17926 SE 49TH PLACE, HAWTHORNE, FL 32640For SaleMLS ID #W7890572, Roxanna McNeilly, MERIDIAN REAL ESTATE. Stellar MLS
- $389,9993 bd2 ba1.6k sqft1124 NW 98TH TERRACE, GAINESVILLE, FL 32606For SaleMLS ID #GC542948, Amy Yang, BOSSHARDT REALTY SERVICES LLC. Stellar MLS
- $433,0005 bd3 ba2.2k sqft4890 NW 20TH PLACE, GAINESVILLE, FL 32605For SaleMLS ID #GC540043, Samuel Suskin, SUSKIN REALTY INC. Stellar MLS
- $390,0003 bd3 ba2.2k sqft9405 SW 31ST LANE, GAINESVILLE, FL 32608For SaleMLS ID #O6403144, Karen Albright, OPENDOOR BROKERAGE LLC. Stellar MLS
- $309,9004 bd2 ba1.4k sqft8319 SW 61ST PLACE, GAINESVILLE, FL 32608For SaleMLS ID #GC544043, Jeff Quigley, COLDWELL BANKER M.M. PARRISH REALTORS. Stellar MLS
- $429,9004 bd3 ba2.1k sqft7855 SW 82ND DRIVE, GAINESVILLE, FL 32608For SaleMLS ID #GC542012, Billy Bennett, BHGRE THOMAS GROUP. Stellar MLS
- $375,0003 bd2 ba1.2k sqft727 NW 4TH AVENUE, GAINESVILLE, FL 32601For SaleMLS ID #GC541940, Jamie Williams, CORNERSTONE REALTY & MANAGEMENT SERVICES LLC. Stellar MLS
- $429,0003 bd3 ba1.9k sqft1402 NW 121ST WAY, GAINESVILLE, FL 32606For SaleMLS ID #GC543815, Laura Gunter, BHGRE THOMAS GROUP. Stellar MLS
- $377,5003 bd2 ba1.4k sqft6226 NW 53RD TERRACE, GAINESVILLE, FL 32653For SaleMLS ID #GC539072, Kevin Banes, BOSSHARDT REALTY SERVICES LLC. Stellar MLS
- $375,0004 bd2 ba1.8k sqft8120 SW 52ND LANE, GAINESVILLE, FL 32608For SaleMLS ID #GC542915, Stephanie Anson, ANSON PROPERTIES LLC. Stellar MLS
- $379,0004 bd3 ba2.3k sqft1010 NW 120TH STREET, GAINESVILLE, FL 32606For SaleMLS ID #GC542511, Connor Williams, CORNERSTONE MANAGEMENT SERVICES. Stellar MLS
- $449,7563 bd2 ba2.1k sqft8613 SW 55TH PLACE, GAINESVILLE, FL 32608For SaleMLS ID #GC543096, Joseph McGovern, HBRES INC.. Stellar MLS
- $362,5003 bd2 ba2.3k sqft13076 SW 154TH STREET, ARCHER, FL 32618For SaleMLS ID #GC536784, Laura Gunter, BHGRE THOMAS GROUP. Stellar MLS
- $550,0003 bd2 ba2.2k sqft7920 NE HIGHWAY 41, WILLISTON, FL 32696For SaleMLS ID #OM733294, Joe Brown, MOMENTUM REALTY - OCALA. Stellar MLS
- $415,0003 bd2 ba1.6k sqft9670 SW 68TH LANE, GAINESVILLE, FL 32608For SaleMLS ID #GC540270, Rachel Kerensky, BHGRE THOMAS GROUP. Stellar MLS
