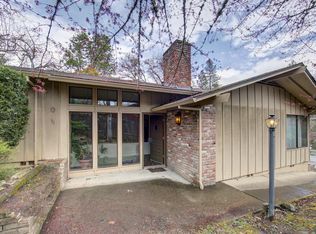
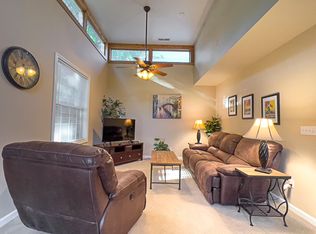
Jacksonville locals know that homes like this rarely become available. Offered for the first time in 25 years, this Single-Level home on highly sought-after South 3rd Street is one of the community's most coveted finds. Just moments from Historic Downtown Jacksonville, the Britt Amphitheater, and the Woodlands Trail System, this well-maintained home is in excellent condition with a new roof in 2025, offering the perfect opportunity to enjoy now while making it your own over time. Beautiful forest views welcome you from the front yard, while the home opens to a surprisingly private backyard retreat on a spacious 0.37-acre property. A bonus tax lot at the rear, with additional access and space for boat & RV parking, enhances the sense of space and privacy. Inside are 3 bedrooms plus a bonus room, 2.5 bathrooms, a large open kitchen, hardwood floors, a cozy wood-burning fireplace, a vaulted primary suite, a generous laundry room, an attached garage, a fenced yard, and inviting back patio.
Pending
Price cut: $25K (8/20)
$725,000
832 S 3rd St, Jacksonville, OR 97530
4beds
3baths
1,909sqft
Single Family Residence
Built in 1962
0.37 Acres Lot
$709,600 Zestimate®
$380/sqft
$-- HOA
What's special
Cozy wood-burning fireplaceFenced yardSurprisingly private backyard retreatSingle-level homeInviting back patioVaulted primary suiteGenerous laundry room
- 69 days
- 91
- 1
Zillow last checked:
Listing updated:
Listed by:
Murphy Real Estate Group LLC 541-531-5698
Source: Oregon Datashare,MLS#: 220226268
Facts & features
Interior
Bedrooms & bathrooms
- Bedrooms: 4
- Bathrooms: 3
Heating
- Electric, Natural Gas, Wood
Cooling
- Central Air, Heat Pump
Appliances
- Included: Cooktop, Dishwasher, Oven, Refrigerator
Features
- Kitchen Island, Linen Closet, Vaulted Ceiling(s), Wired for Sound
- Flooring: Carpet, Hardwood, Vinyl
- Windows: Double Pane Windows, Vinyl Frames
- Has fireplace: Yes
- Fireplace features: Wood Burning
- Common walls with other units/homes: No Common Walls
Interior area
- Total structure area: 1,909
- Total interior livable area: 1,909 sqft
Property
Parking
- Total spaces: 2
- Parking features: Alley Access, Attached, Driveway, Garage Door Opener, RV Access/Parking
- Attached garage spaces: 2
- Has uncovered spaces: Yes
Features
- Levels: One
- Stories: 1
- Patio & porch: Front Porch, Patio, Rear Porch
- Pool features: None
- Has view: Yes
- View description: Forest, Territorial
Lot
- Size: 0.37 Acres
- Features: Drip System, Landscaped, Sprinklers In Front, Sprinklers In Rear
Details
- Additional structures: Shed(s), Storage
- Additional parcels included: Map# 372W32CB - Lot #1404 (.16 acre - included in .37 acre total)
- Parcel number: 10008216
- Zoning description: SFR-6
- Special conditions: Standard
Construction
Type & style
- Home type: SingleFamily
- Architectural style: Ranch
- Property subtype: Single Family Residence
Materials
- Frame
- Foundation: Concrete Perimeter
- Roof: Composition
Condition
- New construction: No
- Year built: 1962
Utilities & green energy
- Sewer: Public Sewer
- Water: Public
Community & HOA
Community
- Security: Carbon Monoxide Detector(s), Smoke Detector(s)
- Subdivision: Lundgren's Subdivision Replat Of The Holman Addition To Jacksonville
HOA
- Has HOA: No
Location
- Region: Jacksonville
Financial & listing details
- Price per square foot: $380/sqft
- Tax assessed value: $516,420
- Annual tax amount: $3,163
- Date on market: 7/31/2026
- Cumulative days on market: 69 days
- Listing terms: Cash,Conventional,FHA,VA Loan
- Inclusions: Fridge, Dishwasher, Stove, Microwave, Oven, Kitchen Island.
- Exclusions: Washer, Dryer, Laundry Refrigerator
Estimated market value
$709,600
$674,000 - $745,000
$2,962/mo
Price history
| Date | Event | Price |
|---|---|---|
| 9/4/2026 | Pending sale | $725,000$380/sqft |
Source:  Oregon Datashare #220226268 Report a problem Oregon Datashare #220226268 Report a problem | ||
| 8/20/2026 | Price change | $725,000-3.3%$380/sqft |
Source: Oregon Datashare #220226268 Report a problem | ||
| 7/31/2026 | Listed for sale | $750,000$393/sqft |
Source: Oregon Datashare #220226268 Report a problem | ||
Public tax history
| Year | Property taxes | Tax assessment |
|---|---|---|
| 2024 | $3,149 +3.6% | $255,950 +3% |
| 2023 | $3,039 +4.7% | $248,500 |
| 2022 | $2,903 +2.5% | $248,500 +3% |
| 2021 | $2,832 +2.3% | $241,270 +6.1% |
| 2020 | $2,768 +2.2% | $227,430 +3% |
| 2019 | $2,707 | $220,810 +3% |
| 2018 | $2,707 +2.5% | $214,380 |
| 2017 | $2,641 +1.5% | $214,380 +6.1% |
| 2016 | $2,601 +1.4% | $202,080 |
| 2015 | $2,566 +4.4% | $202,080 +6.1% |
| 2014 | $2,457 +8.2% | $190,490 +3% |
| 2013 | $2,270 +3.4% | $184,950 +3% |
| 2012 | $2,196 +1.9% | $179,570 +3% |
| 2011 | $2,155 +1.6% | $174,340 +3% |
| 2010 | $2,120 +1.9% | $169,270 +3% |
| 2009 | $2,080 +2.5% | $164,340 +3% |
| 2008 | $2,030 +3.4% | $159,560 +3% |
| 2007 | $1,963 +4.4% | $154,920 +3% |
| 2006 | $1,880 +2.6% | $150,410 +3% |
| 2005 | $1,833 +11% | $146,030 +3% |
| 2004 | $1,651 +2% | $141,780 +3% |
| 2003 | $1,618 | $137,660 |
Find assessor info on the county website
Monthly payment
Est. payment
Payment breakdown
Explore the cost of this home by adjusting the details. Changes won't be saved.Climate risks
Neighborhood: 97530
Nearby schools
Schools provided by the listing agent
- Elementary: Jacksonville Elem
- Middle: McLoughlin Middle
- High: South Medford High
Source: Oregon Datashare. This data may not be complete. We recommend contacting the local school district to confirm school assignments for this home.
Similar homes
- $739,0003 bd3 ba2.6k sqft420 S Oregon St, Jacksonville, OR 97530For Sale

 MLS ID #220226553, Mary A Murphy, Murphy Real Estate Group LLC. Oregon Datashare
 - $699,0003 bd3 ba2.2k sqft915 Hangman Way, Jacksonville, OR 97530For Sale
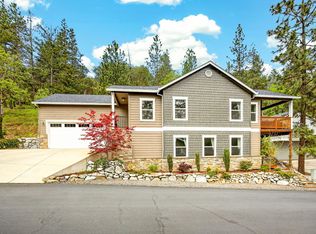 MLS ID #220219715, Sandy Brown, Windermere Van Vleet Jacksonville. Oregon Datashare
 - $795,0004 bd4 ba2.8k sqft3583 Ross Ln, Central Point, OR 97502For Sale
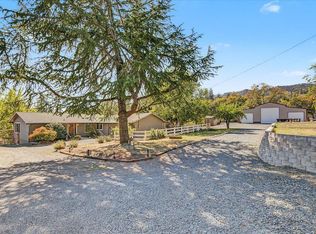 MLS ID #220229575, Keri Cossette, John L. Scott Medford. Oregon Datashare
 - $725,0003 bd3 ba2.4k sqft300 Dunlap Rd, Jacksonville, OR 97530For Sale
 MLS ID #220226774, Christie Hayes, John L Scott Real Estate Grants Pass. Oregon Datashare
 - $699,9003 bd3 ba2.6k sqft3268 Humbug Creek Rd, Jacksonville, OR 97530For SaleMLS ID #220221898, Brandon D Thoms, eXp Realty, LLC. Oregon Datashare
- $649,9994 bd3 ba2.6k sqft4046 Little Applegate Rd, Jacksonville, OR 97530For SaleMLS ID #220222192, Buying Southern Oregon Real Estate Team, Real Broker. Oregon Datashare
- $749,0003 bd3 ba2.5k sqft5900 Upper Applegate Rd, Jacksonville, OR 97530For SaleMLS ID #220224295, Deborah Tollefson, Windermere Van Vleet Jacksonville. Oregon Datashare
- $619,5003 bd3 ba1.7k sqft886 Humbug Creek Rd, Jacksonville, OR 97530For SaleMLS ID #220228709, Kristen Huttema, Loraditch Ranch & Home R/E. Oregon Datashare
- $649,0003 bd3 ba2.1k sqft2657 Old Stage Rd, Central Pt, OR 97502For SaleMLS ID #220227086, Sara Jo Robbins, John L. Scott Medford. Oregon Datashare
- $699,0004 bd3 ba2.3k sqft4131 W Griffin Creek Rd, Medford, OR 97501For SaleMLS ID #220218237, Alan DeVries, Cascade Hasson Sotheby's International Realty. Oregon Datashare
- $634,8083 bd2 ba1.9k sqft2076 Magnolia Ave, Medford, OR 97501For SaleMLS ID #220222502, Douglas E Morse, John L. Scott Medford. Oregon Datashare
- $640,0004 bd2 ba2.1k sqft5164 Glen Echo Way, Central Pt, OR 97502For SaleMLS ID #220224971, Shelly Culbertson, John L. Scott Medford. Oregon Datashare
- $625,0003 bd3 ba2.8k sqft158 Renault Ave, Medford, OR 97501For SaleMLS ID #220222624, Ellie George, Home Quest Realty. Oregon Datashare
- $525,0003 bd2 ba1.7k sqft3550 Upper Applegate Rd, Jacksonville, OR 97530For SaleMLS ID #220223656, Mary A Murphy, Murphy Real Estate Group LLC. Oregon Datashare
- $575,0003 bd2 ba2.4k sqft5245 Pioneer Rd, Medford, OR 97501For SaleMLS ID #220220971, Steve Thomas Group, eXp Realty, LLC. Oregon Datashare
- $629,0003 bd3 ba1.9k sqft157 Littrell Dr, Medford, OR 97504For SaleMLS ID #220220032, Martin Outdoor Property Group, John L. Scott Medford. Oregon Datashare
- $748,5004 bd3 ba2.7k sqft3850 E Antelope Rd, Eagle Pt, OR 97524For SaleMLS ID #220219780, Martin Outdoor Property Group, John L. Scott Medford. Oregon Datashare
- $508,5003 bd3 ba1.8k sqft2232 Siskiyou Blvd, Medford, OR 97504For SaleMLS ID #220228847, Kathrine Henry, RE/MAX Integrity. Oregon Datashare
- $589,9004 bd2 ba2.4k sqft2930 Bailey Ave, Medford, OR 97504For SaleMLS ID #220222209, Elle Powell, RE/MAX Integrity. Oregon Datashare
- $895,0005 bd5 ba2.7k sqft2244 Hillside Dr, Central Point, OR 97502For SaleMLS ID #220220584, David J Case, Windermere Van Vleet Jacksonville. Oregon Datashare
