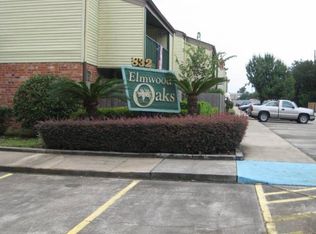
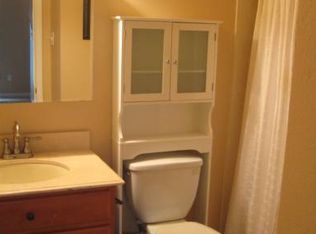
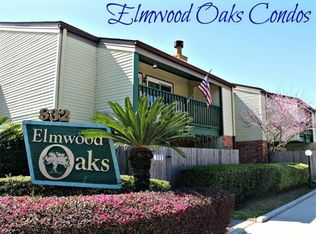
Peaceful Elmwood Oaks Condominiums in a Fabulous Location minutes to Elmwood Shopping/Restaurants/Banking and Lots More! This 2nd Floor one-story Condo has an Open Living Room/Dining Area that looks out to manicured gardens from the large private Balcony with Storage. All Brand New Vinyl Wood Plank Flooring throughout the Condo. The Kitchen is equipped with Refrigerator, Range/Oven, Microwave and Dishwasher. Washer/Dryer Hookups are inside the Condo Unit. Primary Bedroom measures 13.6x11.6 with Large Custom Shutters and 2 separate Closets. Jack and Jill Bathroom allows private entry from the Primary Bedroom. Elmwood Oaks Condominiums have beautifully landscaped grounds, with an Inground Pool, Gazebo and Tennis Court. Monthly Condo Fee also covers Water, Termite Contract, Exterior and Flood Insurance. YES! Convenient ELEVATORS!
Active
Price cut: $4.1K (7/8)
$154,900
832 S Clearview Pkwy APT 224, Harahan, LA 70123
2beds
962sqft
:
Get pre-qualified$1,352/mo
Condominium
Built in 1983
-- sqft lot
$-- Zestimate®
$161/sqft
$274/mo HOA
What's special
Tennis courtInground poolManicured gardensBeautifully landscaped groundsLarge custom shuttersJack and jill bathroom
- 304 days |
- 145 |
- 7 |
Zillow last checked:
Listing updated:
Listed by:
Kim Brandt 504-388-5461,
Riverside Realty, Inc. 504-737-8454
Source: GSREIN,MLS#: 2524026
Facts & features
Interior
Bedrooms & bathrooms
- Bedrooms: 2
- Bathrooms: 2
- Full bathrooms: 1
- 1/2 bathrooms: 1
Primary bedroom
- Description: Flooring: Plank,Simulated Wood
- Level: Lower
- Dimensions: 13.6 X 11.6
Bedroom
- Description: Flooring: Plank,Simulated Wood
- Level: Lower
- Dimensions: 12.4 X 10.1
Dining room
- Description: Flooring: Plank,Simulated Wood
- Level: Lower
- Dimensions: 9.5 x 8.3
Kitchen
- Description: Flooring: Plank,Simulated Wood
- Level: Lower
- Dimensions: 9.1 X 8.2
Living room
- Description: Flooring: Plank,Simulated Wood
- Level: Lower
- Dimensions: 16.4 x 14.1
Heating
- Central
Cooling
- Central Air
Appliances
- Included: Dishwasher, Microwave, Oven, Range, Refrigerator
- Laundry: Inside, Washer Hookup, Dryer Hookup
Features
- Ceiling Fan(s), Elevator
- Has fireplace: No
- Fireplace features: None
Interior area
- Total structure area: 1,141
- Total interior livable area: 962 sqft
Property
Parking
- Parking features: Parking Available, Parking Lot
Features
- Levels: One
- Stories: 1
- Patio & porch: Balcony
- Exterior features: Balcony
- Pool features: Community, In Ground
Lot
- Features: City Lot
Details
- Parcel number: 0700006289
- Special conditions: None
Construction
Type & style
- Home type: Condo
- Architectural style: Traditional
- Property subtype: Condominium
Materials
- Brick
- Foundation: Slab
- Roof: Asphalt,Shingle
Condition
- Very Good Condition
- Year built: 1983
Utilities & green energy
- Sewer: Public Sewer
- Water: Public
Community & HOA
Community
- Features: Elevator, Common Grounds/Area, Pool
- Security: None
HOA
- Has HOA: No
- Amenities included: Tennis Court(s)
- Services included: Common Areas, Water
- HOA name: Elmwood Oaks Condos
- Second HOA fee: $274 monthly
Location
- Region: Harahan
Financial & listing details
- Price per square foot: $161/sqft
- Tax assessed value: $118,700
- Annual tax amount: $551
- Date on market: 10/2/2025
Estimated market value
Not available
Estimated sales range
Not available
Not available
Price history
| Date | Event | Price |
|---|---|---|
| 7/8/2026 | Price change | $154,900-2.6%$161/sqft |
Source:  GSREIN #2524026 Report a problem GSREIN #2524026 Report a problem | ||
| 4/30/2026 | Price change | $159,000-3%$165/sqft |
Source: GSREIN #2524026 Report a problem | ||
| 10/2/2025 | Listed for sale | $164,000+39%$170/sqft |
Source: GSREIN #2524026 Report a problem | ||
| 4/12/2017 | Sold | -- |
Source: GSREIN #2094253 Report a problem | ||
| 3/28/2017 | Pending sale | $118,000$123/sqft |
Source: RE/MAX Real Estate Partners, Inc. #2094253 Report a problem | ||
| 3/11/2017 | Listed for sale | $118,000$123/sqft |
Source: RE/MAX Real Estate Partners #2094253 Report a problem | ||
Public tax history
| Year | Property taxes | Tax assessment |
|---|---|---|
| 2024 | $551 +10.8% | $11,870 +5.2% |
| 2023 | $497 +2.7% | $11,280 |
| 2022 | $484 +7.7% | $11,280 |
| 2021 | $450 +0.7% | $11,280 |
| 2020 | $447 -2.7% | $11,280 |
| 2019 | $459 +7.1% | $11,280 |
| 2018 | $429 | $11,280 |
| 2017 | $429 | $11,280 |
| 2016 | $429 +3.8% | $11,280 +1% |
| 2015 | $413 | $11,170 |
| 2014 | $413 | $11,170 |
| 2013 | -- | $11,170 |
| 2012 | -- | $11,170 -4.5% |
| 2011 | -- | $11,700 |
| 2010 | -- | $11,700 |
| 2009 | -- | $11,700 |
Find assessor info on the county website
Monthly payment
Est. payment
Payment breakdown
Explore the cost of this home by adjusting the details. Changes won't be saved.Climate risks
Neighborhood: 70123
Nearby schools
GreatSchools rating
- 6/10Jefferson Elementary SchoolGrades: PK-8Distance: 1 mi
- 7/10Riverdale High SchoolGrades: 9-12Distance: 1 mi
- $172,2002 bd2 ba1.2k sqft832 S Clearview Pkwy APT 321, New Orleans, LA 70123Off Market
- $145,4001 bd1 ba800 sqft832 S Clearview Pkwy APT 416, Harahan, LA 70123Off Market
- $165,300-- bd-- ba-- sqft832 S Clearview Pkwy APT 432, River Ridge, LA 70123Off Market
- $147,900-- bd-- ba-- sqft832 S Clearview Pkwy APT 336, Harahan, LA 70123Off Market
- $128,700-- bd-- ba-- sqft832 S Clearview Pkwy APT 526, Harahan, LA 70123Off Market
- $164,1002 bd1 ba1k sqft832 S Clearview Pkwy APT 326, Harahan, LA 70123Off Market
- $128,5002 bd2 ba1k sqft832 S Clearview Pkwy, Harahan, LA 70123Off Market
- $120,2001 bd1 ba713 sqft832 S Clearview Pkwy APT 523, Harahan, LA 70123Off Market
- $---- bd-- ba-- sqft832 S Clearview Pkwy APT 514A, Harahan, LA 70123Sold
A local agent can set up tours, give advice and negotiate with sellers.
Similar homes
- $139,0002 bd2 ba968 sqft2824 Steamship Cir APT K, New Orleans, LA 70123For Sale

 MLS ID #2557131, Mireille Landry, Compass Mandeville. GSREIN
 - $140,0001 bd2 ba734 sqft2800 Steamship Cir APT 1C, River Ridge, LA 70123For Sale
 MLS ID #2561289, Kayne Dwyer, Homesmart Realty South. GSREIN
 - $178,5002 bd2 ba1.3k sqft2836 Steamship Cir APT A, River Ridge, LA 70123For Sale
 MLS ID #2554982, Cindy Fandal, Keller Williams Realty Services. GSREIN
 - $138,0002 bd2 ba915 sqft3013 Ridgelake Dr APT 208, Metairie, LA 70002For Sale
 MLS ID #2568397, Sandra Devia, RE/MAX Affiliates. GSREIN
 - $135,0002 bd2 ba980 sqft3009 9th St APT C, Metairie, LA 70002For SaleMLS ID #2569764, Sophie Joseph, Compass Historic (LATT09). GSREIN
- $135,0002 bd2 ba1k sqft600 N Clearview Pkwy #102, Metairie, LA 70001For SaleMLS ID #2562517, Christopher Pastrana, Sound Realty LLC. GSREIN
- $139,0002 bd2 ba1.1k sqft2708 Whitney Pl APT 812, Metairie, LA 70002For SaleMLS ID #2562786, Michelle Blancher-Hatch, Crane Realtors. GSREIN
- $150,0002 bd2 ba967 sqft3805 Houma Blvd Unit C201, Metairie, LA 70006For SaleMLS ID #2520338, Darlene Plaia, Axen Realty DBA Prestige Homes. GSREIN
- $140,0002 bd2 ba915 sqft3013 Ridgelake Dr, Metairie, LA 70002For SaleMLS ID #2550196, Eileen Boh, eXp Realty, LLC. GSREIN
- $150,0002 bd2 ba1k sqft245 Avant Garde Cir #245, Kenner, LA 70065For SaleMLS ID #2558944, Alanea Champagne, RE/MAX Synergy. GSREIN
- $114,9001 bd1 ba680 sqft2866 Steamship Cir APT 3A, River Ridge, LA 70123For Sale
 MLS ID #2025017971, Walthin Cardwell, Matchbox Real Estate. ROAM MLS
 - $149,0002 bd2 ba1k sqft3126 Independence St APT B, Metairie, LA 70006For Sale By Owner
- $165,0003 bd2 ba1.3k sqft2732 Whitney Pl APT 203, Metairie, LA 70002For SaleMLS ID #2563939, Emily Haynie Ferraro, KELLER WILLIAMS REALTY 455-0100. GSREIN
- $139,9002 bd2 ba1.3k sqft901 Vouray Dr APT C, Kenner, LA 70065For SaleMLS ID #2562672, Mabel Perdomo, Realty One Group Immobilia. GSREIN
- $128,9992 bd2 ba973 sqft3320 N Arnoult Rd APT 122, Metairie, LA 70002For SaleMLS ID #2561288, Alexander Champagne, Atlas Real Estate Company, LLC. GSREIN
- $159,9752 bd2 ba923 sqft2444 Aubry St, New Orleans, LA 70119For SaleMLS ID #2566360, Lynda Depanicis, Shelnutt Real Estate Enterprises. GSREIN
- $129,0002 bd2 ba1k sqft1448 Carrollton Ave APT 208, Metairie, LA 70005For SaleMLS ID #2566741, Kaci Spahn, NOLA Living Realty. GSREIN
- $152,0002 bd3 ba1.2k sqft901 Joe Yenni Blvd APT A14, Kenner, LA 70065For SaleMLS ID #2558059, Jennifer Guerin, The W Group Real Estate LLC. GSREIN
- $159,0001 bd1 ba535 sqft2511 Metairie Lawn Dr #316, Metairie, LA 70002For SaleMLS ID #2548026, Effie Chaisson, Revolution Realty. GSREIN
- $120,0002 bd2 ba1.1k sqft4125 Division St Unit 4125, Metairie, LA 70002For SaleMLS ID #2531097, Regina Grau, Crescent Sotheby's International Realty. GSREIN
