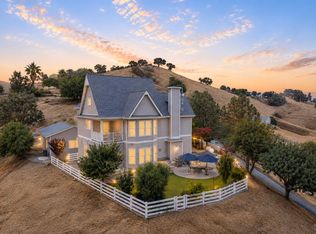
Gorgeous ranchette on 5 flat acres situated at the end of a private lane with open fields on three sides. Gated and fully fenced. This newer estate style home is a sight to behold. Open concept floor plan which looks out to the north and east affording shady afternoons great for entertaining. Several sliding glass doors and an abundance of windows bring the outdoors in. Estate style 10 ft ceilings. Three car garage with EV and RV hookup. Sparkling in ground pool, newer 4 stall horse barn with breezeway and paddocks, outdoor arena, round pens, newer metal shop with 4 roll-up doors, pond surrounded by willow trees. Over 50 fruit trees - (list available). Grape vines and olive trees. Owned solar with a balance of $41,000 to be assumed by buyer. (Payment $770.50 mo - Interest rate is super low.) Zoned for ADU. Prepare to fall in love!
Active
$1,350,000
8320 Shadi Lane, Winters, CA 95694
4beds
2,495sqft
Single Family Residence
Built in 2015
5.05 Acres Lot
$1,320,900 Zestimate®
$541/sqft
$-- HOA
What's special
Newer estate style homeRound pensOutdoor arenaGated and fully fencedSparkling in ground poolOpen concept floor planSeveral sliding glass doors
- 7 days
- 1,407
- 130
Likely to sell faster than
Zillow last checked:
Listing updated:
Listed by:
Ronnie Link DRE #01198089 707-888-0488,
Link & Link Real Estate 707-447-7011
Source: BAREIS,MLS#: 326077090 Originating MLS: Northern Solano
Originating MLS: Northern SolanoFacts & features
Interior
Bedrooms & bathrooms
- Bedrooms: 4
- Bathrooms: 3
- Full bathrooms: 2
- 1/2 bathrooms: 1
Rooms
- Room types: Baths Other, Great Room, Kitchen, Laundry, Master Bathroom, Master Bedroom
Primary bedroom
- Features: Ground Floor, Outside Access, Walk-In Closet(s)
- Level: Main
Bedroom
- Level: Main
Primary bathroom
- Features: Double Vanity, Soaking Tub, Stone, Tile
Bathroom
- Features: Double Vanity, Quartz, Shower Stall(s)
- Level: Main
Dining room
- Features: Dining Bar, Dining/Family Combo
Family room
- Features: Great Room
- Level: Main
Kitchen
- Features: Kitchen/Family Combo, Pantry Closet, Stone Counters
- Level: Main
Heating
- Central, Fireplace(s), Gas, Propane
Cooling
- Ceiling Fan(s), Central Air, Whole House Fan
Appliances
- Included: Dishwasher, Disposal, Free-Standing Gas Range, Gas Water Heater, Range Hood, Microwave, Self Cleaning Oven
- Laundry: Hookups Only, Inside Area, Inside Room
Features
- Flooring: Carpet, Luxury Vinyl Plank, Tile
- Windows: Dual Pane Full
- Basement: None
- Number of fireplaces: 1
- Fireplace features: Gas Log
Interior area
- Total structure area: 2,495
- Total interior livable area: 2,495 sqft
Property
Parking
- Total spaces: 30
- Parking features: Attached, Garage Door Opener, Inside Entrance, RV Storage, Gravel, Level, Paved
- Attached garage spaces: 3
- Has uncovered spaces: Yes
Features
- Levels: One
- Stories: 1
- Exterior features: Dog Run, Fire Pit
- Pool features: In Ground, Black Bottom, Gunite, Heat None, Pool Sweep
- Fencing: Full,Gate
- Has view: Yes
- View description: Hills, Mountain(s)
- Waterfront features: Pond Seasonal
Lot
- Size: 5.05 Acres
- Features: Sprinklers In Front, Dead End, Landscaped, Landscape Front, Landscape Misc, Manual Sprinkler F&R, Manual Sprinkler Rear, Secluded
Details
- Additional structures: Barn(s), Kennel/Dog Run, Shed(s), Storage, Workshop
- Parcel number: 0104072530
- Special conditions: Trust
Construction
Type & style
- Home type: SingleFamily
- Architectural style: Ranch
- Property subtype: Single Family Residence
Materials
- Frame, Stucco, Wall Insulation
- Roof: Tile
Condition
- Year built: 2015
Utilities & green energy
- Gas: Propane Tank Leased
- Sewer: Engineered Septic, Septic Connected, Septic Tank
- Water: Private, Well
- Utilities for property: Electricity Connected, Internet Available, Propane, Propane Tank Leased, Public
Green energy
- Energy efficient items: Windows
- Energy generation: Solar
Community & HOA
Community
- Security: Double Strapped Water Heater, Security Gate, Smoke Detector(s)
HOA
- Has HOA: No
Location
- Region: Winters
Financial & listing details
- Price per square foot: $541/sqft
- Tax assessed value: $787,692
- Date on market: 9/12/2026
- Electric utility on property: Yes
Estimated market value
$1,320,900
$1.25M - $1.39M
$4,340/mo
Price history
| Date | Event | Price |
|---|---|---|
| 9/12/2026 | Listed for sale | $1,350,000+112.6%$541/sqft |
Source:  BAREIS #326077090 Report a problem BAREIS #326077090 Report a problem | ||
| 2/26/2016 | Sold | $635,000-2.3%$255/sqft |
Source: Public Record Report a problem | ||
| 1/25/2016 | Pending sale | $649,900$260/sqft |
Source: Blue Mountain Realty Inc #21522479 Report a problem | ||
| 1/25/2016 | Listed for sale | $649,900$260/sqft |
Source: Blue Mountain Realty Inc #21522479 Report a problem | ||
Public tax history
| Year | Property taxes | Tax assessment |
|---|---|---|
| 2026 | -- | $787,692 +2% |
| 2025 | $8,414 -0.9% | $772,248 +2% |
| 2024 | $8,487 +3.1% | $757,107 +2% |
| 2023 | $8,233 +1.5% | $742,262 +2% |
| 2022 | $8,113 +1.4% | $727,709 +2% |
| 2021 | $7,999 +1.7% | $713,441 +1% |
| 2020 | $7,868 +1.9% | $706,126 +2% |
| 2019 | $7,719 +0.4% | $692,281 +2% |
| 2018 | $7,689 +2.6% | $678,708 +2% |
| 2017 | $7,496 +21.6% | $665,400 +20.1% |
| 2016 | $6,164 +419.5% | $554,195 +415.3% |
| 2015 | $1,187 | $107,556 |
Find assessor info on the county website
Monthly payment
Est. payment
Payment breakdown
Explore the cost of this home by adjusting the details. Changes won't be saved.Climate risks
Neighborhood: 95694

Similar homes
- $1,348,0004 bd3 ba3k sqft3928 Sierra Vista Drive, Vacaville, CA 95688For Sale
 MLS ID #326064881, Stacy Stream, Streamhaven Estates. BAREIS
 - $1,299,0003 bd2 ba2.2k sqft8725 Quail Canyon Road, Vacaville, CA 95688For Sale
 MLS ID #326069246, Curtis Stocking, Green Fields Real Estate Servi. BAREIS
 - $1,199,9003 bd2 ba1.9k sqft7425 English Hills Road, Vacaville, CA 95688For Sale
 MLS ID #326065393, Gilbert Duenas, GD Homes. BAREIS
 - $1,150,0003 bd2 ba1.9k sqft4049 N Kappel View Lane, Vacaville, CA 95688For Sale
 MLS ID #326049110, Sandy Stewart, Coldwell Banker Kappel Gateway. BAREIS
Local buyer's agents are ready to help
