Exceptional investment opportunity in highly sought-after Lake Highlands, ideally located near White Rock Lake, shopping, dining, and major Dallas conveniences.
This well-maintained, income-producing duplex is currently tenant-occupied, offering investors the opportunity to acquire an established rental property in a desirable Dallas location.
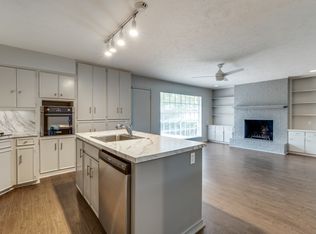
Each spacious unit features 2 bedrooms, 2 bathrooms, two living areas and or flexible office space, along with an open-concept kitchen, formal living and dining areas. Luxury vinyl plank flooring and beautiful period-style molding add character and durability throughout.
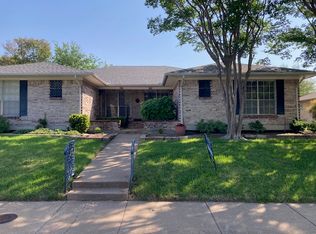
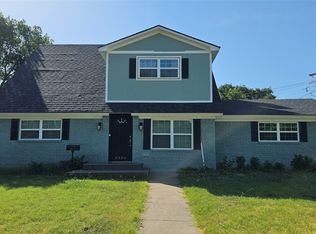
The property welcomes you with a charming courtyard and covered porch, mature landscaping, and a beautiful tree-shaded setting. The private backyard features privacy fencing, a covered outdoor area, and a shared garage, providing additional functionality and appeal for tenants.
With its desirable Lake Highlands location, established rental income, versatile floor plans, and well-maintained condition, this property presents an attractive opportunity for investors seeking a long-term addition to their portfolio.
Prime Location. Established Tenants. Income Producing Property. Strong Dallas Rental Market. List of upgrades and updates provided.
For sale
$560,000
8324 Lullwater Dr, Dallas, TX 75218
4beds
2,752sqft
Duplex, Multi Family
Built in 1967
-- sqft lot
$543,700 Zestimate®
$203/sqft
$-- HOA
What's special
Privacy fencingFlexible office spacePrivate backyardCharming courtyardShared garageCovered outdoor areaLuxury vinyl plank flooring
- 14 days
- 775
- 64
Likely to sell faster than
Zillow last checked:
Listing updated:
Listed by:
Stacey Turner 0682869 972-396-9100,
RE/MAX Four Corners 972-396-9100
Source: NTREIS,MLS#: 21414957
Facts & features
Interior
Bedrooms & bathrooms
- Bedrooms: 4
- Bathrooms: 4
- Full bathrooms: 4
Heating
- Central, Natural Gas
Cooling
- Central Air, Ceiling Fan(s)
Appliances
- Included: Dishwasher, Electric Cooktop, Electric Oven, Disposal, Vented Exhaust Fan
Features
- Decorative/Designer Lighting Fixtures, High Speed Internet, Cable TV
- Flooring: Ceramic Tile, Laminate, Luxury Vinyl Plank
Interior area
- Total structure area: 2,752
- Total interior livable area: 2,752 sqft
Video & virtual tour
Property
Parking
- Total spaces: 2
- Parking features: Garage, Garage Faces Rear
- Garage spaces: 2
Features
- Levels: One
- Stories: 1
- Patio & porch: Covered
- Exterior features: Rain Gutters
- Pool features: None
- Fencing: Wood
Lot
- Size: 9,496 Square Feet
- Features: Interior Lot, Landscaped, Subdivision, Sprinkler System, Few Trees
Details
- Parcel number: 00000737149000000
Construction
Type & style
- Home type: MultiFamily
- Property subtype: Duplex, Multi Family
Materials
- Brick
- Foundation: Pillar/Post/Pier
- Roof: Composition
Condition
- Resale
- Year built: 1967
Utilities & green energy
- Sewer: Public Sewer
- Water: Public
- Utilities for property: Natural Gas Available, Sewer Available, Separate Meters, Water Available, Cable Available
Community & HOA
Community
- Features: Community Mailbox, Curbs, Sidewalks
- Security: Carbon Monoxide Detector(s), Smoke Detector(s), Security Lights
- Subdivision: Park Highlands 01 Inst
HOA
- Has HOA: No
Location
- Region: Dallas
Financial & listing details
- Price per square foot: $203/sqft
- Tax assessed value: $549,420
- Annual tax amount: $12,234
- Date on market: 10/22/2026
- Listing terms: Cash,Conventional
- Exclusions: Tenant's washers and dryers and microwaves.
Estimated market value
$543,700
$517,000 - $571,000
$2,280/mo
Price history
| Date | Event | Price |
|---|---|---|
| 10/22/2026 | Listed for sale | $560,000$203/sqft |
Source: NTREIS #21414957 Report a problem | ||
| 8/16/2022 | Listing removed | -- |
Source: Zillow Rental Network Premium Report a problem | ||
| 7/30/2022 | Listed for rent | $1,950$1/sqft |
Source: Zillow Rental Network Premium Report a problem | ||
Public tax history
| Year | Property taxes | Tax assessment |
|---|---|---|
| 2025 | $12,234 -0.4% | $549,420 |
| 2024 | $12,280 -9.8% | $549,420 -7.3% |
| 2023 | $13,608 -8.6% | $593,000 |
| 2022 | $14,887 +60.7% | $593,000 +68.9% |
| 2021 | $9,262 -2.8% | $351,090 |
| 2020 | $9,525 +21% | $351,090 +22% |
| 2019 | $7,870 -3.9% | $287,890 |
| 2018 | $8,191 +9.3% | $287,890 +4.5% |
| 2017 | $7,491 0% | $275,500 |
| 2016 | $7,492 +24.6% | $275,500 +25.7% |
| 2015 | $6,010 | $219,120 |
| 2014 | $6,010 | $219,120 |
| 2013 | -- | -- |
| 2012 | -- | -- |
| 2011 | -- | -- |
| 2010 | -- | -- |
| 2009 | -- | -- |
| 2008 | -- | -- |
| 2007 | -- | -- |
| 2005 | -- | -- |
| 2004 | -- | -- |
| 2003 | -- | -- |
| 2002 | -- | -- |
| 2001 | -- | -- |
Find assessor info on the county website
Monthly payment
Est. payment
Payment breakdown
Explore the cost of this home by adjusting the details. Changes won't be saved.Climate risks
Neighborhood: Old Lake Highlands
Nearby schools
Schools provided by the listing agent
- Elementary: Hexter
- Middle: Robert Hill
- High: Adams
- District: Dallas ISD
Source: NTREIS. This data may not be complete. We recommend contacting the local school district to confirm school assignments for this home.

Similar homes
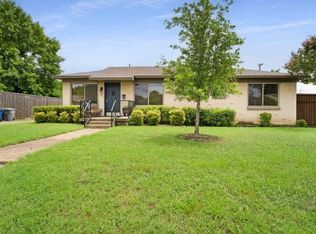
- $585,0003 bd2 ba1.4k sqft10204 McCree Rd, Dallas, TX 75238For Sale
 MLS ID #21339537, Bobby Schleizer. NTREIS
- $615,0003 bd2 ba1.5k sqft6404 E Lovers Ln, Dallas, TX 75214For Sale
 MLS ID #21407845, Lauren McCullough. NTREIS
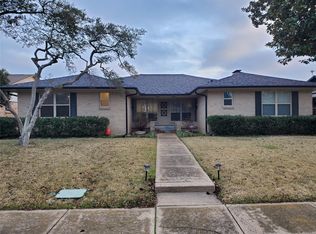
- $665,0004 bd4 ba2.6k sqft7422-7424 Walling Ln, Dallas, TX 75231For Sale
 MLS ID #21313851, Lynetta Noel. NTREIS
- $335,0004 bd3 ba1.9k sqft8506 Cadenza Ln, Dallas, TX 75228For Sale
 MLS ID #21424210, Betty Lyle. NTREIS
