***Priced for A QUICΚ ЅΑLE!!!*** Thіs Ρroperty has a Μodеl Match Sold for 255K and we are Listed for 200k! It was also appraised at 225k in May 2026. This Property Does Need Work, TLC, etc. Buy it to Make it Your Own, Flip it, Or Make it into a Great Rental! This Property Features Large Bedrooms with Walk In Closets, It Has a 1 Car Detached Garage, Spacious Living Room, and Lots of Cabinets and Counter Space. The Property is in Prime Location with EASY ACCESS to Freeway, Shopping, and Parks! It is only around the corner from Rodeo Park, the Wetlands AND Cowabunga Bay!! Hurry because this Opportunity Won't Last!
Active
Price cut: $10K (9/3)
$180,000
833 Aspen Peak Loop Unit 1424, Henderson, NV 89015
2beds
1,160sqft
Condominium
Built in 2006
-- sqft lot
$176,700 Zestimate®
$155/sqft
$255/mo HOA
What's special
- 125 days
- 371
- 20
Zillow last checked:
Listing updated:
Listed by:
Eric J. Wilson S.0178939 702-905-1110,
Keller Williams VIP
Source: LVR,MLS#: 2780970 Originating MLS: Greater Las Vegas Association of Realtors Inc
Originating MLS: Greater Las Vegas Association of Realtors IncFacts & features
Interior
Bedrooms & bathrooms
- Bedrooms: 2
- Bathrooms: 2
- Full bathrooms: 1
- 3/4 bathrooms: 1
Primary bedroom
- Description: Walk-In Closet(s)
- Dimensions: 12x20
Primary bedroom
- Dimensions: 10x8
Bedroom 2
- Dimensions: 12x11
Kitchen
- Description: Breakfast Bar/Counter
Living room
- Description: Entry Foyer
- Dimensions: 23x13
Heating
- Central, Gas
Cooling
- Central Air, Electric
Appliances
- Included: Electric Range, Disposal
- Laundry: Gas Dryer Hookup, Laundry Room, Upper Level
Features
- Flooring: Carpet, Linoleum, Luxury Vinyl Plank, Vinyl
- Has fireplace: No
Interior area
- Total structure area: 1,160
- Total interior livable area: 1,160 sqft
Video & virtual tour
Property
Parking
- Total spaces: 1
- Parking features: Detached, Garage, Guest, Private
- Garage spaces: 1
Features
- Stories: 2
- Exterior features: None
- Pool features: Community
- Fencing: None
Lot
- Features: Desert Landscaping, Landscaped, < 1/4 Acre
Details
- Parcel number: 16135719022
- Zoning description: Multi-Family
- Special conditions: Probate Listing
- Horse amenities: None
Construction
Type & style
- Home type: Condo
- Architectural style: Two Story
- Property subtype: Condominium
- Attached to another structure: Yes
Materials
- Drywall
- Roof: Tile
Condition
- Resale
- Year built: 2006
Utilities & green energy
- Electric: Photovoltaics None
- Sewer: Public Sewer
- Water: Public
- Utilities for property: Underground Utilities
Community & HOA
Community
- Features: Pool
- Security: Gated Community
- Subdivision: South Valley Ranch
HOA
- Has HOA: Yes
- Amenities included: Clubhouse, Pool, Spa/Hot Tub
- Services included: Association Management, Maintenance Grounds, Sewer, Water
- HOA fee: $255 monthly
- HOA name: Aspen Peak HOA
- HOA phone: 702-202-4330
Location
- Region: Henderson
Financial & listing details
- Price per square foot: $155/sqft
- Tax assessed value: $175,471
- Annual tax amount: $1,026
- Date on market: 5/7/2026
- Listing agreement: Exclusive Right To Sell
- Listing terms: Cash,Conventional,VA Loan
Estimated market value
$176,700
$168,000 - $186,000
$1,593/mo
Price history
| Date | Event | Price |
|---|---|---|
| 9/3/2026 | Price change | $180,000-5.3%$155/sqft |
Source:  LVR #2780970 Report a problem LVR #2780970 Report a problem | ||
| 8/24/2026 | Listed for sale | $189,999$164/sqft |
Source: LVR #2780970 Report a problem | ||
| 8/3/2026 | Pending sale | $189,999$164/sqft |
Source: LVR #2780970 Report a problem | ||
| 7/17/2026 | Price change | $189,999-5%$164/sqft |
Source: LVR #2780970 Report a problem | ||
| 5/7/2026 | Listed for sale | $200,000$172/sqft |
Source: LVR #2780970 Report a problem | ||
Public tax history
| Year | Property taxes | Tax assessment |
|---|---|---|
| 2026 | $1,029 +8% | $61,415 -2.3% |
| 2025 | $953 +7.9% | $62,847 +6.5% |
| 2024 | $883 +8% | $58,987 +12.3% |
| 2023 | $818 +8% | $52,515 +3.6% |
| 2022 | $757 +7.8% | $50,684 +2.9% |
| 2021 | $703 +6.8% | $49,279 +5.1% |
| 2020 | $658 +4.8% | $46,902 +26.2% |
| 2019 | $628 +6.9% | $37,163 |
| 2018 | $588 | $37,163 +22.1% |
| 2017 | $588 | $30,431 +2.4% |
| 2016 | $588 +3.7% | $29,720 +52% |
| 2015 | $567 | $19,548 +1.6% |
| 2014 | $567 | $19,242 |
| 2013 | -- | $19,242 +3.9% |
| 2012 | -- | $18,524 -5.9% |
| 2011 | -- | $19,687 -22.3% |
| 2010 | -- | $25,331 -45% |
| 2009 | -- | $46,052 |
| 2008 | -- | $46,052 -14.6% |
| 2007 | -- | $53,954 +28.1% |
| 2006 | -- | $42,126 |
Find assessor info on the county website
Monthly payment
Est. payment
Payment breakdown
Explore the cost of this home by adjusting the details. Changes won't be saved.Climate risks
Neighborhood: Pittman
Nearby schools
Schools provided by the listing agent
- Elementary: Treem, Harriet A.,Treem, Harriet A.
- Middle: Cortney Francis
- High: Basic Academy
Source: LVR. This data may not be complete. We recommend contacting the local school district to confirm school assignments for this home.
- $229,8002 bd2 ba1.2k sqft833 Aspen Peak Loop #1722, Henderson, NV 89015Off Market
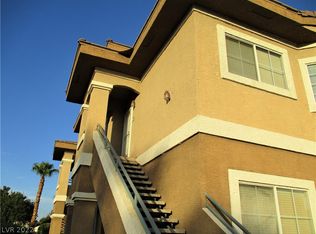
- $252,3002 bd2 ba1.2k sqft833 Aspen Peak Loop #1315, Henderson, NV 89015Off Market

- $281,5002 bd2 ba1.2k sqft833 Aspen Peak Loop UNIT 1316, Henderson, NV 89011Off Market
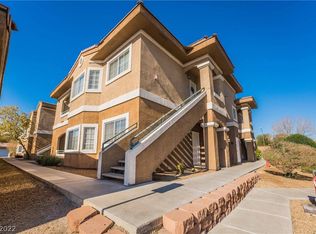
- $257,0002 bd2 ba1.1k sqft833 Aspen Peak Loop UNIT 1323, Henderson, NV 89011Off Market
Similar homes
- $180,0002 bd2 ba987 sqft3060 Casey Dr Unit 101, Las Vegas, NV 89120For Sale
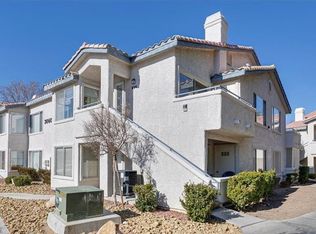 MLS ID #2808016, David F. Sajdak, Win Win Real Estate. LVR
 - $194,9992 bd2 ba984 sqft585 Sellers Pl, Henderson, NV 89011For Sale
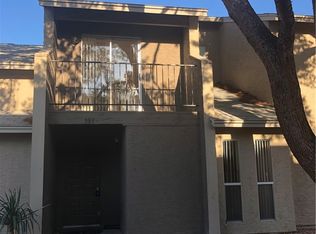 MLS ID #2808864, Martin J. Ojeda, Rothwell Gornt Companies. LVR
 - $175,0002 bd2 ba968 sqft3597 Arville St Unit 203B, Las Vegas, NV 89103For Sale
 MLS ID #2816898, Vivian H. Liao, A-Me Realty & Property Mgmt. LVR
 - $175,0003 bd2 ba1.1k sqft5116 Golden Ln APT A, Paradise, NV 89119For Sale
 MLS ID #2809624, Cong T. Nguyen, Wardley Real Estate. LVR
