Welcome to this inviting 3-bedroom, 2-bath home featuring a flexible office space and an open floor plan designed for comfortable everyday living and entertaining. Beautiful wood-look tile flooring flows through most of the home, creating a seamless, low-maintenance backdrop, while the two guest bedrooms offer updated carpet. The primary suite stands out with its generous proportions, walk-in closet, and a spa-inspired bathroom complete with a relaxing garden tub and a separate walk-in shower. Step outside to a fully fenced backyard that offers privacy and room to play or relax. A large stamped concrete patio provides the perfect setting for outdoor dining, gatherings, or simply enjoying outside. This well-appointed home blends practical updates with inviting spaces--ideal for those seeking both comfort and functionality.
Home is currently equipped with AT&T fiber high speed internet and the HVAC is less than one year old and has a 10 year transferable warranty.
Pending
$269,500
833 Westlawn Drive, Grovetown, GA 30813
3beds
1,551sqft
:
Get pre-qualified$1,716/mo
Single Family Residence
Built in 2012
8,712 Square Feet Lot
$269,600 Zestimate®
$174/sqft
$8/mo HOA
What's special
Flexible office spaceWalk-in closetSeparate walk-in showerBeautiful wood-look tile flooringRelaxing garden tubSpa-inspired bathroom
- 5 days |
- 252 |
- 19 |
Likely to sell faster than
Zillow last checked:
Listing updated:
Listed by:
Norman Jarrett Townsend 706-755-5993,
Re/max True Advantage,
James Townsend 706-755-5992,
Re/max True Advantage
Source: Hive MLS,MLS#: 100594553 Originating MLS: REALTORS® of Greater Augusta
Originating MLS: REALTORS® of Greater AugustaFacts & features
Interior
Bedrooms & bathrooms
- Bedrooms: 3
- Bathrooms: 2
- Full bathrooms: 2
Rooms
- Room types: Breakfast Room, Family Room, Office, Master Bedroom, Bedroom 2, Bedroom 3
Primary bedroom
- Level: Main
- Dimensions: 19 x 13
Bedroom 2
- Level: Main
- Dimensions: 12 x 11
Bedroom 3
- Level: Main
- Dimensions: 12 x 11
Breakfast room
- Level: Main
- Dimensions: 11 x 11
Family room
- Level: Main
- Dimensions: 17 x 15
Kitchen
- Level: Main
- Dimensions: 11 x 10
Office
- Description: Lbry/Stdy
- Level: Main
- Dimensions: 13 x 10
Heating
- Electric, Heat Pump
Cooling
- Central Air
Appliances
- Included: Built-In Microwave, Refrigerator, Range, Disposal, Dishwasher
- Laundry: Dryer Hookup, Washer Hookup, Laundry Room
Features
- Walk-in Closet(s), Ceiling Fan(s), Pantry, Blinds/Shades, Eat-in Kitchen, Walk-In Closet(s), Wired for Data, See Remarks
- Flooring: Carpet, Tile, Wood, See Remarks
- Basement: None
- Attic: Pull Down Stairs
Interior area
- Total structure area: 1,551
- Total interior livable area: 1,551 sqft
Video & virtual tour
Property
Parking
- Total spaces: 2
- Parking features: Attached, Concrete, Garage
- Attached garage spaces: 2
Features
- Levels: One
- Patio & porch: Patio
- Exterior features: Irrigation System, See Remarks
- Fencing: Privacy,Back Yard,Fenced
- Has view: Yes
- View description: None
- Waterfront features: None
- Frontage type: See Remarks
Lot
- Size: 8,712 Square Feet
- Features: See Remarks, Landscaped, Recreation Nearby, Shopping Nearby, Sprinklers in Front, Sprinklers in Rear
Details
- Parcel number: 061 1682
- Zoning: R-2
- Special conditions: Standard
Construction
Type & style
- Home type: SingleFamily
- Property subtype: Single Family Residence
Materials
- Vinyl Siding, Wood Frame
- Foundation: Slab
- Roof: Composition
Condition
- New construction: No
- Year built: 2012
Utilities & green energy
- Sewer: Public Sewer
- Water: Public
- Utilities for property: Cable Available, Sewer Connected, Water Connected
Community & HOA
Community
- Security: Smoke Detector(s)
- Subdivision: Ashbrooke
HOA
- Has HOA: Yes
- Amenities included: Playground
- HOA fee: $100 annually
- HOA name: Ashbrooke HOA / Association Link
- HOA phone: 706-922-0903
Location
- Region: Grovetown
Financial & listing details
- Price per square foot: $174/sqft
- Tax assessed value: $245,010
- Annual tax amount: $791
- Date on market: 8/7/2026
- Cumulative days on market: 5 days
- Listing agreement: Exclusive Agency
- Listing terms: Cash,Conventional,FHA,VA Loan
- Road surface type: Paved
Estimated market value
$269,600
$256,000 - $283,000
$1,788/mo
Price history
| Date | Event | Price |
|---|---|---|
| 8/9/2026 | Pending sale | $269,500$174/sqft |
Source:  Hive MLS #100594553 Report a problem Hive MLS #100594553 Report a problem | ||
| 8/7/2026 | Listed for sale | $269,500+66.4%$174/sqft |
Source: Hive MLS #100594553 Report a problem | ||
| 11/7/2022 | Listing removed | -- |
Source: Zillow Rental Manager Report a problem | ||
| 11/3/2022 | Listed for rent | $1,700$1/sqft |
Source: Zillow Rental Manager Report a problem | ||
| 4/16/2022 | Listing removed | -- |
Source: Zillow Rental Manager Report a problem | ||
| 4/13/2022 | Listed for rent | $1,700$1/sqft |
Source: Zillow Rental Manager Report a problem | ||
| 3/15/2019 | Sold | $162,000$104/sqft |
Source: Hive MLS #98017201 Report a problem | ||
| 2/1/2019 | Pending sale | $162,000$104/sqft |
Source: MEYBOHM REAL ESTATE -EVANS #436796 Report a problem | ||
| 1/31/2019 | Listed for sale | $162,000+17.4%$104/sqft |
Source: MEYBOHM REAL ESTATE -EVANS #436796 Report a problem | ||
| 2/6/2012 | Sold | $138,000$89/sqft |
Source: Hive MLS #98160372 Report a problem | ||
Public tax history
| Year | Property taxes | Tax assessment |
|---|---|---|
| 2025 | $791 -5.4% | $245,010 -2.4% |
| 2024 | $836 +26.5% | $251,130 +9.7% |
| 2023 | $661 -12.7% | $228,862 +10.6% |
| 2022 | $757 +7.7% | $206,873 +13.8% |
| 2021 | $703 +18.2% | $181,777 +180.5% |
| 2020 | $595 -66.1% | $64,800 +2.7% |
| 2019 | $1,756 +0.6% | $63,074 +0.6% |
| 2018 | $1,745 +3.3% | $62,693 +3.7% |
| 2017 | $1,689 -3.4% | $60,460 +3.1% |
| 2016 | $1,749 +6.6% | $58,670 +3% |
| 2015 | $1,640 +4.6% | $56,960 +3.2% |
| 2014 | $1,568 +59.3% | $55,188 +48.2% |
| 2012 | $984 | $37,250 |
Find assessor info on the county website
Monthly payment
Est. payment
Payment breakdown
Explore the cost of this home by adjusting the details. Changes won't be saved.Climate risks
Neighborhood: 30813
Nearby schools
GreatSchools rating
- 8/10Baker Place ElementaryGrades: PK-5Distance: 0.9 mi
- 6/10Columbia Middle SchoolGrades: 6-8Distance: 0.6 mi
- 5/10Grovetown High SchoolGrades: 9-12Distance: 0.8 mi
Schools provided by the listing agent
- Elementary: Baker Place Elementary
- Middle: Columbia
- High: Grovetown High
Source: Hive MLS. This data may not be complete. We recommend contacting the local school district to confirm school assignments for this home.
- $296,0003 bd3 ba1.9k sqft835 Westlawn Dr, Grovetown, GA 30813Sold
- $280,1003 bd2 ba1.9k sqft831 Westlawn Dr, Grovetown, GA 30813Off Market
- $231,9003 bd2 ba1.3k sqft837 Westlawn Dr, Grovetown, GA 30813Off Market

- $275,0003 bd3 ba1.9k sqft829 Westlawn Dr, Grovetown, GA 30813Off Market
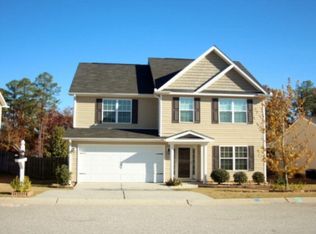
- $254,9003 bd2 ba1.5k sqft913 Westlawn Dr, Grovetown, GA 30813Sold
- $286,0003 bd2 ba1.6k sqft5015 Sunderland Ct, Grovetown, GA 30813Off Market
- $243,8003 bd2 ba1.5k sqft827 Westlawn Dr, Grovetown, GA 30813Off Market
- $291,9903 bd3 ba1.9k sqft836 Westlawn Dr, Grovetown, GA 30813For Sale
A local agent can set up tours, give advice and negotiate with sellers.
Similar homes
- $250,0003 bd2 ba1.5k sqft5004 Sunderlund Court, Grovetown, GA 30813For Sale

 MLS ID #100593351, Leslie Houston, Southeastern Residential, LLC. Hive MLS
 - $289,9003 bd2 ba1.6k sqft838 Westlawn Drive, Grovetown, GA 30813For Sale
 MLS ID #100591770, Jessica Thompson, Meybohm Real Estate - Evans. Hive MLS
 - $291,9903 bd3 ba1.9k sqft836 Westlawn Drive, Grovetown, GA 30813For Sale
 MLS ID #100593318, Lili M Youngblood, Meybohm Real Estate - Wheeler. Hive MLS
 - $249,9993 bd2 ba1.2k sqft762 Keyes Drive, Grovetown, GA 30813For Sale
 MLS ID #100576652, Christina Ansley Brown, Auben Realty, LLC. Hive MLS
 - $265,0004 bd3 ba1.9k sqft613 Dunrobin Lane, Grovetown, GA 30813For SaleMLS ID #100592808, Zhyan Ali Sairany, Summer House Realty. Hive MLS
- $305,0003 bd2 ba1.9k sqft634 Shipley Avenue, Grovetown, GA 30813For SaleMLS ID #100592526, Gardelle Lewis, Meybohm Real Estate - Wheeler. Hive MLS
- $299,5004 bd2 ba1.8k sqft4883 Orchard Hill Drive, Grovetown, GA 30813For SaleMLS ID #100593189, P-r Group, Blanchard & Calhoun - Evans. Hive MLS
- $299,9993 bd2 ba1.6k sqft134 Radcliff Drive, Grovetown, GA 30813For SaleMLS ID #100588194, Ginger Avery Logue, Better Homes & Gardens Executive Partners. Hive MLS
- $255,0003 bd2 ba1.4k sqft1146 Fawn Forest Road, Grovetown, GA 30813For SaleMLS ID #98257080, LHP And Company, Meybohm Real Estate - Evans. Hive MLS
- $287,5004 bd2 ba1.7k sqft831 High Green Court, Grovetown, GA 30813For SaleMLS ID #98253782, Jessica Brown, Re/max True Advantage. Hive MLS
- $254,9003 bd2 ba1.5k sqft4019 Rosedale Place, Grovetown, GA 30813For SaleMLS ID #98202250, Philip Jones, Re/max True Advantage. Hive MLS
- $300,0003 bd2 ba1.8k sqft474 Sebastian Drive, Grovetown, GA 30813For SaleMLS ID #100583639, Elana Murray, Southeastern Residential, LLC. Hive MLS
- $314,9004 bd3 ba2.1k sqft1628 Cedar Hill Drive, Grovetown, GA 30813For SaleMLS ID #100592414, Theresa Chesnick, Blanchard & Calhoun - Evans. Hive MLS
- $299,9004 bd2 ba1.6k sqft803 Cotswold Court, Grovetown, GA 30813For SaleMLS ID #100579962, Betsey W Davis, Rosco Real Estate, LLC. Hive MLS
- $246,4003 bd2 ba1.3k sqft4651 Clifden Ave, Grovetown, GA 30813Off Market
- $279,9004 bd3 ba1.8k sqft111 Tyler St, Grovetown, GA 30813For SaleMLS ID #223713, Melissa McKnight, Real Broker LLC. Aiken MLS
- $262,0003 bd2 ba1.5k sqft4757 Maple Spring Court, Martinez, GA 30907For SaleMLS ID #100591536, Lili M Youngblood, Meybohm Real Estate - Wheeler. Hive MLS
- $304,9004 bd3 ba2.1k sqft736 Cannock Loop, Grovetown, GA 30813For SaleMLS ID #100580318, Caleb Willing, Better Homes & Gardens Executive Partners. Hive MLS
- $245,0003 bd3 ba1.5k sqft5334 Nikki Way, Grovetown, GA 30813For SaleMLS ID #98256449, Roland Christophe, Meybohm Real Estate - Wheeler. Hive MLS
- $334,0004 bd2 ba1.9k sqft809 Paisley Lane, Grovetown, GA 30813For SaleMLS ID #100593079, Lili M Youngblood, Meybohm Real Estate - Wheeler. Hive MLS
