The Botanical Bungalow Awaits -Welcome to this stunning, completely remodeled four-bedroom, three-and-a-half-bath residence offering 2,137 square feet of thoughtfully redesigned living space. Situated on a corner cul-de-sac lot in the heart of Scottsdale, this exceptional home blends modern upgrades with timeless comfort.
Every detail has been refreshed, including a new roof, new flooring throughout, new oversized garage. The beautifully reimagined kitchen features contemporary finishes and fixtures, while all bathrooms have been completely renovated with stylish, modern design.
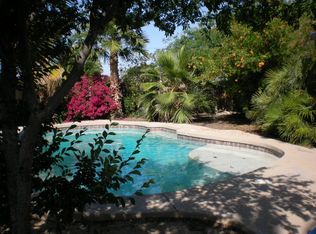
Designed for both everyday living and entertaining, the home boasts a spacious family room filled with natural light high ceilings and flexible gathering space. Step outside to your private backyard oasis, where a new swimming pool is surrounded by lush, landscaping that creates a true botanical retreat.
Located near top-rated schools, parks, shopping, dining, and all that Scottsdale has to offer, this move-in-ready home delivers the perfect combination of location, luxury, and lifestyle.
Come discover the Botanical Bungalow--where every inch has been renewed and every detail is ready to welcome you home. Buyer to verify all facts and figures.
Pending
Price cut: $92K (6/26)
$1,298,000
8331 E MALCOMB Drive, Scottsdale, AZ 85250
4beds
2,137sqft
:
Get pre-qualified$7,394/mo
Single Family Residence
Built in 1967
9,963 Square Feet Lot
$-- Zestimate®
$607/sqft
$-- HOA
What's special
New swimming poolContemporary finishes and fixturesBeautifully reimagined kitchenHigh ceilingsNew oversized garageFour-bedroom three-and-a-half-bath residenceCorner cul-de-sac lot
- 57 days |
- 1,160 |
- 79 |
Zillow last checked:
Listing updated:
Listed by:
Stephen N Arnold 602-315-1301,
HomeSmart
Source: ARMLS,MLS#: 7041355
Facts & features
Interior
Bedrooms & bathrooms
- Bedrooms: 4
- Bathrooms: 4
- Full bathrooms: 3
- 1/2 bathrooms: 1
Heating
- Heat Pump
Cooling
- Ceiling Fan(s)
Appliances
- Included: Refrigerator, Built-in Microwave, Dishwasher, Disposal, Electric Range, Electric Oven, Electric Cooktop, Built-In Electric Oven
Features
- Quartz Countertops, High Speed Internet, Double Vanity, Eat-in Kitchen, Kitchen Island, 3/4 Bath Master Bdrm
- Flooring: Wood
- Has basement: No
- Has fireplace: No
Interior area
- Total structure area: 2,137
- Total interior livable area: 2,137 sqft
Property
Parking
- Total spaces: 4
- Parking features: Attached, Garage Door Opener, Electric Vehicle Charging Station(s)
- Attached garage spaces: 2
- Uncovered spaces: 2
Features
- Stories: 1
- Patio & porch: Patio
- Has private pool: Yes
- Pool features: Outdoor Pool, Play Pool
- Spa features: None
- Fencing: Back Yard,Block
Lot
- Size: 9,963 Square Feet
- Features: Cul-De-Sac, Gravel/Stone Back, Synthetic Grass Back
Details
- Parcel number: 17412042
- Special conditions: Owner/Agent
Construction
Type & style
- Home type: SingleFamily
- Architectural style: Contemporary,Ranch
- Property subtype: Single Family Residence
Materials
- Stucco, Wood Frame, Block
- Roof: Composition,Built-Up,Foam
Condition
- Year built: 1967
Utilities & green energy
- Sewer: Public Sewer
- Water: City Water
Community & HOA
Community
- Security: Fire Sprinkler System
- Subdivision: PARK SCOTTSDALE 9 AMD
HOA
- Has HOA: No
- Services included: No Fees
Location
- Region: Scottsdale
Financial & listing details
- Price per square foot: $607/sqft
- Tax assessed value: $502,700
- Annual tax amount: $1,463
- Date on market: 6/12/2026
- Cumulative days on market: 57 days
- Listing terms: Cash,Conventional
- Ownership: Fee Simple
Estimated market value
Not available
Estimated sales range
Not available
Not available
Price history
| Date | Event | Price |
|---|---|---|
| 7/20/2026 | Pending sale | $1,298,000$607/sqft |
Source:  ARMLS #7041355 Report a problem ARMLS #7041355 Report a problem | ||
| 6/26/2026 | Price change | $1,298,000-6.6%$607/sqft |
Source: ARMLS #7041355 Report a problem | ||
| 6/12/2026 | Listed for sale | $1,390,000+141.7%$650/sqft |
Source: ARMLS #7041355 Report a problem | ||
| 10/2/2025 | Sold | $575,000+1050%$269/sqft |
Source: Public Record Report a problem | ||
| 3/19/2013 | Sold | $50,000$23/sqft |
Source: Public Record Report a problem | ||
Public tax history
| Year | Property taxes | Tax assessment |
|---|---|---|
| 2025 | $1,444 +4.2% | $50,270 -6.1% |
| 2024 | $1,386 +2.2% | $53,530 +140.9% |
| 2023 | $1,356 +3.6% | $22,218 -30.9% |
| 2022 | $1,309 -7% | $32,170 +11% |
| 2021 | $1,408 +3.1% | $28,970 +8.1% |
| 2020 | $1,365 +2.9% | $26,810 +7% |
| 2019 | $1,327 | $25,050 +9.2% |
| 2018 | $1,327 +6% | $22,930 +6.4% |
| 2017 | $1,252 +6.2% | $21,560 +10.3% |
| 2016 | $1,179 | $19,550 +0.2% |
| 2015 | $1,179 | $19,520 +30.7% |
| 2014 | -- | $14,930 +14.7% |
| 2013 | -- | $13,020 -8.1% |
| 2012 | -- | $14,160 -16.6% |
| 2011 | -- | $16,980 -11% |
| 2010 | -- | $19,080 -17.4% |
| 2009 | -- | $23,110 -3.9% |
| 2008 | -- | $24,050 +11.6% |
| 2007 | -- | $21,550 +59.6% |
| 2006 | -- | $13,500 |
| 2005 | -- | $13,500 +13.9% |
| 2004 | -- | $11,850 |
| 2003 | -- | $11,850 +10.7% |
| 2002 | -- | $10,700 |
Find assessor info on the county website
Monthly payment
Est. payment
Payment breakdown
Explore the cost of this home by adjusting the details. Changes won't be saved.Climate risks
Neighborhood: Park Scottsdale
Nearby schools
GreatSchools rating
- 7/10Pueblo Elementary SchoolGrades: PK-6Distance: 0.3 mi
- 6/10Mohave Middle SchoolGrades: 6-8Distance: 0.8 mi
- 9/10Saguaro High SchoolGrades: 9-12Distance: 0.3 mi
Schools provided by the listing agent
- Elementary: Navajo Elementary School
- Middle: Mohave Middle School
- High: Saguaro High School
- District: Scottsdale Unified District
Source: ARMLS. This data may not be complete. We recommend contacting the local school district to confirm school assignments for this home.
- $669,200-- bd2 ba1.6k sqft8325 E Malcomb Dr, Scottsdale, AZ 85250Off Market
- $747,0003 bd2 ba1.5k sqft8337 E Malcomb Dr, Scottsdale, AZ 85250Off Market
- $747,6003 bd2 ba1.8k sqft8326 E Edward Ave, Scottsdale, AZ 85250Off Market
- $712,1003 bd2 ba1.5k sqft8319 E Malcomb Dr, Scottsdale, AZ 85250Off Market
- $497,600-- bd2 ba1.7k sqft8320 E Edward Ave, Scottsdale, AZ 85250Off Market
- $763,700-- bd-- ba-- sqft8320 E Edward Ave, Scottsdale, AZ 85250Off Market
- $302,2002 bd1 ba1k sqft6109 N 79th St #WOW, Scottsdale, AZ 85250Off Market
- $840,7003 bd3 ba2.2k sqft8332 E Edward Ave, Scottsdale, AZ 85250Off Market
A local agent can set up tours, give advice and negotiate with sellers.
Similar homes
- $1,250,0004 bd3 ba2.2k sqft4546 N 86TH Street, Scottsdale, AZ 85251For Sale
 MLS ID #7062602, Eugene E Parker, Apex Residential. ARMLS
 - $1,300,0003 bd2 ba1.8k sqft7031 N Via De La Siesta --, Scottsdale, AZ 85258For Sale
 MLS ID #7061390, Zachery Adams, HomeSmart. ARMLS
 - $1,200,0004 bd3 ba2.8k sqft8562 E TURNEY Avenue, Scottsdale, AZ 85251For Sale
 MLS ID #7063305, Jonathan Corwell, Apex Residential. ARMLS
 - $1,225,0004 bd3 ba2.2k sqft4937 N 82ND Street, Scottsdale, AZ 85251For Sale
 MLS ID #7052955, Kelly Cook, Real Broker. ARMLS
 - $1,350,0003 bd3 ba2.1k sqft8437 E VIA DE ENCANTO --, Scottsdale, AZ 85258For SaleMLS ID #7054151, Samantha Gulledge, Compass. ARMLS
- $1,299,9003 bd2 ba1.8k sqft7606 N Vía Del Paraiso --, Scottsdale, AZ 85258For SaleMLS ID #7032221, Frank DeVenuto, Barrett Real Estate. ARMLS
- $1,195,0003 bd2 ba2.1k sqft8405 E VIA DE JARDIN --, Scottsdale, AZ 85258For SaleMLS ID #7026513, Jake J. Crawford, eXp Realty. ARMLS
- $1,325,0004 bd2 ba2.1k sqft4948 E CORRINE Drive, Scottsdale, AZ 85254For SaleMLS ID #7059228, Andrew R Bloom, Keller Williams Realty Sonoran Living. ARMLS
- $1,500,0003 bd2 ba2.4k sqft7388 E LAREDO Lane, Scottsdale, AZ 85250For SaleMLS ID #7008693, Thomas Scott, Grigg's Group Powered by The Altman Brothers. ARMLS
- $1,225,0004 bd3 ba2k sqft8541 E THOMAS Road, Scottsdale, AZ 85251For SaleMLS ID #7046238, Eve R Treger, Vicsdale. ARMLS
- $1,297,5004 bd2 ba2.2k sqft14232 N 60TH Street, Scottsdale, AZ 85254For SaleMLS ID #7029251, Janet Avila, eXp Realty. ARMLS
- $1,199,9995 bd4 ba2.8k sqft8632 E HIGHLAND Avenue, Scottsdale, AZ 85251New ConstructionMLS ID #7002388, Peter Psotny, HomeSmart. ARMLS
- $1,599,0003 bd4 ba2.3k sqft8552 E VIA DEL PALACIO --, Scottsdale, AZ 85258For SaleMLS ID #7040751, Corina Lange, W and Partners, LLC. ARMLS
- $1,400,0004 bd3 ba2.4k sqft9172 N 102ND Street, Scottsdale, AZ 85258For SaleMLS ID #7034663, Samantha Allen, Engel & Volkers Gilbert. ARMLS
- $1,826,0004 bd4 ba2.7k sqft8655 N FARVIEW Drive, Scottsdale, AZ 85258For SaleMLS ID #7063099, Deborah L Frazelle, Coldwell Banker Realty. ARMLS
- $1,200,0003 bd2 ba1.6k sqft8002 E HUBBELL Street, Scottsdale, AZ 85257For SaleMLS ID #7057792, Slava Kostadinova-Burke, DeLex Realty. ARMLS
- $1,550,0004 bd3 ba2.3k sqft10572 E BELLA VISTA Drive, Scottsdale, AZ 85258For SaleMLS ID #7061224, Elizabeth Corti, The Ave Collective. ARMLS
- $797,9903 bd2 ba1.4k sqft8114 E JACKRABBIT Road, Scottsdale, AZ 85250For SaleMLS ID #7050519, Ashley Zavala Salazar, eXp Realty. ARMLS
- $950,0004 bd3 ba2k sqft8407 E RANCHO VISTA Drive, Scottsdale, AZ 85251For SaleMLS ID #7032929, Aaron Carter, Cambridge Properties. ARMLS
- $1,350,0004 bd3 ba2.2k sqft4915 E MARILYN Road, Scottsdale, AZ 85254For SaleMLS ID #7047008, Bo Cooper, Compass. ARMLS
