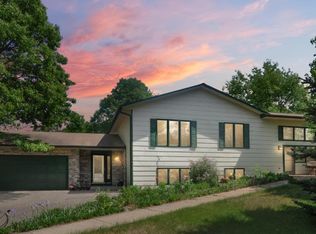
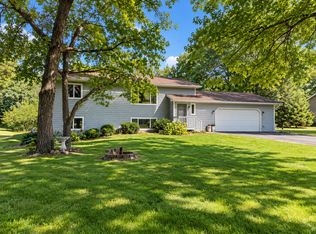
Welcome home to this beautifully maintained 5-bedroom, 3-bath split-level nestled on a picturesque corner lot spanning nearly an acre. Surrounded by mature trees and complemented by an in-ground irrigation system, this property offers a peaceful, park-like setting. Inside, you'll find a spacious floor plan with numerous updates already completed, including the roof, windows, flooring, bathrooms and appliances. The oversized primary suite is a true retreat, featuring a private bathroom with a walk-in shower and direct access to a beautiful stone patio, the perfect place to enjoy your morning coffee, unwind with a good book, or relax under the stars at the end of the day. With five bedrooms, there's plenty of room for family, guests, or a dedicated home office. The attached insulated garage adds everyday convenience, while the expansive yard provides endless opportunities for entertaining, gardening, or simply enjoying the peaceful surroundings. Offering the perfect combination of space, thoughtful updates, and outdoor living, this move-in-ready home is one you won't want to miss.
Pending
Price cut: $5.1K (8/25)
$349,900
8331 Red Pine Cir, Baxter, MN 56425
5beds
2,832sqft
Single Family
Built in 1983
0.72 Acres Lot
$-- Zestimate®
$124/sqft
$-- HOA
What's special
Attached insulated garageExpansive yardIn-ground irrigation systemSpacious floor planOversized primary suiteSurrounded by mature trees
- 91 days
- 28
- 0
Zillow last checked:
Listing updated:
Listed by:
Travis Banks 218-839-7653,
Weichert REALTORS Tower Properties,
Tristan Banks 218-839-0234
Source: NorthstarMLS as distributed by MLS GRID,MLS#: 7109063
Facts & features
Interior
Bedrooms & bathrooms
- Bedrooms: 5
- Bathrooms: 3
- Full bathrooms: 2
- 3/4 bathrooms: 1
Bedroom
- Level: Main
- Area: 180 Square Feet
- Dimensions: 15x12
Bedroom 2
- Level: Main
- Area: 121 Square Feet
- Dimensions: 11x11
Bedroom 3
- Level: Lower
- Area: 120 Square Feet
- Dimensions: 10x12
Bedroom 4
- Level: Lower
- Area: 120 Square Feet
- Dimensions: 10x12
Bedroom 5
- Level: Lower
- Area: 238 Square Feet
- Dimensions: 14x17
Family room
- Level: Lower
- Area: 494 Square Feet
- Dimensions: 19x26
Kitchen
- Level: Main
- Area: 200 Square Feet
- Dimensions: 20x10
Living room
- Level: Main
- Area: 280 Square Feet
- Dimensions: 14x20
Heating
- Baseboard, Forced Air
Cooling
- Central Air
Appliances
- Included: Dishwasher, Dryer, Exhaust Fan, Microwave, Range, Refrigerator, Washer
- Laundry: Lower Level
Features
- Basement: Daylight,Egress Window(s),Finished,Full
- Has fireplace: No
Interior area
- Total structure area: 2,832
- Total interior livable area: 2,832 sqft
- Finished area above ground: 1,656
- Finished area below ground: 1,176
Property
Parking
- Total spaces: 2
- Parking features: Attached, Asphalt, Garage Door Opener, Insulated Garage
- Attached garage spaces: 2
- Has uncovered spaces: Yes
Accessibility
- Accessibility features: None
Features
- Levels: Multi/Split
- Patio & porch: Patio
Lot
- Size: 0.72 Acres
- Dimensions: 152 x 176 x 177 x 151
- Features: Corner Lot
Details
- Additional structures: Storage Shed
- Foundation area: 1656
- Parcel number: 40080697
- Zoning description: Residential-Single Family
Construction
Type & style
- Home type: SingleFamily
- Property subtype: Single Family
Materials
- Roof: Asphalt,Pitched
Condition
- New construction: No
- Year built: 1983
Utilities & green energy
- Gas: Electric, Natural Gas
- Sewer: City Sewer/Connected
- Water: City Water/Connected, Well
Community & HOA
HOA
- Has HOA: No
Location
- Region: Baxter
Financial & listing details
- Price per square foot: $124/sqft
- Tax assessed value: $373,800
- Annual tax amount: $3,709
- Date on market: 7/14/2026
- Cumulative days on market: 92 days
Estimated market value
Not available
Estimated sales range
Not available
$3,280/mo
Price history
| Date | Event | Price |
|---|---|---|
| 9/9/2026 | Pending sale | $349,900$124/sqft |
Source:  NorthstarMLS as distributed by MLS GRID #7109063 Report a problem NorthstarMLS as distributed by MLS GRID #7109063 Report a problem | ||
| 8/25/2026 | Price change | $349,900-1.4%$124/sqft |
Source: NorthstarMLS as distributed by MLS GRID #7109063 Report a problem | ||
| 8/7/2026 | Price change | $355,000-2.7%$125/sqft |
Source: NorthstarMLS as distributed by MLS GRID #7109063 Report a problem | ||
| 7/14/2026 | Listed for sale | $364,900+89.1%$129/sqft |
Source: NorthstarMLS as distributed by MLS GRID #7109063 Report a problem | ||
| 8/28/2018 | Sold | $193,000$68/sqft |
Source: Agent Provided Report a problem | ||
Public tax history
| Year | Property taxes | Tax assessment |
|---|---|---|
| 2025 | $3,605 +8.9% | $373,800 +4.7% |
| 2024 | $3,311 +0.7% | $356,900 +8.2% |
| 2023 | $3,287 +4.4% | $330,000 +6.3% |
| 2022 | $3,147 +2.3% | $310,500 +26.5% |
| 2021 | $3,077 +5.5% | $245,400 +5.5% |
| 2020 | $2,917 +32.4% | $232,700 +22.3% |
| 2017 | $2,204 | $190,239 +14.2% |
| 2016 | $2,204 +9.3% | $166,600 +8.7% |
| 2015 | $2,016 +125.1% | $153,200 +10.1% |
| 2014 | $896 -48.6% | $139,200 -3.7% |
| 2012 | $1,743 +10.2% | $144,600 |
| 2011 | $1,581 -11% | $144,600 -26.4% |
| 2010 | $1,776 +4.4% | $196,500 |
| 2009 | $1,702 | $196,500 |
Find assessor info on the county website
Monthly payment
Est. payment
Payment breakdown
Explore the cost of this home by adjusting the details. Changes won't be saved.Climate risks
Neighborhood: 56425
Similar homes
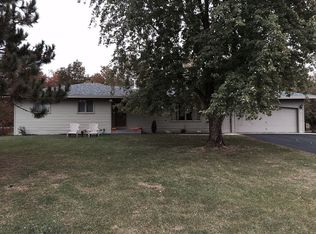
- $349,9005 bd2 ba2k sqft7172 Laredo Rd, Baxter, MN 56425For Sale
 MLS ID #7148359, Preston Peters, RE/MAX Results - Nisswa. NorthstarMLS as distributed by MLS GRID
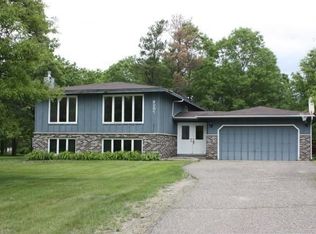
 - $399,9005 bd2 ba2.6k sqft13910 Cherrywood Dr, Baxter, MN 56425For Sale
 MLS ID #7158076, Christopher Cullen, Coldwell Banker Realty. NorthstarMLS as distributed by MLS GRID
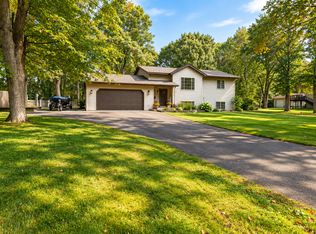
 - $344,9004 bd2 ba2.2k sqft13392 Honeysuckle Way, Baxter, MN 56425For Sale
 MLS ID #7139783, Travis Banks, Weichert REALTORS Tower Properties. NorthstarMLS as distributed by MLS GRID
 - $369,0004 bd2 ba2.3k sqft13961 Grand Oaks Ct, Baxter, MN 56425For Sale
 MLS ID #7100360, Joe Laudenbach, Keller Williams Realty Professionals. NorthstarMLS as distributed by MLS GRID
 - $344,9004 bd2 ba1.8k sqft6205 Donald St, Baxter, MN 56425For SaleMLS ID #7121312, Chad Schwendeman, eXp Realty. NorthstarMLS as distributed by MLS GRID
- $399,9005 bd3 ba2.9k sqft13498 Meredith Dr, Baxter, MN 56425For SaleMLS ID #7110437, Jody Fischer, Exit Realty Hometown Advantage. NorthstarMLS as distributed by MLS GRID
- $339,9004 bd2 ba2.1k sqft6141 Donald St, Baxter, MN 56425For SaleMLS ID #7130596, Brandon Hedlund, Real Broker, LLC. NorthstarMLS as distributed by MLS GRID
- $369,9003 bd2 ba1.9k sqft12103 Fuschia Dr, Baxter, MN 56425For SaleMLS ID #7123370, Makenzie Adams, Edina Realty, Inc.. NorthstarMLS as distributed by MLS GRID
- $320,0004 bd1 ba1.9k sqft6458 Clearwater Rd, Baxter, MN 56425For SaleMLS ID #7081109, Linda Steffen, Century 21 Brainerd Realty. NorthstarMLS as distributed by MLS GRID
- $429,9005 bd4 ba3.1k sqft14434 Cottage Grove Dr, Baxter, MN 56425For SaleMLS ID #7098347, Jeremy Miller, Edina Realty, Inc.. NorthstarMLS as distributed by MLS GRID
- $360,0004 bd2 ba2.1k sqft10878 Brent Dr, Brainerd, MN 56401For SaleMLS ID #7116823, Briana Williams, RE/MAX Advantage Plus. NorthstarMLS as distributed by MLS GRID
- $359,9004 bd3 ba4.1k sqft1507 S 6th St, Brainerd, MN 56401For SaleMLS ID #7130235, Travis Banks, Weichert REALTORS Tower Properties. NorthstarMLS as distributed by MLS GRID
- $264,9004 bd3 ba2k sqft5688 Fairview Rd, Baxter, MN 56425For SaleMLS ID #7141172, Chad Schwendeman, eXp Realty. NorthstarMLS as distributed by MLS GRID
- $369,9004 bd3 ba2.4k sqft503 Bluff Ave, Brainerd, MN 56401For SaleMLS ID #7088661, Timothy Nelson, Positive Realty. NorthstarMLS as distributed by MLS GRID
- $325,0003 bd2 ba1.4k sqft6256 Clearwater Rd, Baxter, MN 56425For SaleMLS ID #7099335, McKennan Johnson, Edina Realty, Inc.. NorthstarMLS as distributed by MLS GRID
- $349,9004 bd2 ba2.1k sqft15880 Ashmun Rd, Brainerd, MN 56401For SaleMLS ID #7142695, Jeff Torfin, Positive Realty. NorthstarMLS as distributed by MLS GRID
- $345,0004 bd5 ba4k sqft1624 Graydon Ave, Brainerd, MN 56401For SaleMLS ID #7072543, Amanda Cline, Central MN Realty LLC. NorthstarMLS as distributed by MLS GRID
- $264,0003 bd2 ba2.2k sqft5648 Fairview Rd, Baxter, MN 56425For SaleMLS ID #7126477, Shelly Stoner, Central MN Realty LLC. NorthstarMLS as distributed by MLS GRID
- $399,9003 bd1 ba1.4k sqft6290 Highland Scenic Rd, Baxter, MN 56425For SaleMLS ID #7096695, Jacob Hanson, Edina Realty, Inc.. NorthstarMLS as distributed by MLS GRID
