A true gem! Built in 2007, this spacious and versatile home offers 7 bedrooms, 4 full bathrooms, and an incredible 4 kitchens, making it ideal for large or multi-generational families, extended living arrangements, or those seeking exceptional flexibility. The home has been beautifully updated with fresh paint throughout, brand-new carpet on the entire upper level, new kitchen cabinetry, and porcelain tile flooring. A stunning built-in aquarium serves as a unique centerpiece, creating a striking view between the living room and kitchen. The upper level features a private primary suite complete with two oversized closets, a full en-suite bathroom, and its own kitchen. Two additional generously sized bedrooms, a second full bathroom, and a convenient laundry area complete the upper floor. The main level boasts impressive 12-foot ceilings, creating an open and airy atmosphere. In addition to the main living areas, there are two additional rooms that can easily serve as bedrooms, a home office, den, or formal living room, offering flexibility to fit your lifestyle. The property includes a third fully equipped kitchen in the garage with a gas stove and dishwasher, while the finished basement offers a fourth kitchen, two additional bedrooms, and another full bathroom, providing even more living and entertaining space. Major mechanical updates provide added peace of mind, including a new furnace, air conditioner, compressor, and water heater installed in 2022. The entire driveway was replaced in 2021, and the front porch and stamped concrete surrounding the home's perimeter were completed in 2022, adding both curb appeal and durability. As an added bonus, the seller is including a one-year home warranty with a full-price offer. This one-of-a-kind property combines space, functionality, and numerous updates, making it a rare opportunity you won't want to miss!
Active
$649,900
8336 Nightingale St, Dearborn Heights, MI 48127
7beds
2,968sqft
Single Family Residence
Built in 2007
6,098 Square Feet Lot
$626,700 Zestimate®
$219/sqft
$-- HOA
What's special
New kitchen cabinetrySpacious and versatile homePorcelain tile flooring
- 25 days
- 2,521
- 124
Zillow last checked:
Listing updated:
Listed by:
Mariam Mohsen 313-247-0712,
Network Realty LLC 313-384-0191
Source: MichRIC,MLS#: 26050591
Facts & features
Interior
Bedrooms & bathrooms
- Bedrooms: 7
- Bathrooms: 4
- Full bathrooms: 4
- Main level bedrooms: 2
Heating
- Forced Air
Cooling
- Central Air
Appliances
- Included: Dishwasher, Disposal, Dryer, Range, Refrigerator, Washer
- Laundry: Gas Dryer Hookup, In Basement, In Bathroom, Laundry Room, Sink, Upper Level, Washer Hookup
Features
- Flooring: Carpet, Ceramic Tile, Engineered Hardwood, Tile, Wood
- Windows: Screens, Insulated Windows, Bay/Bow
- Basement: Daylight,Full
- Number of fireplaces: 1
- Fireplace features: Gas Log, Living Room
Interior area
- Total structure area: 2,968
- Total interior livable area: 2,968 sqft
- Finished area below ground: 1,516
Video & virtual tour
Property
Parking
- Total spaces: 3
- Parking features: Garage Faces Rear, Garage Door Opener, Detached, Attached
- Garage spaces: 3
Features
- Stories: 2
- Fencing: Chain Link
Lot
- Size: 6,098 Square Feet
- Dimensions: 50 x 135
- Features: Corner Lot
Details
- Additional structures: Second Garage
- Parcel number: 33004010215300
Construction
Type & style
- Home type: SingleFamily
- Architectural style: Contemporary,Traditional
- Property subtype: Single Family Residence
Materials
- Brick, Stone
- Roof: Shingle
Condition
- New construction: No
- Year built: 2007
Details
- Warranty included: Yes
Utilities & green energy
- Sewer: Public Sewer
- Water: Public
- Utilities for property: Phone Available, Cable Available, Natural Gas Connected
Community & HOA
Community
- Security: Smoke Detector(s)
Location
- Region: Dearborn Heights
Financial & listing details
- Price per square foot: $219/sqft
- Tax assessed value: $178,050
- Annual tax amount: $9,000
- Date on market: 9/23/2026
- Listing terms: Cash,FHA,VA Loan,MSHDA,Conventional
- Road surface type: Paved
Estimated market value
$626,700
$595,000 - $658,000
$3,259/mo
Price history
| Date | Event | Price |
|---|---|---|
| 9/23/2026 | Listed for sale | $649,900-7.2%$219/sqft |
Source:  MichRIC #26050591 Report a problem MichRIC #26050591 Report a problem | ||
| 9/23/2026 | Listing removed | $700,000$236/sqft |
Source:  Realcomp II #81026036189 Report a problem Realcomp II #81026036189 Report a problem | ||
| 9/15/2026 | Price change | $700,000-6.7%$236/sqft |
Source: MichRIC #26036189 Report a problem | ||
| 8/3/2026 | Price change | $749,900-6.3%$253/sqft |
Source: MichRIC #26036189 Report a problem | ||
| 7/15/2026 | Listed for sale | $799,999+384.8%$270/sqft |
Source: MichRIC #26036189 Report a problem | ||
| 1/4/2022 | Sold | $165,000+65%$56/sqft |
Source: Public Record Report a problem | ||
| 1/11/2011 | Sold | $100,000-19%$34/sqft |
Source: Public Record Report a problem | ||
| 12/5/2010 | Listed for sale | $123,500-12.4%$42/sqft |
Source: Preview Properties, INC #210136976 Report a problem | ||
| 6/19/2009 | Sold | $140,954+235.6%$47/sqft |
Source: Public Record Report a problem | ||
| 10/23/2006 | Sold | $42,000+8300%$14/sqft |
Source: Public Record Report a problem | ||
| 4/30/2004 | Sold | $500 |
Source: Public Record Report a problem | ||
Public tax history
| Year | Property taxes | Tax assessment |
|---|---|---|
| 2025 | -- | $373,000 +14.1% |
| 2024 | -- | $327,000 +4.4% |
| 2023 | -- | $313,200 +9.5% |
| 2022 | -- | $286,100 +5.9% |
| 2021 | -- | $270,200 |
| 2020 | $9,916 +3.3% | $270,200 +5.7% |
| 2019 | $9,595 | $255,700 +17.4% |
| 2018 | $9,595 | $217,800 +4.6% |
| 2017 | -- | $208,300 +13.1% |
| 2016 | $9,085 | $184,100 +10.7% |
| 2015 | $9,085 -31.1% | $166,300 +20.7% |
| 2013 | $13,189 +45.2% | $137,800 +12.7% |
| 2010 | $9,085 | $122,300 -26.8% |
| 2008 | -- | $167,000 +1020.8% |
| 2006 | $514 -17.2% | $14,900 +36.7% |
| 2005 | $621 | $10,900 |
Find assessor info on the county website
Monthly payment
Est. payment
Payment breakdown
Explore the cost of this home by adjusting the details. Changes won't be saved.Climate risks
Neighborhood: 48127
- $179,9004 bd2 ba2k sqft8320 Nightingale St, Dearborn Heights, MI 48127For Sale
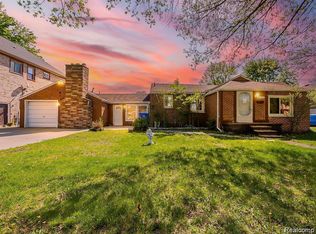
- $199,3003 bd1 ba1k sqft8312 Nightingale St, Dearborn Heights, MI 48127Off Market
- $124,2003 bd1 ba806 sqft8402 Nightingale St, Dearborn Heights, MI 48127Off Market
- $75,4003 bd1 ba806 sqft8402 Nightingale St, Dearborn Heights, MI 48127Off Market
Similar homes
- $639,9004 bd3 ba3.2k sqft439 N Vernon St, Dearborn, MI 48128For Sale

 MLS ID #20261071267, Hossam Harb, RE/MAX Team 2000. Realcomp II
 - $399,9994 bd3 ba3.8k sqft6466 N Lafayette St, Dearborn Heights, MI 48127For Sale
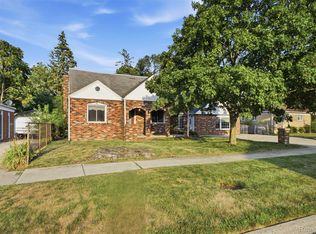 MLS ID #20261081816, Ali Nasser, Keller Williams Legacy. Realcomp II
 - $849,9004 bd4 ba2.8k sqft27006 Kingswood Dr, Dearborn Heights, MI 48127For Sale
 MLS ID #20261079597, Mike H Ismail, Century 21 Curran & Oberski. Realcomp II
 - $334,0004 bd2 ba2.6k sqft7292 Fairwood Dr, Dearborn Heights, MI 48127For Sale
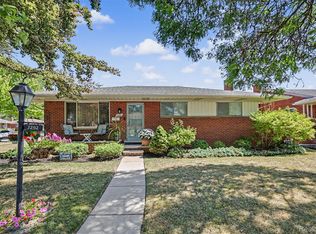 MLS ID #20261081302, Ali Nasser, Keller Williams Legacy. Realcomp II
 - $379,9004 bd3 ba2.6k sqft20428 Brooklawn Dr, Dearborn Heights, MI 48127For SaleMLS ID #20261082069, Mohamad A Zbib, Century 21 Curran & Oberski. Realcomp II
- $695,0004 bd3 ba3.7k sqft22331 Watsonia St, Dearborn, MI 48128For SaleMLS ID #20261077325, Sarah Fawaz, RE/MAX Team 2000. Realcomp II
- $329,9004 bd2 ba3k sqft26321 Midway St, Dearborn Heights, MI 48127For SaleMLS ID #20261064319, Mohammed Abdallah, Own It Realty. Realcomp II
- $690,0005 bd4 ba3.7k sqft4905 Williamson St, Dearborn, MI 48126For SaleMLS ID #20261077989, Amenah Alkarsifi, Apex Realty Centers. Realcomp II
- $595,0004 bd4 ba3.5k sqft32986 Brookside Ct, Livonia, MI 48152For SaleMLS ID #20261082389, Emilie Meiselbach, Keller Williams Advantage. Realcomp II
- $949,9004 bd4 ba3.6k sqft26560 Wilson Dr, Dearborn Heights, MI 48127For SaleMLS ID #20261059878, Mike Fayz, Real Estate One-Dbn Hts. Realcomp II
- $430,0005 bd2 ba2k sqft6655 Berwyn St, Dearborn Heights, MI 48127For Sale
 MLS ID #26047477, Courtney Thompson, KW Advantage. MichRIC
 - $334,9004 bd2 ba1.8k sqft6953 Mayburn St, Dearborn Heights, MI 48127For SaleMLS ID #26035661, Keith Jourdan, Preferred, Realtors Ltd. MichRIC
- $550,0004 bd3 ba3.5k sqft27832 Meadowbrooke Ave, Livonia, MI 48154For SaleMLS ID #20261080953, Ibrahim Alobaidi, 3Sixty5 Realty. Realcomp II
- $329,9004 bd3 ba2.4k sqft5743 N Highland St, Dearborn Heights, MI 48127For SaleMLS ID #20261025149, Moussa Sobh, Empire Realty Group. Realcomp II
- $649,9004 bd4 ba3k sqft27416 Sunnydale St, Livonia, MI 48154For SaleMLS ID #20261070478, Ali M Farhat, UBTEO. Realcomp II
- $729,0005 bd5 ba3.5k sqft21707 Lilac Ln, Southfield, MI 48033For Sale
 MLS ID #50207890, Jonathan Minerick, HomeCoin.com. MiRealSource
 - $550,0004 bd4 ba4k sqft18837 Amber Ct, Livonia, MI 48152For SaleMLS ID #20261083723, Linda Robeson McGonagle, Max Broock, Realtors®-Northville. Realcomp II
- $599,0004 bd4 ba3.6k sqft16135 Henry Ruff St, Livonia, MI 48154For SaleMLS ID #20261066615, Nicholas Heppard, Mutual Realty, LLC. Realcomp II
