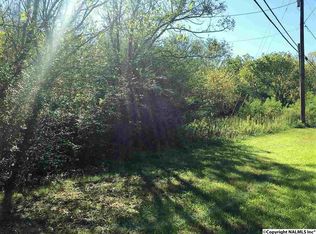
Escape to peaceful country living with this cozy 2,190 sq ft, 3-bed, 2-bath home on a massive 15-acre lot at 8339 Nixon Chapel Road, Horton, AL. Unrestricted land offers endless possibilities for development or additions! Highlights include a spacious 3-car garage, a beautifully manicured backyard shaded by mature hardwood trees, and a huge family room perfect for hosting gatherings. Downstairs, the large basement features a foam floor ready to serve as your private mini gym. A rare find with ultimate space and potential!
Pending
$440,000
8339 Nixon Chapel Rd, Horton, AL 35980
3beds
2,190sqft
Single Family Residence
Built in 1996
15.45 Acres Lot
$-- Zestimate®
$201/sqft
$-- HOA
What's special
Large basementBeautifully manicured backyard
- 22 days
- 556
- 35
Likely to sell faster than
Zillow last checked:
Listing updated:
Listed by:
Heath Landers 256-558-3356,
Southern Elite Realty
Source: ValleyMLS,MLS#: 21930017
Facts & features
Interior
Bedrooms & bathrooms
- Bedrooms: 3
- Bathrooms: 2
- Full bathrooms: 2
Rooms
- Room types: Master Bedroom, Living Room, Bedroom 2, Dining Room, Bedroom 3, Kitchen, Butlers Pantry, Game Room, Laundry, Gathering Room, Bathroom 1, Bathroom 2
Primary bedroom
- Features: Ceiling Fan(s), Wood Floor
- Level: First
- Area: 192
- Dimensions: 12 x 16
Bedroom 2
- Features: Ceiling Fan(s), Wood Floor
- Level: First
- Area: 132
- Dimensions: 11 x 12
Bedroom 3
- Features: Ceiling Fan(s), Wood Floor
- Level: First
- Area: 132
- Dimensions: 11 x 12
Bathroom 1
- Features: Tile
- Level: First
- Area: 48
- Dimensions: 6 x 8
Bathroom 2
- Area: 40
- Dimensions: 5 x 8
Dining room
- Features: Wood Floor
- Level: First
- Area: 99
- Dimensions: 9 x 11
Kitchen
- Features: Pantry, Tile
- Area: 99
- Dimensions: 9 x 11
Living room
- Features: Ceiling Fan(s), Wood Floor
- Area: 306
- Dimensions: 17 x 18
Game room
- Area: 351
- Dimensions: 13 x 27
Laundry room
- Features: Ceiling Fan(s), Wood Floor
- Level: First
- Area: 63
- Dimensions: 7 x 9
Heating
- Central 1
Cooling
- Central 1
Features
- Basement: Crawl Space
- Has fireplace: No
- Fireplace features: None
Interior area
- Total interior livable area: 2,190 sqft
Property
Parking
- Parking features: Garage-One Car, Garage-Three Car
Features
- Levels: One
- Stories: 1
Lot
- Size: 15.45 Acres
Details
- Parcel number: 2201010000015.000
Construction
Type & style
- Home type: SingleFamily
- Architectural style: Ranch
- Property subtype: Single Family Residence
Condition
- New construction: No
- Year built: 1996
Utilities & green energy
- Sewer: Septic Tank
Community & HOA
Community
- Subdivision: Nixon Chapel
HOA
- Has HOA: No
Location
- Region: Horton
Financial & listing details
- Price per square foot: $201/sqft
- Tax assessed value: $278,400
- Annual tax amount: $927
- Date on market: 9/24/2026
Estimated market value
Not available
Estimated sales range
Not available
Not available
Price history
| Date | Event | Price |
|---|---|---|
| 10/15/2026 | Pending sale | $440,000$201/sqft |
Source:  ValleyMLS #21930017 Report a problem ValleyMLS #21930017 Report a problem | ||
| 10/15/2026 | Listing removed | $440,000$201/sqft |
Source: ValleyMLS #21930017 Report a problem | ||
| 10/9/2026 | Pending sale | $440,000$201/sqft |
Source: ValleyMLS #21930017 Report a problem | ||
| 9/24/2026 | Listed for sale | $440,000-79.3%$201/sqft |
Source: ValleyMLS #21930017 Report a problem | ||
| 3/1/2013 | Sold | $2,122,000$969/sqft |
Source: Agent Provided Report a problem | ||
Public tax history
| Year | Property taxes | Tax assessment |
|---|---|---|
| 2025 | $927 +6.9% | $24,540 +7% |
| 2024 | $867 +6.2% | $22,940 +6.2% |
| 2023 | $817 | $21,600 |
| 2022 | $817 | $21,600 |
| 2021 | $817 +10.7% | $21,600 +10.8% |
| 2020 | $738 | $19,500 -2.3% |
| 2017 | $738 -2.4% | $19,960 +4.1% |
| 2015 | $757 | $19,180 |
| 2014 | -- | $19,180 |
| 2013 | -- | $19,180 +1.4% |
| 2012 | -- | $18,920 |
| 2011 | -- | $18,920 |
| 2010 | -- | $18,920 -6.5% |
| 2009 | -- | $20,240 +70.4% |
| 2004 | -- | $11,880 +14.9% |
| 2002 | $336 +20.8% | $10,340 +17.5% |
| 2001 | $278 -0.3% | $8,800 -0.2% |
| 2000 | $279 | $8,820 |
Find assessor info on the county website
Monthly payment
Est. payment
Payment breakdown
Explore the cost of this home by adjusting the details. Changes won't be saved.Climate risks
Neighborhood: 35980
Nearby schools
Schools provided by the listing agent
- Elementary: Douglas Elementary School
- Middle: Douglas
- High: Douglas High School
Source: ValleyMLS. This data may not be complete. We recommend contacting the local school district to confirm school assignments for this home.
Similar homes
- $429,9004 bd3 ba2.3k sqft195 Nixon Rd, Horton, AL 35980For Sale
 MLS ID #21928860, Trenten Hammond. ValleyMLS
 - $385,0004 bd3 ba2.4k sqft5572 Section Line Rd, Albertville, AL 35950For Sale
 MLS ID #21924207, Melissa Martinez. ValleyMLS
 - $489,0003 bd3 ba2.3k sqft589 Cobb Rd, Arab, AL 35016For Sale
 MLS ID #21927463, Dianne Prestridge. ValleyMLS
 - $589,0002 bd2 ba1.5k sqft4718 Oneonta Cutoff Rd, Albertville, AL 35950For Sale
 MLS ID #21931494, Shelli Walker. ValleyMLS
 - $499,0003 bd2 ba1.9k sqft2627 Bend Rd, Cleveland, AL 35049For Sale
 MLS ID #21464213, Tammi Manley, Keller Williams Realty Blount. GALMLS
 - $379,9003 bd3 ba2.4k sqftGonetspeed And Verizon, Oneonta, AL 35121For SaleMLS ID #21463340, Jessica Sutherland, RE/MAX Realty Brokers. GALMLS
