Welcome to 834–836 Killarney Drive, a brick side-by-side duplex in Castle Shannon offering space, updates, and flexibility under one roof. Each unit features 3 bedrooms, a living room, dining room, kitchen, full bath, basement, integral garage, 90% efficient furnace, and central air. Large front picture windows fill both main levels with natural light. The right-side unit has been refreshed with an updated kitchen and flooring, creating a bright, inviting interior. The left-side unit offers the same practical floor plan with well-maintained rooms and neutral finishes—a comfortable setting to enjoy as-is or personalize over time. Both lower levels include laundry, storage, and a classic Pittsburgh potty. A newer roof, retaining walls, sidewalks, and an oversized driveway provide generous off-street parking. Located in the Keystone Oaks School District near the Castle Shannon T station, this duplex offers flexibility for owner occupancy or a two-unit investment.
Contingent
$300,000
834 & 836 Killarney Dr, Pittsburgh, PA 15234
6beds
2baths
--sqft
:
Get pre-qualified$2,047/mo
Duplex, Multi Family, Multi Family
Built in 1950
-- sqft lot
$296,400 Zestimate®
$--/sqft
$-- HOA
What's special
Brick side-by-side duplexIntegral garageDining roomNewer roofCentral airRetaining walls
- 10 days |
- 938 |
- 86 |
Likely to sell faster than
Zillow last checked:
Listing updated:
Listed by:
Brian Schmidt 724-260-5686,
RE/MAX HOME CENTER 724-260-5686
Source: WPMLS,MLS#: 1767028 Originating MLS: West Penn Multi-List
Originating MLS: West Penn Multi-ListFacts & features
Interior
Bedrooms & bathrooms
- Bedrooms: 6
- Bathrooms: 2
Features
- Basement: Full
Video & virtual tour
Property
Parking
- Total spaces: 1
- Parking features: Built In
- Has attached garage: Yes
Lot
- Size: 8,267 Square Feet
- Dimensions: 54 x 147 x 56 x 150
Details
- Zoning: Res
- Zoning description: Res
Construction
Type & style
- Home type: MultiFamily
- Property subtype: Duplex, Multi Family, Multi Family
Materials
- Brick
- Roof: Composition
Condition
- Year built: 1950
Utilities & green energy
- Utilities for property: Electricity Available, Natural Gas Available, Sewer Available, Water Available
Community & HOA
Community
- Features: Public Transportation
Location
- Region: Pittsburgh
Financial & listing details
- Tax assessed value: $119,700
- Annual tax amount: $4,122
- Date on market: 7/28/2026
- Electric utility on property: Yes
Estimated market value
$296,400
$282,000 - $311,000
$1,475/mo
Price history
| Date | Event | Price |
|---|---|---|
| 8/3/2026 | Contingent | $300,000 |
Source:  WPMLS #1767028 Report a problem WPMLS #1767028 Report a problem | ||
| 7/28/2026 | Listed for sale | $300,000 |
Source: WPMLS #1767028 Report a problem | ||
Public tax history
Tax history is unavailable.
Monthly payment
Est. payment
Payment breakdown
Explore the cost of this home by adjusting the details. Changes won't be saved.Climate risks
Neighborhood: Castle Shannon
Nearby schools
GreatSchools rating
- 8/10Myrtle Ave SchoolGrades: K-5Distance: 1 mi
- 7/10Keystone Oaks Middle SchoolGrades: 6-8Distance: 1.4 mi
- 8/10Keystone Oaks High SchoolGrades: 9-12Distance: 1.5 mi
Schools provided by the listing agent
- District: Keystone Oaks
Source: WPMLS. This data may not be complete. We recommend contacting the local school district to confirm school assignments for this home.
- $665,000-- bd-- ba-- sqft999 Killarney Dr, Pittsburgh, PA 15234Sold
- $--1 bd1 ba500 sqft999 Killarney Dr #3, Pittsburgh, PA 15234Off Market
- $--1 bd1 ba550 sqft999 Killarney Dr #4, Pittsburgh, PA 15234Off Market
- $--1 bd1 ba540 sqft999 Killarney Dr #1, Pittsburgh, PA 15234Off Market
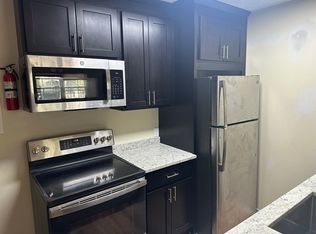
- $186,900-- bd-- ba1.2k sqft3106 Home Ave, Pittsburgh, PA 15234Off Market
- $155,7003 bd1 ba1.1k sqft3108 Home Ave, Pittsburgh, PA 15234Off Market
- $157,4003 bd1 ba1.1k sqft3018 Home Ave, Pittsburgh, PA 15234Off Market
- $214,3003 bd2 ba1.1k sqft3110 Home Ave, Pittsburgh, PA 15234Off Market
A local agent can set up tours, give advice and negotiate with sellers.
A local lender can help you make sure your offer is ready when you are.
Similar homes
- $299,0003 bd3 ba1.2k sqft270 Roycroft Ave, Pittsburgh, PA 15234For Sale
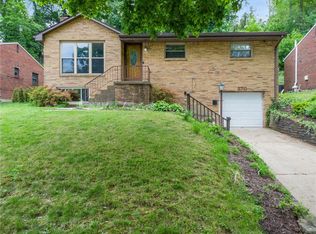 MLS ID #1766204, Beth Thomas. WPMLS
 - $225,0003 bd2 ba1.3k sqft906 Lebanon Ave, Pittsburgh, PA 15234For Sale
 MLS ID #1768405, Krista Lorenzo. WPMLS
 - $275,0006 bd4 ba-- sqft527 Orchard Dr, Pittsburgh, PA 15236For Sale
 MLS ID #1763754, Andrew Dellavecchia. WPMLS
 - $284,9003 bd2 ba1.1k sqft2407 Wolford St, Pittsburgh, PA 15226For Sale
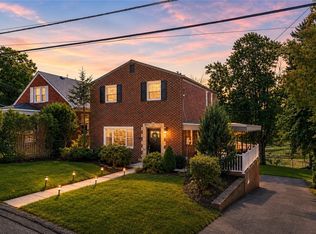 MLS ID #1767714, Natalie Hanna. WPMLS
 - $285,0003 bd2 ba1.5k sqft3210 Thornwood Dr, Bethel Park, PA 15102For SaleMLS ID #1764084, John Geisler. WPMLS
- $308,8504 bd3 ba-- sqft288 Paul St, Pittsburgh, PA 15211For SaleMLS ID #1737784, Lori Kashellack. WPMLS
- $315,0004 bd2 ba-- sqft62-64 Wynne Ave, Pittsburgh, PA 15205For SaleMLS ID #1767271, Susan McGeorge. WPMLS
- $299,0003 bd2 ba1.2k sqft1674 Fiat St, Pittsburgh, PA 15210For SaleMLS ID #1759664, Matthew Gillespie. WPMLS
- $299,9735 bd3 ba-- sqft5601 Rodgers St, Pittsburgh, PA 15207For SaleMLS ID #1757522, Adam Slivka. WPMLS
- $297,0003 bd2 ba1.2k sqft329 Questend Ave, Pittsburgh, PA 15228For SaleMLS ID #1753614, Matthew Gillespie. WPMLS
- $199,9993 bd2 ba1.1k sqft2535 Homehurst Ave, Pittsburgh, PA 15234For SaleMLS ID #1750192, Rocco Fazio. WPMLS
- $259,9003 bd2 ba1k sqft1296 Snee Dr, Pittsburgh, PA 15236For SaleMLS ID #1759861, Joanne Ciesielski. WPMLS
- $315,0003 bd2 ba1.4k sqft238 Santa Fe Dr, Bethel Park, PA 15102For SaleMLS ID #1761008, Christina Ross. WPMLS
- $250,0004 bd4 ba-- sqft221 Rosecrest Dr, Monroeville, PA 15146For SaleMLS ID #1768740, Jason Dalbey. WPMLS
- $350,0003 bd2 ba1.6k sqft332 Old Farm Rd, Pittsburgh, PA 15228For SaleMLS ID #1754287, Tarasa Hurley. WPMLS
- $279,9003 bd2 ba1.5k sqft203 Earlwood Rd, Pittsburgh, PA 15235For SaleMLS ID #1767185, Hope Feldman. WPMLS
- $209,0004 bd2 ba1.4k sqft27 W Bellecrest Ave, Pittsburgh, PA 15227For SaleMLS ID #1768570, Tyler Herget. WPMLS
- $399,9004 bd2 ba2k sqft967 McCormick Ln, Pittsburgh, PA 15226For SaleMLS ID #1766022, DJ Fairley. WPMLS
- $159,9004 bd2 ba-- sqft9218 Florida Ave, Pittsburgh, PA 15235For SaleMLS ID #1767935, Morgan Schmidt. WPMLS
- $229,9003 bd1 ba-- sqft5314 Becky Dr, Pittsburgh, PA 15236For SaleMLS ID #1767350, Andrew Dellavecchia. WPMLS
