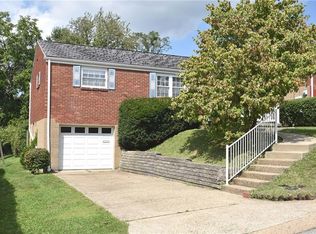
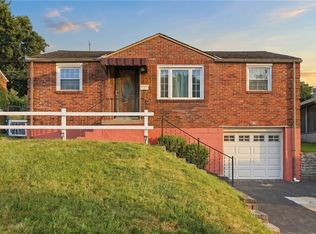
Welcome to this charming all-brick ranch nestled in the quiet South Baldwin neighborhood, conveniently located near all the shopping, dining, and amenities of the South Hills. Situated on a spacious lot, this home offers a fully fenced backyard, inviting covered front porch, and a finished game room for additional living space. Inside, you'll find three comfortable bedrooms and one full bathroom, along with newer luxury vinyl flooring and energy-efficient LED lighting in the living room. The eat-in kitchen is both functional and inviting, featuring a pantry, gas stove, and a window overlooking the back yard. The primary bedroom offers a generous closet and abundant natural light. The full bathroom includes a relaxing soaking tub with a tiled shower surround. The finished lower-level game room provides excellent flex space for entertaining, a home office, or recreation. The basement also includes a dedicated laundry room, ample storage, and a separate area already positioned to become a future second bathroom. Completing the home is an oversized one-car garage with an automatic opener and plenty of room for a workshop, hobbies, or extra storage. Major mechanical updates include a new furnace and hot water tank, offering added peace of mind for the next owner.
For sale
Price cut: $5K (7/18)
$234,900
5314 Becky Dr, Pittsburgh, PA 15236
3beds
--sqft
:
Get pre-qualified$1,618/mo
Single Family Residence
Built in 1958
6,777 Square Feet Lot
$231,500 Zestimate®
$--/sqft
$-- HOA
What's special
All-brick ranchFully fenced backyardEat-in kitchenInviting covered front porchSpacious lotDedicated laundry roomAmple storage
- 21 days |
- 859 |
- 57 |
Likely to sell faster than
Zillow last checked:
Listing updated:
Listed by:
Andrew Dellavecchia 724-933-6300,
RE/MAX SELECT REALTY 724-933-6300
Source: WPMLS,MLS#: 1763004 Originating MLS: West Penn Multi-List
Originating MLS: West Penn Multi-ListFacts & features
Interior
Bedrooms & bathrooms
- Bedrooms: 3
- Bathrooms: 1
- Full bathrooms: 1
Primary bedroom
- Level: Main
- Dimensions: 12x12
Bedroom 2
- Level: Main
- Dimensions: 11x9
Bedroom 3
- Level: Main
- Dimensions: 11x8
Game room
- Level: Lower
- Dimensions: 22x18
Kitchen
- Level: Main
- Dimensions: 15x8
Laundry
- Level: Lower
Living room
- Level: Main
- Dimensions: 15x11
Heating
- Forced Air, Gas
Cooling
- Central Air
Appliances
- Included: Some Gas Appliances, Refrigerator, Stove
Features
- Basement: Finished,Walk-Out Access
Video & virtual tour
Property
Parking
- Total spaces: 1
- Parking features: Built In, Garage Door Opener
- Has attached garage: Yes
Features
- Levels: One
- Stories: 1
- Pool features: None
Lot
- Size: 6,777 Square Feet
- Dimensions: 0.1556
Details
- Parcel number: 0390J00306000000
Construction
Type & style
- Home type: SingleFamily
- Architectural style: Colonial,Ranch
- Property subtype: Single Family Residence
Materials
- Brick
- Roof: Asphalt
Condition
- Resale
- Year built: 1958
Utilities & green energy
- Sewer: Public Sewer
- Water: Public
Community & HOA
Location
- Region: Pittsburgh
Financial & listing details
- Tax assessed value: $93,100
- Annual tax amount: $2,963
- Date on market: 7/2/2026
Estimated market value
$231,500
$220,000 - $243,000
$1,823/mo
Price history
| Date | Event | Price |
|---|---|---|
| 7/18/2026 | Price change | $234,900-2.1% |
Source:  WPMLS #1763004 Report a problem WPMLS #1763004 Report a problem | ||
| 7/2/2026 | Listed for sale | $239,900+116.1% |
Source: WPMLS #1763004 Report a problem | ||
| 7/29/2016 | Sold | $111,000+0.9% |
Source: WPMLS #1205339 Report a problem | ||
| 6/4/2016 | Listed for sale | $110,000 |
Source: Vintage Real Estate LLC #1205339 Report a problem | ||
| 5/4/2016 | Listing removed | $110,000 |
Source: Vintage Real Estate LLC #1205339 Report a problem | ||
| 2/20/2016 | Price change | $110,000-6.7% |
Source: Vintage Real Estate LLC #1205339 Report a problem | ||
| 2/4/2016 | Listed for sale | $117,900 |
Source: Vintage Real Estate LLC #1205339 Report a problem | ||
Public tax history
| Year | Property taxes | Tax assessment |
|---|---|---|
| 2025 | $2,954 +7.4% | $75,100 |
| 2024 | $2,749 +674% | $75,100 |
| 2023 | $355 | $75,100 |
| 2022 | $355 | $75,100 |
| 2021 | $355 +2% | $75,100 |
| 2020 | $348 -2% | $75,100 |
| 2019 | $355 -57% | $75,100 |
| 2018 | $827 -63.6% | $75,100 |
| 2017 | $2,273 +539.8% | $75,100 |
| 2016 | $355 -83% | $75,100 |
| 2015 | $2,084 | $75,100 |
| 2014 | -- | $75,100 -3.8% |
| 2013 | -- | $78,100 +29.1% |
| 2012 | -- | $60,500 |
| 2011 | -- | $60,500 |
| 2010 | -- | $60,500 |
| 2009 | -- | $60,500 |
| 2008 | -- | $60,500 |
| 2007 | -- | $60,500 |
| 2006 | -- | $60,500 |
| 2005 | -- | $60,500 |
| 2004 | -- | $60,500 -19.9% |
| 2003 | -- | $75,500 |
| 2002 | -- | $75,500 |
Find assessor info on the county website
Monthly payment
Est. payment
Payment breakdown
Explore the cost of this home by adjusting the details. Changes won't be saved.Climate risks
Neighborhood: 15236
Nearby schools
GreatSchools rating
- NAMcAnnulty Elementary SchoolGrades: K-1Distance: 0.3 mi
- 6/10Baldwin Senior High SchoolGrades: 8-12Distance: 1.5 mi
- NAWhitehall Elementary SchoolGrades: 2-5Distance: 0.9 mi
Schools provided by the listing agent
- District: Baldwin/Whitehall
Source: WPMLS. This data may not be complete. We recommend contacting the local school district to confirm school assignments for this home.
- $195,5002 bd1 ba875 sqft5318 Becky Dr, Pittsburgh, PA 15236Off Market
- $232,0003 bd2 ba1.1k sqft5308 Becky Dr, Pittsburgh, PA 15236Off Market
- $279,6004 bd2 ba1.4k sqft5322 Becky Dr, Pittsburgh, PA 15236Off Market
- $184,1002 bd1 ba875 sqft5304 Becky Dr, Pittsburgh, PA 15236Off Market
- $216,1003 bd1 ba1k sqft5315 Becky Dr, Pittsburgh, PA 15236Off Market
- $187,6003 bd1 ba875 sqft5319 Becky Dr, Pittsburgh, PA 15236Off Market
- $225,0003 bd1 ba-- sqft5311 Becky Dr, Pittsburgh, PA 15236Sold
- $194,2003 bd1 ba950 sqft5307 Becky Dr, Pittsburgh, PA 15236Off Market
A local agent can set up tours, give advice and negotiate with sellers.
A local lender can help you make sure your offer is ready when you are.
Similar homes
- $239,9003 bd2 ba935 sqft5185 Caste Dr, Pittsburgh, PA 15236For Sale
 MLS ID #1761691, Devon Lauer. WPMLS
 - $210,0003 bd3 ba-- sqft1117 Broughton Rd, Pittsburgh, PA 15236For Sale
 MLS ID #1757339, Rose Lepore. WPMLS
 - $225,0003 bd2 ba-- sqft181 Castle Rd, Pittsburgh, PA 15234For Sale
 MLS ID #1763230, Cheryl Kibe. WPMLS
 - $229,9003 bd2 ba975 sqft1654 Hollyrood Rd, Pittsburgh, PA 15227For Sale
 MLS ID #1762057, Roberta Mikita. WPMLS
 - $215,0003 bd2 ba900 sqft947 Kirsopp Ave, Pittsburgh, PA 15220For SaleMLS ID #1766053, Mark Ratti. WPMLS
- $280,0003 bd3 ba1.3k sqft1431 Oak Dr, Pittsburgh, PA 15234For SaleMLS ID #1763559, Jill Schwartzbauer. WPMLS
- $224,9003 bd3 ba1.3k sqft349 Crescent Gardens Dr, Pittsburgh, PA 15235For SaleMLS ID #1766161, Lisa Giacchino. WPMLS
- $210,0003 bd2 ba1.4k sqft1038 Ardmore Manor Dr, Pittsburgh, PA 15221For SaleMLS ID #1765950, Jerome Yoders. WPMLS
- $259,9004 bd2 ba1.4k sqft259 Meadowdell Dr, Pittsburgh, PA 15227For SaleMLS ID #1763847, Sara Abraham-Hofmann. WPMLS
- $200,0003 bd1 ba1.1k sqft2535 Homehurst Ave, Pittsburgh, PA 15234For SaleMLS ID #1750192, Rocco Fazio. WPMLS
- $250,0003 bd2 ba1k sqft1470 Old Leechburg Rd, Pittsburgh, PA 15239For SaleMLS ID #1765716, John Marzullo. WPMLS
- $229,9004 bd2 ba-- sqft745 Brookline Blvd, Pittsburgh, PA 15226For SaleMLS ID #1765361, Christian Wilhelm. WPMLS
- $299,9003 bd2 ba1.3k sqft341 E Agnew Ave, Pittsburgh, PA 15210For SaleMLS ID #1757395, Santino Merante. WPMLS
- $267,5004 bd2 ba1.2k sqft2645 Keats Dr, South Park, PA 15129For SaleMLS ID #1764048, Cindy Schmidt. WPMLS
- $247,5003 bd2 ba-- sqft142 Helena St, West Mifflin, PA 15122For SaleMLS ID #1764263, Denise Ardisson. WPMLS
- $239,9003 bd2 ba1.2k sqft120 Wilbert St, Pittsburgh, PA 15211For SaleMLS ID #1746673, Andrew Dellavecchia. WPMLS
- $259,0003 bd2 ba1k sqft5765 Library Rd, Bethel Park, PA 15102For SaleMLS ID #1718204, Michael Marsula. WPMLS
- $229,9003 bd2 ba972 sqft252 Azalea Dr, Monroeville, PA 15146For SaleMLS ID #1765683, David Moio. WPMLS
- $239,0004 bd1 ba1.8k sqft1037 Haller St, Pittsburgh, PA 15212For SaleMLS ID #1754225, Meghan Heckmann. WPMLS
- $299,9003 bd2 ba1.5k sqft1729 Beryl Dr, Pittsburgh, PA 15227For SaleMLS ID #1764042, Heather Irwin. WPMLS
