Welcome home! Offering over 2,000 sq. ft. of living space, this spacious Massillon Colonial features 3 bedrooms, 2 full baths and plenty of character throughout! As soon as you enter, you're greeted by beautiful hardwood floors that flow throughout the home. The spacious kitchen offers new LVT flooring, lighting, updated cabinet hardware, recently refinished countertops, pantry storage and stainless steel appliances! There’s no shortage of living space with a separate dining room, mudroom and a four-season room—perfect for relaxing or entertaining year-round! The second floor houses 3 generously sized bedrooms, each with ample closet space and the second updated full bath. The basement provides plenty of storage and additional space ready to be finished to fit your needs! Outside is where this property truly shines! Enjoy a covered front porch, while the backyard offers your own private retreat complete with a finished concrete patio, fenced-in yard, greenhouse, shed and established garden areas. Situated on approximately 0.26 acres with a detached garage, this home offers a combination of space, character and outdoor living that’s hard to find! With close proximity to schools, parks, dining and more - this is a home you will want to see in person! Call your favorite agent today to schedule a tour!
Pending
$170,000
834 8th St NE, Massillon, OH 44646
3beds
2,060sqft
Single Family Residence
Built in 1890
0.26 Acres Lot
$-- Zestimate®
$83/sqft
$-- HOA
What's special
Fenced-in yardDetached garageCovered front porchStainless steel appliancesEstablished garden areasRecently refinished countertopsUpdated cabinet hardware
- 56 days
- 50
- 0
Zillow last checked:
Listing updated:
Listed by:
Dayna Edwards 330-268-0876 daynaedwards@soldbydayna.com,
EXP Realty, LLC.
Source: MLS Now,MLS#: 5240110 Originating MLS: Akron Cleveland Association of REALTORS
Originating MLS: Akron Cleveland Association of REALTORSFacts & features
Interior
Bedrooms & bathrooms
- Bedrooms: 3
- Bathrooms: 2
- Full bathrooms: 2
- Main level bathrooms: 1
Primary bedroom
- Level: Second
- Dimensions: 15 x 15
Bedroom
- Level: Second
- Dimensions: 12 x 10
Dining room
- Level: First
- Dimensions: 12 x 15
Entry foyer
- Level: First
- Dimensions: 12 x 7
Family room
- Level: First
- Dimensions: 14 x 16
Kitchen
- Level: First
- Dimensions: 7 x 13
Library
- Level: First
- Dimensions: 8 x 15
Living room
- Level: First
- Dimensions: 15 x 15
Other
- Level: Second
- Dimensions: 6 x 7
Heating
- Forced Air, Gas
Cooling
- None
Features
- Basement: Full,Unfinished
- Has fireplace: No
Interior area
- Total structure area: 2,060
- Total interior livable area: 2,060 sqft
- Finished area above ground: 2,060
Video & virtual tour
Property
Parking
- Total spaces: 2
- Parking features: Detached, Electricity, Garage, Paved, Shared Driveway
- Garage spaces: 2
Features
- Levels: Two
- Stories: 2
- Patio & porch: Patio, Porch
- Fencing: Full,Other
Lot
- Size: 0.26 Acres
- Dimensions: 50 x 225
Details
- Additional structures: Outbuilding, Storage
- Parcel number: 00603293
Construction
Type & style
- Home type: SingleFamily
- Architectural style: Conventional
- Property subtype: Single Family Residence
- Attached to another structure: Yes
Materials
- Vinyl Siding
- Roof: Asphalt,Fiberglass
Condition
- Unknown
- Year built: 1890
Utilities & green energy
- Sewer: Public Sewer
- Water: Cistern, Public
Community & HOA
HOA
- Has HOA: No
Location
- Region: Massillon
Financial & listing details
- Price per square foot: $83/sqft
- Tax assessed value: $128,500
- Annual tax amount: $2,157
- Date on market: 8/27/2026
- Cumulative days on market: 57 days
- Listing terms: Cash,Conventional,FHA,VA Loan
Estimated market value
Not available
Estimated sales range
Not available
Not available
Price history
| Date | Event | Price |
|---|---|---|
| 8/29/2026 | Pending sale | $170,000$83/sqft |
Source:  MLS Now #5240110 Report a problem MLS Now #5240110 Report a problem | ||
| 8/27/2026 | Listed for sale | $170,000+3303.4%$83/sqft |
Source: MLS Now #5240110 Report a problem | ||
| 7/31/2017 | Sold | $4,995-91.5%$2/sqft |
Source: Public Record Report a problem | ||
| 11/3/2016 | Sold | $59,000$29/sqft |
Source: MLS Now #3808439 Report a problem | ||
| 8/1/2016 | Price change | $59,000-13.2%$29/sqft |
Source: Coldwell Banker Hunter Realty #3808439 Report a problem | ||
| 6/17/2016 | Price change | $68,000-5.6%$33/sqft |
Source: Coldwell Banker Hunter Realty #3808439 Report a problem | ||
| 5/16/2016 | Listed for sale | $72,000$35/sqft |
Source: Coldwell Banker Hunter Realty #3808439 Report a problem | ||
Public tax history
| Year | Property taxes | Tax assessment |
|---|---|---|
| 2024 | $2,053 +19.9% | $44,980 +34.4% |
| 2023 | $1,712 -0.2% | $33,460 |
| 2022 | $1,715 -1.6% | $33,460 |
| 2021 | $1,743 +7% | $33,460 +11.4% |
| 2020 | $1,629 | $30,030 |
| 2019 | $1,629 | $30,030 |
| 2018 | $1,629 +33.4% | $30,030 +43% |
| 2017 | $1,221 +104.1% | $21,000 |
| 2016 | $598 -51.8% | $21,000 -27.5% |
| 2015 | $1,241 | $28,960 +0.8% |
| 2014 | $1,241 +104% | $28,720 |
| 2013 | $608 | $28,720 |
| 2012 | -- | $28,720 -14.2% |
| 2011 | -- | $33,470 -0.6% |
| 2010 | -- | $33,680 |
| 2009 | $1,198 +4.1% | -- |
| 2008 | $1,151 +1.3% | -- |
| 2007 | $1,136 -3.1% | -- |
| 2005 | $1,172 -3.7% | -- |
| 2004 | $1,217 -1.2% | -- |
| 2003 | $1,232 +33.9% | -- |
| 2002 | $920 +4% | -- |
| 2001 | $885 -2.3% | -- |
| 2000 | $906 | -- |
Find assessor info on the county website
Monthly payment
Est. payment
Payment breakdown
Explore the cost of this home by adjusting the details. Changes won't be saved.Climate risks
Neighborhood: 44646
Nearby schools
Schools provided by the listing agent
- District: Massillon CSD - 7609
Source: MLS Now. This data may not be complete. We recommend contacting the local school district to confirm school assignments for this home.


Similar homes
- $155,0002 bd1 ba1.1k sqft922 1st St NE, Massillon, OH 44646For Sale
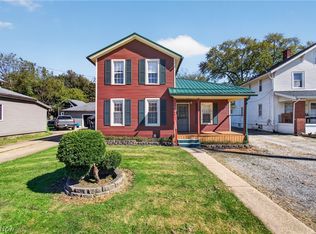 MLS ID #5250507, Dayna Edwards, EXP Realty, LLC.. MLS Now
 - $185,0003 bd2 ba1.3k sqft1108 Stuart St NW, Massillon, OH 44646For Sale
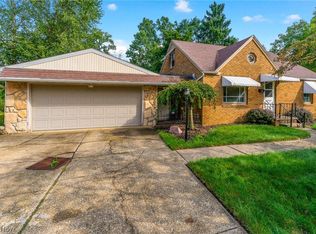 MLS ID #5243692, Chase Courtney, Courtney's RE & Auction Sales. MLS Now
 - $199,9004 bd2 ba1.7k sqft200 Gnau Ave SW, Massillon, OH 44646For Sale
 MLS ID #5242455, Kara Kirkbride, Keller Williams Legacy Group Realty. MLS Now
 - $224,5003 bd2 ba1.9k sqft807 Campbell Cir NE, Massillon, OH 44646For Sale
 MLS ID #5243052, Kristen Rolko, Cutler Real Estate. MLS Now
