Welcome to 834 Huntington Drive in desirable Vanwyck Meadows! This spacious 2-bedroom, 2.5-bath townhome offers 2,141 sq ft of comfortable living in a convenient Fishkill location. The inviting living room has a gas fireplace, and the home features hardwood, ceramic tile and carpet flooring throughout. The kitchen has stainless steel appliances, including a gas cooktop and oven, microwave, dishwasher and refrigerator. You'll also find a dedicated laundry room with washer and dryer, central air and efficient forced-air gas heat. The unfinished walk-out basement offers great storage and room to expand. There's a 1-car garage with an opener plus driveway parking. Residents enjoy resort-style amenities, including a clubhouse, fitness center, pool and tennis courts, with common area maintenance and grounds care included in the HOA. The home is in the Wappingers School District, close to shopping, dining, and major commuter routes. Don't miss this opportunity!
Pending
$505,000
834 Huntington Drive, Fishkill, NY 12524
2beds
2,141sqft
Single Family Residence, Residential
Built in 2006
435 Square Feet Lot
$-- Zestimate®
$236/sqft
$400/mo HOA
What's special
Gas fireplaceCentral airMicrowave dishwasher and refrigeratorEfficient forced-air gas heatGas cooktop and oven
- 45 days
- 348
- 10
Likely to sell faster than
Zillow last checked:
Listing updated:
Listed by:
eXp Realty 888-276-0630,
Rosemary DelliCarpini 845-664-1703
Source: OneKey® MLS as distributed by MLS GRID,MLS#: 1041673
Facts & features
Interior
Bedrooms & bathrooms
- Bedrooms: 2
- Bathrooms: 3
- Full bathrooms: 2
- 1/2 bathrooms: 1
Heating
- Forced Air, Natural Gas
Cooling
- Central Air
Appliances
- Included: Dishwasher, Dryer, Gas Cooktop, Gas Oven, Microwave, Oven, Refrigerator, Stainless Steel Appliance(s), Washer, Gas Water Heater
- Laundry: Washer/Dryer Hookup, Laundry Room
Features
- Eat-in Kitchen, Granite Counters, His and Hers Closets, Open Floorplan, Primary Bathroom, Walk-In Closet(s)
- Flooring: Carpet, Ceramic Tile, Hardwood
- Basement: Unfinished,Walk-Out Access
- Attic: Pull Stairs
- Number of fireplaces: 1
- Fireplace features: Gas, Living Room
Interior area
- Total structure area: 2,141
- Total interior livable area: 2,141 sqft
Property
Parking
- Total spaces: 1
- Parking features: Driveway, Garage Door Opener, Shared Driveway
- Garage spaces: 1
- Has uncovered spaces: Yes
Lot
- Size: 435 Square Feet
Details
- Parcel number: 1330896255075989960000
- Special conditions: Third Party Approval
Construction
Type & style
- Home type: SingleFamily
- Architectural style: Other
- Property subtype: Single Family Residence, Residential
- Attached to another structure: Yes
Materials
- Other
- Foundation: Other
Condition
- Actual
- Year built: 2006
Utilities & green energy
- Sewer: Public Sewer
- Water: Public
- Utilities for property: Natural Gas Available
Community & HOA
Community
- Features: Clubhouse, Fitness Center, Other, Pool, Tennis Court(s)
- Subdivision: Vanwyck Meadows
HOA
- Has HOA: Yes
- Services included: Common Area Maintenance, Maintenance Grounds
- HOA fee: $400 monthly
Location
- Region: Fishkill
Financial & listing details
- Price per square foot: $236/sqft
- Tax assessed value: $467,300
- Annual tax amount: $10,884
- Date on market: 9/21/2026
- Cumulative days on market: 38 days
- Listing agreement: Exclusive Right To Sell
Estimated market value
Not available
Estimated sales range
Not available
Not available
Price history
| Date | Event | Price |
|---|---|---|
| 10/19/2026 | Pending sale | $505,000$236/sqft |
Source:  OneKey® MLS as distributed by MLS GRID #1041673 Report a problem | ||
| 9/21/2026 | Listed for sale | $505,000+40.3%$236/sqft |
Source: OneKey® MLS as distributed by MLS GRID #1041673 Report a problem | ||
| 8/28/2019 | Listing removed | $360,000$168/sqft |
Source: CENTURY 21 Alliance Realty Group #20193094 Report a problem | ||
| 7/17/2019 | Listed for sale | $360,000-16.6%$168/sqft |
Source: CENTURY 21 Alliance Realty Group #383310 Report a problem | ||
| 5/25/2007 | Sold | $431,500$202/sqft |
Source: Public Record Report a problem | ||
Public tax history
| Year | Property taxes | Tax assessment |
|---|---|---|
| 2025 | -- | $467,300 +8% |
| 2024 | -- | $432,700 |
| 2023 | -- | $432,700 +10% |
| 2022 | -- | $393,400 +7% |
| 2021 | -- | $367,700 +7% |
| 2020 | -- | $343,600 |
| 2019 | -- | $343,600 +4% |
| 2018 | -- | $330,400 +3.5% |
| 2017 | $7,468 | $319,200 |
| 2016 | -- | $319,200 |
| 2015 | -- | $319,200 +7.5% |
| 2014 | -- | $297,000 -3.3% |
| 2012 | -- | $307,100 -6.6% |
| 2011 | -- | $328,700 -7% |
| 2010 | -- | $353,400 -10.8% |
| 2009 | -- | $396,200 -7% |
| 2008 | -- | $426,000 +21.7% |
| 2007 | -- | $350,000 |
Find assessor info on the county website
Monthly payment
Climate risks
Neighborhood: Merritt Park
Nearby schools
Schools provided by the listing agent
- Elementary: Fishkill Elementary School
- Middle: Van Wyck Junior High School
- High: John Jay Senior High School
Source: OneKey® MLS as distributed by MLS GRID. This data may not be complete. We recommend contacting the local school district to confirm school assignments for this home.


Similar homes
- $550,0002 bd3 ba2.9k sqft1041 Dutcher Drive, Fishkill, NY 12524For Sale
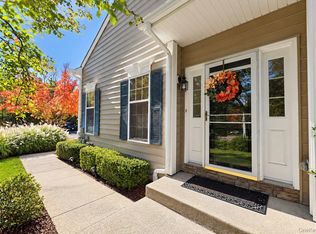
 MLS ID #1068954, Erika N. King, Listing by: YourHomeSold Guaranteed Realty. OneKey® MLS as distributed by MLS GRID
- $499,0002 bd3 ba2.2k sqft50 Deer Crossing Drive, Fishkill, NY 12524For Sale
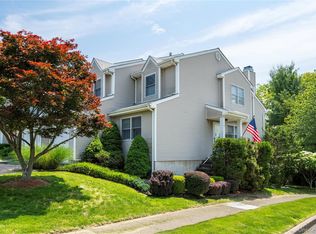 MLS ID #1050080, Monica Whitney, Listing by: Exit Realty Connections. OneKey® MLS as distributed by MLS GRID
- $599,9002 bd3 ba2.1k sqft797 Huntington Drive, Fishkill, NY 12524For Sale
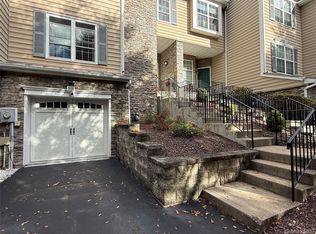 MLS ID #1064636, Dorothy Bizzoco, Listing by: Sams Realty. OneKey® MLS as distributed by MLS GRID
- $525,0004 bd3 ba3k sqft384 Cedar Hill Road, Fishkill, NY 12524For Sale
 MLS ID #1069453, Jeffrey S. Colton, Listing by: Jeff S. Colton. OneKey® MLS as distributed by MLS GRID
- $475,0003 bd2 ba1.9k sqft272 Van Wyck Lake Road, Fishkill, NY 12524For SaleMLS ID #1015745, Valerie J. Foster, Listing by: K. Fortuna Realty, Inc.. OneKey® MLS as distributed by MLS GRID
- $500,0003 bd2 ba2k sqft29 Cumberland Road, Fishkill, NY 12524For SaleMLS ID #1053586, Maria Campanelli, Listing by: BHHS River Towns Real Estate. OneKey® MLS as distributed by MLS GRID
- $450,0002 bd2 ba2k sqft257 Crestwood Court, Fishkill, NY 12524For SaleMLS ID #1067954, Gregory Pikor, Listing by: Inspire Realty. OneKey® MLS as distributed by MLS GRID
- $589,9993 bd3 ba2.4k sqft1116 Cold Spring Road, Fishkill, NY 12524For SaleMLS ID #1069527, Amber N. Thomas, Listing by: Compass Greater NY, LLC. OneKey® MLS as distributed by MLS GRID
- $549,0004 bd3 ba2k sqft129 Salem Road, Fishkill, NY 12524For SaleMLS ID #1051394, George K Koudounas, Listing by: RE/MAX Benchmark Realty Group. OneKey® MLS as distributed by MLS GRID
- $499,9004 bd2 ba1.8k sqft943 Main Street, Fishkill, NY 12524For SaleMLS ID #1058243, Kimberlee Markarian, Listing by: BHHS Hudson Valley Properties. OneKey® MLS as distributed by MLS GRID
- $475,0003 bd2 ba2k sqft295 Baxtertown Road, Fishkill, NY 12524For SaleMLS ID #1043314, Colin Seitz, Listing by: RE/MAX Benchmark Realty Group. OneKey® MLS as distributed by MLS GRID
- $529,5004 bd2 ba1.6k sqft47 Riverview Drive, Fishkill, NY 12524For SaleMLS ID #1024753, Sarah Bledsoe, Listing by: Fathom Realty NY LLC. OneKey® MLS as distributed by MLS GRID
- $449,9003 bd2 ba1.6k sqft55 Cumberland Road, Fishkill, NY 12524For SaleMLS ID #1049774, Jonathan R Miller, Listing by: Joncar Realty Inc. OneKey® MLS as distributed by MLS GRID
- $430,0002 bd2 ba1.2k sqft3410 Bennington Drive #3410, Fishkill, NY 12524For SaleMLS ID #1060289, Christine M. MacDonald, Listing by: Houlihan Lawrence Inc.. OneKey® MLS as distributed by MLS GRID
- $399,9992 bd2 ba1.2k sqft917 Saratoga Lane, Fishkill, NY 12524For SaleMLS ID #1057197, Samantha McCrory, Listing by: Exit Realty Connections. OneKey® MLS as distributed by MLS GRID
- $519,0003 bd3 ba2.3k sqft15 Deerwood Drive, Hopewell Junction, NY 12533For SaleMLS ID #1068475, Vincent Mazzuca, Listing by: Exit Realty Connections. OneKey® MLS as distributed by MLS GRID
- $425,0002 bd2 ba1.2k sqft416 Saratoga Lane, Fishkill, NY 12524For SaleMLS ID #1033791, Sandra Mahon, Listing by: BHHS Hudson Valley Properties. OneKey® MLS as distributed by MLS GRID
- $410,0002 bd2 ba1.3k sqft1115 Saratoga Lane, Fishkill, NY 12524For SaleMLS ID #1004944, Lisa M. Latella, Listing by: Philip P. Latella Real Estate. OneKey® MLS as distributed by MLS GRID
