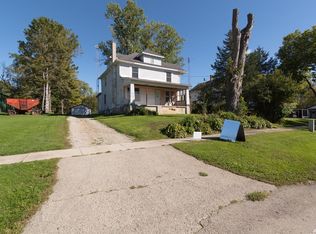
Charming, updated, and move-in ready! This beautifully maintained Cape Cod offers the perfect blend of character and modern comfort in the heart of Columbus. This home welcomes you with warm wood flooring, abundant natural light, and inviting living spaces throughout. The bright kitchen flows seamlessly into the dining area, while the spacious screened porch creates the perfect spot to relax, entertain, or enjoy summer evenings overlooking the large fenced backyard. Outside, you’ll find mature trees, updated landscaping, and plenty of green space for pets, play, or gardening. Additional highlights include central air, a full basement offering excellent storage potential, and a attached 1-car garage. Ideally located near schools, parks, and downtown Columbus amenities, this home combines small-town charm with everyday functionality. A must-see property with timeless curb appeal and room to make your own!
Offer-no show
$300,000
834 S Birdsey St, Columbus, WI 53925
3beds
1,250sqft
Single Family Residence
Built in 1957
9,147 Square Feet Lot
$297,000 Zestimate®
$240/sqft
$-- HOA
What's special
- --
- on Zillow
- 50
- views
- 0
- saves
Zillow last checked:
Listing updated:
Listed by:
Lauren Martinson,
RE/MAX Preferred,
The Blueprint Group,
RE/MAX Preferred
Source: SCWMLS,MLS#: 2019464
Facts & features
Interior
Bedrooms & bathrooms
- Bedrooms: 3
- Bathrooms: 1
- Full bathrooms: 1
- Main level bathrooms: 1
Primary bedroom
- Level: Upper
- Area: 154
- Dimensions: 14 x 11
Bedroom 2
- Level: Upper
- Area: 154
- Dimensions: 14 x 11
Bedroom 3
- Level: Main
- Area: 80
- Dimensions: 10 x 8
Dining room
- Level: Main
- Area: 130
- Dimensions: 13 x 10
Kitchen
- Features: Dishwasher, Microwave, Range/Oven, Refrigerator
- Level: Main
- Area: 108
- Dimensions: 12 x 9
Living room
- Level: Main
- Area: 208
- Dimensions: 16 x 13
Heating
- Forced Air
Cooling
- Central Air
Appliances
- Included: Washer, Dryer, Water Softener Included
- Laundry: Lower Level
Features
- At Least 1 tub
- Basement: Full
- Has fireplace: No
Interior area
- Total structure area: 1,250
- Total interior livable area: 1,250 sqft
- Finished area above ground: 1,250
Property
Parking
- Total spaces: 1
- Parking features: 1 car, Attached, Garage Door Opener
- Attached garage spaces: 1
- Has uncovered spaces: Yes
Features
- Levels: One and One Half
- Stories: 1.5
- Patio & porch: Screened Porch
- Fencing: Fenced
Lot
- Size: 9,147 Square Feet
- Features: Sidewalk
Details
- Parcel number: 11211 305
- Zoning: Res
Construction
Type & style
- Home type: SingleFamily
- Architectural style: Cape Cod
- Property subtype: Single Family Residence
Materials
- Vinyl Siding
Condition
- Year built: 1957
Utilities & green energy
- Sewer: Public Sewer
- Water: Public
Community & HOA
Location
- Region: Columbus
Financial & listing details
- Price per square foot: $240/sqft
- Tax assessed value: $219,000
- Annual tax amount: $3,803
- Date on market: 4/1/2026
- Inclusions: Washer / Dryer, Oven / Range, Water Softener, Refrigerator, Microwave, Dishwasher, Window Coverings
- Exclusions: Seller's Personal Property
Estimated market value
$297,000
$282,000 - $312,000
$1,788/mo
Price history
| Date | Event | Price |
|---|---|---|
| 7/10/2026 | Pending sale | $300,000$240/sqft |
Source: SCWMLS #2019464 Report a problem | ||
| 6/26/2026 | Contingent | $300,000$240/sqft |
Source: SCWMLS #2019464 Report a problem | ||
| 6/22/2026 | Price change | $300,000-6.3%$240/sqft |
Source: SCWMLS #2019464 Report a problem | ||
| 5/29/2026 | Listed for sale | $320,000+110.5%$256/sqft |
Source:  WIREX MLS #2019464 Report a problem WIREX MLS #2019464 Report a problem | ||
| 8/23/2018 | Sold | $152,000+4.9%$122/sqft |
Source: Public Record Report a problem | ||
| 7/12/2018 | Listed for sale | $144,900+9.4%$116/sqft |
Source: Keller Williams Realty #1833212 Report a problem | ||
| 8/16/2011 | Sold | $132,500$106/sqft |
Source: Public Record Report a problem | ||
| 6/23/2011 | Listed for sale | $132,500-11.7%$106/sqft |
Source: Restaino & Associates, Inc. #1628876 Report a problem | ||
| 9/8/2008 | Sold | $150,000$120/sqft |
Source: Public Record Report a problem | ||
Public tax history
| Year | Property taxes | Tax assessment |
|---|---|---|
| 2024 | $3,327 +3.2% | $219,000 +42% |
| 2023 | $3,224 -0.1% | $154,200 |
| 2022 | $3,229 -1.4% | $154,200 |
| 2021 | $3,275 +0.5% | $154,200 |
| 2020 | $3,259 +13.4% | $154,200 +20.8% |
| 2019 | $2,875 +13.7% | $127,600 +8% |
| 2018 | $2,529 -1% | $118,100 |
| 2017 | $2,555 -14.4% | $118,100 -9% |
| 2016 | $2,986 +0.2% | $129,800 |
| 2015 | $2,981 -0.1% | $129,800 |
| 2014 | $2,984 -6.9% | $129,800 |
| 2013 | $3,205 +1.7% | $129,800 -2% |
| 2012 | $3,150 +11.8% | $132,500 +6.9% |
| 2010 | $2,819 | $124,000 |
| 2009 | -- | $124,000 |
| 2008 | -- | $124,000 |
Find assessor info on the county website
Monthly payment
Est. payment
Payment breakdown
Explore the cost of this home by adjusting the details. Changes won't be saved.Climate risks
Neighborhood: 53925
Nearby schools
Schools provided by the listing agent
- Elementary: Columbus
- Middle: Columbus
- High: Columbus
- District: Columbus
Source: SCWMLS. This data may not be complete. We recommend contacting the local school district to confirm school assignments for this home.
Similar homes
- $324,9003 bd2 ba1.6k sqft407 W Harrison St, Columbus, WI 53925For Sale
 MLS ID #2032501, Jon Meister. SCWMLS
 - $335,0002 bd2 ba1.4k sqft496 River Rd #1, Columbus, WI 53925For Sale
 MLS ID #2021291, Brenda Bruyette. SCWMLS
 - $310,0004 bd2 ba1.7k sqft117 William STREET, Watertown, WI 53094Active
 MLS ID #1983186, Tremayne McGraw. WIREX MLS
 - $215,0004 bd1 ba1.7k sqft125 South STREET, Lowell, WI 53557Active
 MLS ID #1983289, Joseph Schulteis. WIREX MLS
