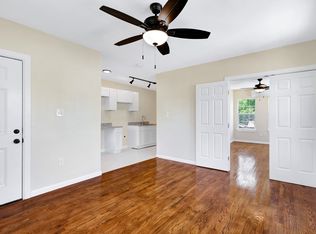
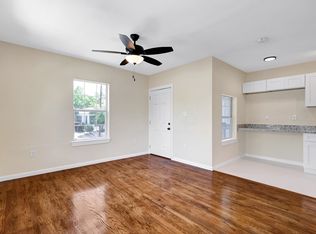
834 W Russell Place is a fully renovated four-unit multifamily property located in the historic Alta Vista neighborhood, just minutes from Downtown San Antonio and The Pearl. Originally constructed in 1925, the building underwent a comprehensive down-to-the-studs renovation completed in summer 2025, including foundation work, new plumbing, electrical, HVAC, insulation, and windows. The only original element retained is the historic exterior brick facade, preserving the property's character while delivering modern performance. The property totals 2,080 square feet across four 1-bedroom, 1-bath units on approximately 0.13 acres and is fully occupied, offering immediate in-place cash flow. Interior finishes include granite countertops, stainless steel appliances, custom cabinetry, oak wood flooring, tile in wet areas, new interior doors, ceiling fans, and updated lighting fixtures throughout. Operational efficiency is enhanced by individual electric meters and an on-site community washer and dryer, contributing to reduced operating expenses and improved tenant convenience. The recent renovations materially lower near-term capital expenditure risk and position the asset for stable, long-term performance. Situated in one of San Antonio's most established and supply-constrained neighborhoods, the property benefits from proximity to downtown amenities, universities, and major employment centers, as well as planned infrastructure improvements including the VIA Rapid Green Line. 834 W Russell Place offers a compelling opportunity to acquire a turnkey, cash-flowing multifamily asset that delivers modern investment performance within one of the city's most historic neighborhoods.
For sale
$730,000
834 W Russell Pl, San Antonio, TX 78212
4beds
2,080sqft
:
Get pre-qualified$5,252/mo
Multi Family
Built in 1925
-- sqft lot
$671,100 Zestimate®
$351/sqft
$-- HOA
What's special
Oak wood flooringStainless steel appliancesCeiling fansGranite countertopsHistoric exterior brick facadeNew interior doorsUpdated lighting fixtures throughout
- 176 days |
- 84 |
- 3 |
Zillow last checked:
Listing updated:
Listed by:
Uri Uriah TREC #604991 (210) 315-8885,
Uriah Real Estate Organization
Source: LERA MLS,MLS#: 1941055
Facts & features
Interior
Bedrooms & bathrooms
- Bedrooms: 4
- Bathrooms: 4
- Full bathrooms: 4
Heating
- 3+ Units, Electric
Cooling
- 3+ Window/Wall
Appliances
- Included: Oven, Refrigerator, Oven/Stove
Features
- Flooring: Ceramic Tile, Wood
- Windows: Double Pane Windows
Interior area
- Total interior livable area: 2,080 sqft
Property
Parking
- Total spaces: 4
- Parking features: Parking Pad, On Street, Pad, Street
- Has uncovered spaces: Yes
Features
- Levels: Two
- Stories: 2
Lot
- Size: 5,789 Square Feet
- Features: Level
- Residential vegetation: Mature Trees
Details
- Parcel number: 018770050020
- Zoning description: R-5 CD NCD-2
Construction
Type & style
- Home type: MultiFamily
- Architectural style: Craftsman
- Property subtype: Multi Family
Materials
- Brick
- Roof: Composition
Condition
- Year built: 1925
Utilities & green energy
- Electric: Separate Electric Meter(s)
- Water: Common Water Meter(s)
Community & HOA
Community
- Subdivision: Alta Vista
Location
- Region: San Antonio
Financial & listing details
- Price per square foot: $351/sqft
- Tax assessed value: $339,450
- Annual tax amount: $8,284
- Price range: $730K - $730K
- Date on market: 2/12/2026
- Cumulative days on market: 231 days
- Listing terms: Conventional,FHA,VA Loan,Cash,Investors OK,Other
- Total actual rent: 4150
Estimated market value
$671,100
$638,000 - $705,000
$1,441/mo
Price history
| Date | Event | Price |
|---|---|---|
| 2/12/2026 | Listed for sale | $730,000-2.5%$351/sqft |
Source:  LERA MLS #1941055 Report a problem LERA MLS #1941055 Report a problem | ||
| 12/1/2025 | Listing removed | $749,000$360/sqft |
Source: LERA MLS #1913416 Report a problem | ||
| 11/6/2025 | Price change | $749,000-5.1%$360/sqft |
Source: LERA MLS #1913416 Report a problem | ||
| 10/7/2025 | Price change | $789,000+5.2%$379/sqft |
Source: LERA MLS #1913416 Report a problem | ||
| 8/17/2025 | Listed for sale | $750,000+177.8%$361/sqft |
Source: Owner Report a problem | ||
| 9/24/2019 | Sold | -- |
Source: LERA MLS #1396156 Report a problem | ||
| 8/21/2019 | Pending sale | $270,000$130/sqft |
Source: Strategic Property Management #1396156 Report a problem | ||
| 7/5/2019 | Listed for sale | $270,000$130/sqft |
Source: Strategic Property Management #1396156 Report a problem | ||
| 1/31/2006 | Sold | -- |
Source: LERA MLS #566071 Report a problem | ||
| 2/22/2005 | Sold | -- |
Source: LERA MLS #514924 Report a problem | ||
Public tax history
| Year | Property taxes | Tax assessment |
|---|---|---|
| 2025 | $8,284 +1.7% | $339,450 +1.7% |
| 2024 | $8,143 -4.8% | $333,710 -2.7% |
| 2023 | $8,553 +13.5% | $343,100 +23.3% |
| 2022 | $7,537 +13.4% | $278,180 +4.7% |
| 2021 | $6,644 | $265,770 +12.2% |
| 2020 | $6,644 -9.1% | $236,810 -8.2% |
| 2019 | $7,312 | $258,000 +4.9% |
| 2018 | $7,312 +6.8% | $246,000 +1.9% |
| 2017 | $6,849 +11.3% | $241,360 +10.7% |
| 2016 | $6,153 +31.8% | $218,000 +5.6% |
| 2015 | $4,668 | $206,510 +19.7% |
| 2014 | $4,668 | $172,540 +10.2% |
| 2013 | -- | $156,600 +1.4% |
| 2012 | -- | $154,480 +1% |
| 2011 | -- | $152,980 -1.1% |
| 2010 | -- | $154,670 -9.4% |
| 2009 | -- | $170,810 -4.4% |
| 2008 | -- | $178,750 +0.3% |
| 2007 | -- | $178,190 +19.7% |
| 2006 | -- | $148,870 +12.3% |
| 2005 | -- | $132,550 |
| 2004 | -- | -- |
| 2003 | -- | -- |
| 2002 | -- | -- |
| 2001 | -- | -- |
| 2000 | -- | -- |
Find assessor info on the county website
Monthly payment
Est. payment
Payment breakdown
Explore the cost of this home by adjusting the details. Changes won't be saved.Climate risks
Neighborhood: Alta Vista
Nearby schools
GreatSchools rating
- 6/10Agnes Cotton Elementary SchoolGrades: 3-8Distance: 0.7 mi
- 4/10Edison High SchoolGrades: 9-12Distance: 1.5 mi
Schools provided by the listing agent
- Elementary: Cotton
- Middle: Whittier
- High: Edison
- District: San Antonio I.S.D.
Source: LERA MLS. This data may not be complete. We recommend contacting the local school district to confirm school assignments for this home.
- $--1 bd1 ba550 sqft834 W Russell Pl #1, San Antonio, TX 78212Off Market
- $--1 bd1 ba550 sqft834 W Russell Pl #4, San Antonio, TX 78212Off Market
- $--1 bd1 ba550 sqft834 W Russell Pl APT 3, San Antonio, TX 78212Off Market
- $--1 bd1 ba550 sqft834 W Russell Pl APT 2, San Antonio, TX 78212Off Market
- $359,2004 bd4 ba2k sqft834 Russell, San Antonio, TX 78212Off Market
- $177,9002 bd2 ba1k sqft840 W Russell Pl, San Antonio, TX 78212Off Market
- $239,9004 bd2 ba1.5k sqft830 W Russell Pl, San Antonio, TX 78212Off Market
- $226,3003 bd1 ba1.1k sqft826 W Russell Pl, San Antonio, TX 78212Off Market
A local agent can set up tours, give advice and negotiate with sellers.
A local lender can help you make sure your offer is ready when you are.
Similar homes
- $605,0004 bd4 ba2.6k sqft1020 W FRENCH PL, San Antonio, TX 78212For Sale

 MLS ID #2000333, Matthew Ridings TREC #586176, PMI Birdy Properties, CRMC. LERA MLS
 - $675,0004 bd3 ba2.3k sqft527 KINGS CT, San Antonio, TX 78212For Sale
 MLS ID #1997326, Alicia Stumph TREC #709249, Keller Williams Heritage. LERA MLS
 - $625,0005 bd4 ba2.5k sqft419 W Mistletoe, San Antonio, TX 78212For Sale
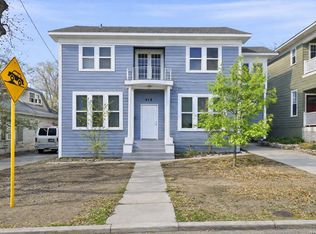 MLS ID #1948844, Sandra Schultz TREC #663890, Davidson Properties, Inc.. LERA MLS
 - $700,0006 bd3 ba2.5k sqft526 Pershing Avenue, San Antonio, TX 78209For Sale
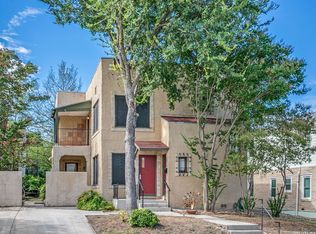 MLS ID #2006397, Debbie Maltz TREC #259825, Kuper Sotheby's Int'l Realty. LERA MLS
 - $599,9005 bd4 ba2.4k sqft508 E DEWEY PL, San Antonio, TX 78212For SaleMLS ID #1888498, Danny Charbel TREC #582344, Keller Williams City-View. LERA MLS
- $649,0003 bd2 ba2k sqft330 W AGARITA AVE, San Antonio, TX 78212For SaleMLS ID #1992548, David Munro TREC #419858, RE/MAX Preferred, REALTORS. LERA MLS
- $549,0004 bd4 ba1.9k sqft315 W Norwood, San Antonio, TX 78212For SaleMLS ID #1931724, Nathan Young TREC #699396, Devora Realty. LERA MLS
- $660,0003 bd2 ba1.9k sqft211 lindell, San Antonio, TX 78212For SaleMLS ID #1930485, Walter Sandison TREC #192827, Sandison Appraisal, LLC. LERA MLS
- $599,0006 bd4 ba3.1k sqft311 E Rosewood, San Antonio, TX 78212For SaleMLS ID #1954512, Codi Vives TREC #598623, Compass RE Texas, LLC. LERA MLS
- $400,0004 bd4 ba2.3k sqft215 Paschal St, San Antonio, TX 78212For SaleMLS ID #1944341, Stephen Horton TREC #577042, Kuper Sotheby's Int'l Realty. LERA MLS
- $499,0004 bd3 ba1.5k sqft507 W Mistletoe, San Antonio, TX 78212For SaleMLS ID #1960505, John Prell TREC #493630, Creekview Realty. LERA MLS
- $555,0004 bd4 ba2.9k sqft940 W Mulberry, San Antonio, TX 78201For SaleMLS ID #1969656, Allison McCarroll TREC #720565, JB Goodwin, REALTORS. LERA MLS
- $375,0004 bd2 ba2.1k sqft526 Fulton, San Antonio, TX 78212For SaleMLS ID #1947297, Laura Grau TREC #655029, eXp Realty. LERA MLS
- $560,0004 bd3 ba2.5k sqft617 E Park Ave, San Antonio, TX 78212For SaleMLS ID #1972972, Jane Tomaszewski TREC #617418, JB Goodwin, REALTORS. LERA MLS
- $595,0006 bd4 ba2.7k sqft215 Eleanor Ave, San Antonio, TX 78209For SaleMLS ID #2004277, Caroline Decherd TREC #617257, Phyllis Browning Company. LERA MLS
- $549,9003 bd2 ba1.7k sqft430 E Mulberry Ave, San Antonio, TX 78212For SaleMLS ID #1883559, Jonathan Yokley TREC #633850, Texas Roadrunner Realty. LERA MLS
- $425,0004 bd2 ba1.3k sqft522 E Myrtle, San Antonio, TX 78212For SaleMLS ID #1917142, Lourdes Jacques TREC #459207, America Realty. LERA MLS
- $599,9996 bd4 ba2k sqft907 Dawson, San Antonio, TX 78202For SaleMLS ID #1948599, Scott Malouff TREC #658231, Keller Williams Heritage. LERA MLS
- $395,0004 bd2 ba1.7k sqft122 Annie, San Antonio, TX 78212For SaleMLS ID #1996295, Jonathan Rebaldo TREC #800822, Keller Williams City-View. LERA MLS
- $695,0003 bd2 ba1.6k sqft446 QUEEN ANNE CT, San Antonio, TX 78209For SaleMLS ID #1998599, Mark Klein TREC #617145, Joyce C. Klein, REALTORS. LERA MLS
