Bring your home vision to life in this exceptional property offering more than 2,400 square feet of versatile living space on the expansive 10,932 square feet corner lot in one of the area's most coveted neighborhoods. Lovingly maintained by the first family for years, this original home presents a rare opportunity to renovate, expand or create the home of your dreams with 4 beds, & 2 baths. From its inviting curb appeal to its adaptable floorplan, the possibilities are endless. The primary suite is conveniently positioned on the main level, providing privacy, comfort and convenience, enhanced by original wood flooring, a wall of closets and charming bay window. Perfect for extended family and guests, as the additional 3 bedrooms and full bath are located on the second level. Spacious living room showcases beautiful wood flooring, and a cozy fireplace with a view overlooking the backyard. A central dining room flows seamlessly into the family room, highlighted by a second fireplace with doors opening to the patio for easy indoor-outdoor entertaining. The generously sized kitchen serves as the heart of the home, featuring a breakfast bar, abundant cabinetry, and a built-in desk area, with the adjacent laundry room providing direct access to the two car garage. The wide tranquil backyard features a custom-designed pool, multiple entertaining areas, and 2 large side yards. Combining timeless character, and plentiful living space, with incredible future potential, this property offers a unique opportunity in a prime location. Enjoy close proximity to schools, parks, hiking trails, and the scenic surroundings of Orcutt Ranch and Chatsworth Nature Preserve, making this an outstanding choice for homeowners and investors alike.
Pending
Listed by: Coldwell Banker Realty • Donna Hoffer • Contact: 818-421-8939
$999,000
8348 Jason Ave, Canoga Park, CA 91304
4beds
2,468sqft
:
Get pre-qualified$6,542/mo
Single Family Residence
Built in 1963
0.25 Acres Lot
$1,011,300 Zestimate®
$405/sqft
$-- HOA
What's special
- 13 days |
- 130 |
- 3 |
Likely to sell faster than
Zillow last checked:
Listing updated:
Listed by:
Donna Hoffer DRE #00959059 818-421-8939,
Coldwell Banker Realty
Source: CRMLS,MLS#: SR26134713 Originating MLS: California Regional MLS
Originating MLS: California Regional MLSFacts & features
Interior
Bedrooms & bathrooms
- Bedrooms: 4
- Bathrooms: 2
- Full bathrooms: 1
- 3/4 bathrooms: 1
- Main level bathrooms: 1
- Main level bedrooms: 1
Rooms
- Room types: Entry/Foyer, Family Room, Kitchen, Laundry, Living Room, Primary Bathroom, Primary Bedroom, Dining Room
Primary bedroom
- Features: Main Level Primary
Primary bedroom
- Features: Primary Suite
Bathroom
- Features: Bathtub, Separate Shower, Tub Shower, Walk-In Shower
Family room
- Features: Separate Family Room
Kitchen
- Features: Tile Counters
Heating
- Central, Fireplace(s), Natural Gas
Cooling
- Central Air, Gas
Appliances
- Included: Gas Water Heater, Water Heater
- Laundry: Laundry Room
Features
- Breakfast Bar, Block Walls, Separate/Formal Dining Room, Sunken Living Room, Main Level Primary, Primary Suite
- Flooring: Carpet, Concrete, Tile, Wood
- Doors: Mirrored Closet Door(s)
- Windows: Shutters, Wood Frames
- Has fireplace: Yes
- Fireplace features: Family Room, Living Room
- Common walls with other units/homes: No Common Walls
Interior area
- Total interior livable area: 2,468 sqft
Property
Parking
- Total spaces: 2
- Parking features: Concrete, Door-Multi, Direct Access, Driveway, Garage Faces Front, Garage, Paved
- Attached garage spaces: 2
Accessibility
- Accessibility features: Parking, Accessible Entrance
Features
- Levels: Two
- Stories: 2
- Entry location: 1
- Patio & porch: Concrete, Open, Patio
- Exterior features: Rain Gutters
- Has private pool: Yes
- Pool features: In Ground, Private
- Has spa: Yes
- Spa features: In Ground, Private
- Fencing: Block,Chain Link
- Has view: Yes
- View description: None
Lot
- Size: 0.25 Acres
- Features: 0-1 Unit/Acre, Back Yard, Corner Lot, Front Yard, Lawn, Near Park, Yard
Details
- Parcel number: 2005011009
- Zoning: LARE11
- Special conditions: Trust
Construction
Type & style
- Home type: SingleFamily
- Architectural style: Traditional
- Property subtype: Single Family Residence
Materials
- Frame
- Foundation: Combination
- Roof: Spanish Tile
Condition
- Fixer
- New construction: No
- Year built: 1963
Utilities & green energy
- Electric: Electricity - On Property
- Sewer: Public Sewer
- Water: Public
- Utilities for property: Electricity Connected, Natural Gas Connected, Sewer Connected, Water Connected
Community & HOA
Community
- Features: Curbs, Street Lights, Sidewalks, Park
- Security: Carbon Monoxide Detector(s), Smoke Detector(s)
Location
- Region: Canoga Park
Financial & listing details
- Price per square foot: $405/sqft
- Tax assessed value: $157,422
- Annual tax amount: $2,310
- Date on market: 6/24/2026
- Cumulative days on market: 14 days
- Listing terms: Cash to New Loan,Conventional,Trust Conveyance
- Road surface type: Paved
Estimated market value
$1,011,300
$961,000 - $1.06M
$5,311/mo
Price history
| Date | Event | Price |
|---|---|---|
| 7/25/2026 | Pending sale | $999,000$405/sqft |
Source:  CRMLS #SR26134713 Report a problem CRMLS #SR26134713 Report a problem | ||
| 7/7/2026 | Contingent | $999,000$405/sqft |
Source: CRMLS #SR26134713 Report a problem | ||
| 6/24/2026 | Listed for sale | $999,000$405/sqft |
Source: CRMLS #SR26134713 Report a problem | ||
Public tax history
| Year | Property taxes | Tax assessment |
|---|---|---|
| 2025 | $2,310 +1.9% | $157,422 +2% |
| 2024 | $2,267 +1.6% | $154,336 +2% |
| 2023 | $2,230 +4.2% | $151,311 +2% |
| 2022 | $2,140 +1.9% | $148,345 +2% |
| 2021 | $2,100 -0.6% | $145,437 +1% |
| 2020 | $2,113 | $143,947 +2% |
| 2019 | $2,113 +9.7% | $141,125 +2% |
| 2018 | $1,927 | $138,359 +2% |
| 2017 | $1,927 +2.1% | $135,647 +2% |
| 2016 | $1,887 +3.9% | $132,988 +1.5% |
| 2015 | $1,817 +0.5% | $130,991 +2% |
| 2014 | $1,808 | $128,426 +2.5% |
| 2012 | -- | $125,340 +2% |
| 2011 | -- | $122,883 +0.8% |
| 2010 | -- | $121,966 -0.2% |
| 2009 | -- | $122,257 +2% |
| 2008 | -- | $119,861 +2% |
| 2007 | -- | $117,511 +2% |
| 2006 | -- | $115,208 |
| 2005 | -- | $115,208 +4% |
| 2004 | -- | $110,737 +1.9% |
| 2003 | -- | $108,708 +2% |
| 2002 | -- | $106,577 +4% |
| 2000 | -- | $102,441 |
Find assessor info on the county website
Monthly payment
Est. payment
Payment breakdown
Explore the cost of this home by adjusting the details. Changes won't be saved.Climate risks
Neighborhood: West Hills
Nearby schools
GreatSchools rating
- 8/10Justice Street ElementaryGrades: K-5Distance: 0.4 mi
- 4/10Canoga Park MiddleGrades: 6-8Distance: 1.5 mi
- 8/10El Camino Real Senior High SchoolGrades: 9-12Distance: 3.6 mi
Schools provided by the listing agent
- Elementary: Los Angeles Unified
- Middle: Columbus
- High: El Camino Charter
Source: CRMLS. This data may not be complete. We recommend contacting the local school district to confirm school assignments for this home.
- $942,4003 bd2 ba1.5k sqft8340 Jason Ave, Canoga Park, CA 91304Off Market
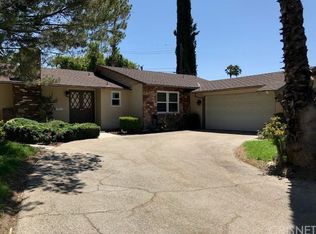
- $1,286,3004 bd3 ba2.6k sqft23324 Community St, Canoga Park, CA 91304Off Market
- $1,059,6004 bd2 ba2.3k sqft23327 Community St, Canoga Park, CA 91304Off Market
- $1,452,0004 bd3 ba2.7k sqft23331 Community St, WEST HILLS, CA 91304Off Market
- $1,149,4004 bd2 ba2.6k sqft23321 Community St, Canoga Park, CA 91304Off Market
- $1,077,3004 bd2 ba2k sqft23400 Community St, Canoga Park, CA 91304Off Market
- $1,060,6004 bd2 ba2k sqft8337 Jason Ave, Canoga Park, CA 91304Off Market
- $984,1003 bd2 ba1.1k sqft23316 Community St, Canoga Park, CA 91304Off Market
A local agent can set up tours, give advice and negotiate with sellers.
Similar homes
- $999,9994 bd4 ba2.1k sqft7940 Sunnybrae Ave, Winnetka, CA 91306For Sale
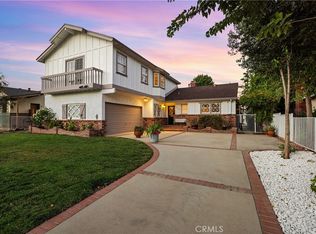 MLS ID #SR26160562, Cyrene Dellinger, Keller Williams Encino/Sherman Oaks. CRMLS
 - $999,9994 bd3 ba2.3k sqft21310 San Jose St, Chatsworth, CA 91311For Sale
 MLS ID #SR26155874, Jesse Del Rio, Redfin Corporation. CRMLS
 - $820,0003 bd2 ba1.7k sqft8356 N Ducor Ave, Canoga Park, CA 91304For Sale
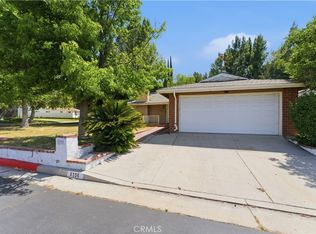 MLS ID #OC26113183, Jessica Nieto, eXp Realty of California Inc. CRMLS
 - $1,249,9995 bd3 ba2.4k sqft8371 Faust Ave, Canoga Park, CA 91304For Sale
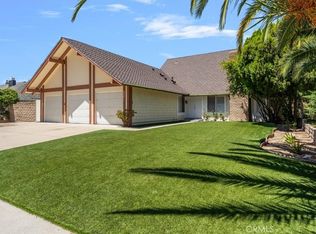 MLS ID #SR26133355, Robert Booth, Pinnacle Estate Properties. CRMLS
 - $1,199,0004 bd2 ba1.7k sqft8971 Moorcroft Ave, Canoga Park, CA 91304For SaleMLS ID #SR26085525, Ronald London, Advantage Realty. CRMLS
- $1,250,0004 bd3 ba1.9k sqft6443 Gross Ave, West Hills, CA 91307For SaleMLS ID #SB26147386, Louis Palacios, Compass. CRMLS
- $1,099,9004 bd3 ba2.8k sqft10553 Limerick Ave, Chatsworth, CA 91311For SaleMLS ID #SR26127540, Carey Eckert, Park Regency Realty. CRMLS
- $815,0003 bd2 ba1.3k sqft21025 Blythe St, Canoga Park, CA 91304For SaleMLS ID #SR26130732, Brian Reyes, Pinnacle Estate Properties, Inc.. CRMLS
- $999,9903 bd2 ba2.2k sqft10412 Reseda Blvd, Porter Ranch, CA 91326For SaleMLS ID #SR26125911, Hakob Chadrjyan, Coldwell Banker Hallmark Realty. CRMLS
- $795,0004 bd2 ba1.9k sqft7805 Comanche Ave, Winnetka, CA 91306For SaleMLS ID #GD26146453, Jennifer Escobar, Homes & Loans. CRMLS
- $1,124,0003 bd2 ba1.9k sqft23728 Bessemer St, Woodland Hills, CA 91367For SaleMLS ID #SR26128457, Joanne Weissman Littman, Equity Union. CRMLS
- $929,9003 bd2 ba1.5k sqft20727 Germain St, Chatsworth, CA 91311For SaleMLS ID #SR26135423, Kris Myers, RE/MAX One. CRMLS
- $1,299,0003 bd2 ba1.5k sqft20957 Community St, Canoga Park, CA 91304For SaleMLS ID #SR26146133, John Tran, Luxury Collective. CRMLS
- $1,050,0004 bd2 ba1.6k sqft17956 Tribune Pl, Granada Hills, CA 91344For SaleMLS ID #SR26115822, Garen Keshishyan, Pinnacle Estate Properties. CRMLS
- $1,199,0003 bd2 ba1.9k sqft23459 Canzonet St, Woodland Hills, CA 91367For SaleMLS ID #SR26143931, Stephanie Vitacco, Equity Union. CRMLS
- $969,9994 bd2 ba2.3k sqft11213 Haskell Ave, Granada Hills, CA 91344For SaleMLS ID #DW26160925, Cinthya Hernandez, Century 21 LOTUS. CRMLS
- $875,0003 bd3 ba1.3k sqft2791 N Ringwood St, Simi Valley, CA 93063For SaleMLS ID #26005656, Joshua R Vigil. GAVAR
- $909,0003 bd2 ba1.6k sqft19808 Londelius St, Northridge, CA 91324For SaleMLS ID #SR26111000, Bani Yousefi, Equity Union. CRMLS
- $899,9884 bd3 ba2.1k sqft10343 Memory Park Ave, Mission Hills, CA 91345For SaleMLS ID #SR26131740, Rodney Gonzalez, Park Regency Realty. CRMLS
- $899,0003 bd3 ba2k sqft9956 Gaviota Ave, North Hills, CA 91343For SaleMLS ID #SR26130119, Gonzalo Banuelos, Realty Executives Homes. CRMLS
Local buyer's agents are ready to help
