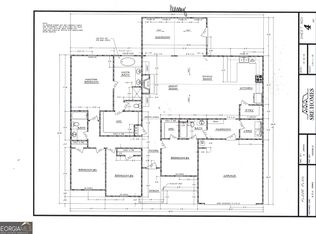
Craftsman style ranch located on 1.759 acres of open land. Home has cement siding with stone front water table accent, 2 car garage, rocking chair covered rear patio, open floor plan with custom white cabinets, granite countertops, walk in pantry, stainless stove, microwave and dishwasher included, greatroom has a wood burning stacked stone accent fireplace with built in bookcases, large sunroom, master suite has large walk in closet, master bath has double vanity, large soaking tub and separate walk in shower, mudroom located at laundry area, 2 car garage, warranty. Avery plan! Home is under construction.
Active
$449,900
835 Arnoldsville Rd, Winterville, GA 30683
4beds
2,450sqft
Single Family Residence
Built in 2026
1.76 Acres Lot
$448,800 Zestimate®
$184/sqft
$-- HOA
What's special
Large sunroomOpen floor planWalk in pantrySeparate walk in showerGranite countertopsCustom white cabinetsLarge soaking tub
- 20 days
- 164
- 13
Likely to sell faster than
Zillow last checked:
Listing updated:
Listed by:
Charles J Williams 770-231-5687,
Bulldawg Realty.com GA LLC
Source: GAMLS,MLS#: 10855493
Facts & features
Interior
Bedrooms & bathrooms
- Bedrooms: 4
- Bathrooms: 3
- Full bathrooms: 3
- Main level bathrooms: 3
- Main level bedrooms: 4
Rooms
- Room types: Great Room, Sun Room
Kitchen
- Features: Breakfast Area, Solid Surface Counters, Kitchen Island, Walk-in Pantry
Heating
- Heat Pump
Cooling
- Ceiling Fan(s), Electric
Appliances
- Included: Oven/Range (Combo), Microwave, Dishwasher, Stainless Steel Appliance(s)
- Laundry: In Hall
Features
- Bookcases, Double Vanity, Master On Main Level, Separate Shower, Soaking Tub, Walk-In Closet(s)
- Flooring: Laminate, Carpet
- Basement: None
- Attic: Pull Down Stairs
- Number of fireplaces: 1
Interior area
- Total structure area: 2,450
- Total interior livable area: 2,450 sqft
- Finished area above ground: 2,450
- Finished area below ground: 0
Property
Parking
- Total spaces: 2
- Parking features: Garage, Garage Door Opener
- Has garage: Yes
Features
- Levels: One
- Stories: 1
- Patio & porch: Porch
Lot
- Size: 1.76 Acres
- Features: Open Lot
Details
- Parcel number: 0.0
Construction
Type & style
- Home type: SingleFamily
- Architectural style: Craftsman,Ranch
- Property subtype: Single Family Residence
Materials
- Concrete, Stone
- Foundation: Slab
- Roof: Composition
Condition
- New Construction
- New construction: Yes
- Year built: 2026
Details
- Warranty included: Yes
Utilities & green energy
- Sewer: Septic Tank
- Water: Public
- Utilities for property: Electricity Available
Community & HOA
Community
- Features: None
- Subdivision: None
HOA
- Has HOA: No
- Services included: None
Location
- Region: Winterville
Financial & listing details
- Price per square foot: $184/sqft
- Annual tax amount: $200
- Date on market: 9/30/2026
- Cumulative days on market: 20 days
- Listing agreement: Exclusive Right To Sell
- Electric utility on property: Yes
Estimated market value
$448,800
$426,000 - $471,000
$2,523/mo
Price history
| Date | Event | Price |
|---|---|---|
| 9/30/2026 | Listed for sale | $449,900$184/sqft |
Source:  GAMLS #10855493 Report a problem | ||
Public tax history
Tax history is unavailable.
Monthly payment
Est. payment
Payment breakdown
Explore the cost of this home by adjusting the details. Changes won't be saved.Climate risks
Neighborhood: 30683
Nearby schools
Schools provided by the listing agent
- Elementary: Oglethorpe
- Middle: Oglethorpe
- High: Oglethorpe
Source: GAMLS. This data may not be complete. We recommend contacting the local school district to confirm school assignments for this home.
- $469,9004 bd3 ba2.4k sqft841 Arnoldsville Rd #2, Winterville, GA 30683New Construction
- $449,9004 bd3 ba2.4k sqft845 Arnoldsville Rd #1, Winterville, GA 30683New Construction
- $366,0004 bd3 ba2.2k sqft813 Arnoldsville Rd, Winterville, GA 30683Sold

- $352,3004 bd3 ba-- sqft813 Arnoldsville Rd #1A, Winterville, GA 30683Off Market

Similar homes
- $449,9004 bd3 ba2.4k sqft845 Arnoldsville Rd #1, Winterville, GA 30683Active
 MLS ID #10855477, Charles J Williams, Bulldawg Realty.com GA LLC. GAMLS
- $469,9004 bd3 ba2.4k sqft841 Arnoldsville Rd #2, Winterville, GA 30683ActiveMLS ID #10855483, Charles J Williams, Bulldawg Realty.com GA LLC. GAMLS
- $418,0004 bd3 ba2.2k sqft198 White Cir, Winterville, GA 30683Active
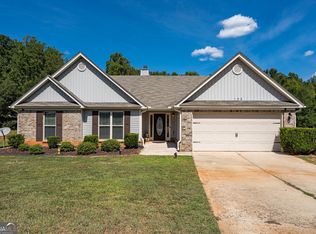 MLS ID #10845203, Jerrod H Morse, Keller Williams Greater Athens. GAMLS
- $449,0004 bd3 ba2.4k sqft309 Briarwood Trl, Winterville, GA 30683Active
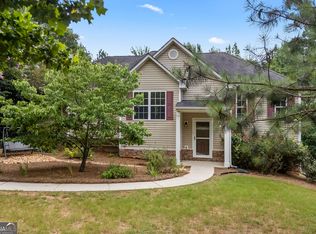 MLS ID #10801610, Amy Bruce, Living Down South Realty. GAMLS
- $445,0004 bd2 ba2.8k sqft117 Dunbar Pl, Winterville, GA 30683ActiveMLS ID #10832591, Alicia Davidson, RE/MAX Signature. GAMLS
- $399,0004 bd3 ba1.8k sqft271 Oxmoor Close, Winterville, GA 30683ActiveMLS ID #10804962, Bonnie Dunn, Coldwell Banker Upchurch Realty. GAMLS
- $418,5003 bd2 ba2k sqft335 Robert Hardeman Rd, Winterville, GA 30683ActiveMLS ID #10801022, Christine Tucker, C Tucker & Co. GAMLS
- $389,0004 bd3 ba1.8k sqft1845 Cherokee Rd, Winterville, GA 30683ActiveMLS ID #10839783, Angie Johnson, Coldwell Banker Upchurch Realty. GAMLS
- $575,0005 bd3 ba2.5k sqft1380 Dunlap Rd, Winterville, GA 30683ActiveMLS ID #10856273, Ashley Nalley, Keller Williams Greater Athens. GAMLS
- $374,9004 bd3 ba2.2k sqft175 Windfall Dr, Winterville, GA 30683ActiveMLS ID #10779913, Kim Laak, Coldwell Banker Upchurch Realty. GAMLS
- $489,9003 bd3 ba2.9k sqft155 Pine Creek Way, Winterville, GA 30683Active Under ContractMLS ID #10812548, Nathan Sonke, Coldwell Banker Upchurch Realty. GAMLS
- $383,0004 bd3 ba1.7k sqft108 Creek Haven Dr, Winterville, GA 30683ActiveMLS ID #10822079, Liesa Fleming, Real Broker, LLC. GAMLS
- $525,0003 bd2 ba1.5k sqft463 Arnoldsville Rd, Winterville, GA 30683ActiveMLS ID #10791236, Lisa Langford, Coldwell Banker Upchurch Realty. GAMLS
- $474,9004 bd3 ba2.3k sqft186 Elderberry Cir, Athens, GA 30605ActiveMLS ID #10850036, Jason Bernstein, eXp Realty. GAMLS
- $530,0005 bd3 ba2.6k sqft229 N Church St, Winterville, GA 30683ActiveMLS ID #10817245, Shannon Spratlin, eXp Realty. GAMLS
- $444,9995 bd3 ba3.3k sqft674 Yancey Rd, Arnoldsville, GA 30619ActiveMLS ID #10834318, Brandon Colquitt, Iris Inc Realty. GAMLS
- $349,9003 bd2 ba1.5k sqft1186 Robert Hardeman Rd, Winterville, GA 30683ActiveMLS ID #10841882, Ceci C Churchwell, 3tree Realty. GAMLS
- $349,0004 bd2 ba1.8k sqft1715 Beaverdam Rd, Winterville, GA 30683ActiveMLS ID #10765080, Elsa Perlera, Atlanta Communities. GAMLS
- $459,9004 bd3 ba2.6k sqft180 Broomsedge Trl, Athens, GA 30605ActiveMLS ID #10857203, Ashley Noggle, Woodall Realty Group. GAMLS
