Welcome to this beautifully updated, move-in-ready single-story home situated within a clean, quiet, and friendly Ontario neighborhood. Offering approximately 1,554 sq ft of bright living space on a generous 7,700 sq ft lot, this north-facing residence boasts abundant natural light across an airy, open floorplan perfectly designed for daily family life and entertaining.
The home features three spacious, light-filled bedrooms, including a private primary suite complete with its own en-suite and sliding glass doors to the backyard.
The welcoming formal living room flows into a versatile flex area, ideal for a home office, study, or a secondary lounge.
At the center of the home sits the fully upgraded kitchen, highlighted by a large center island, quartz countertops, ample cabinet storage, and crisp modern finishes. The kitchen flows seamlessly into the dining area and family room, establishing a cohesive gathering hub. The cozy family room is anchored by a warm fireplace and additional sliding glass doors that step directly out to the backyard.
The spectacular private backyard stands as one of the property’s standout features. Fully enclosed by solid block walls for complete privacy, this sun-drenched space includes a low-maintenance concrete patio and a charming metal-framed pergola covered in lush grape vines, delivering a shaded retreat perfect for al-fresco meals, family functions, and weekend leisure. Mature fruit-bearing lime and guava trees yield fresh seasonal harvests, while vibrant blooming bougainvillea lends tropical color throughout the grounds.
Thoughtful updates to the flooring, kitchen, and bathrooms reinforce the home’s turn-key condition. Additional property highlights comprise an attached garage with plentiful storage, convenient indoor laundry area.
Nestled in a peaceful, long-established community with welcoming neighbors, location convenience is unmatched. Minutes away from local schools, parks, Costco, 99 Ranch Market, Ontario Mills Shopping Center, assorted dining venues, and major freeway access for simple commutes.
This turnkey single-story home combines bright north-facing orientation, contemporary upgrades, spacious indoor-outdoor living, productive mature landscaping, and prime location — an extraordinary opportunity in Ontario. Schedule your private showing today!
For sale
Listed by: RE/MAX ELITE REALTY • LAN XIAO • Contact: 626-589-3179
$699,000
835 Jacaranda St, Ontario, CA 91762
3beds
1,554sqft
Single Family Residence
Built in 1973
7,700 Square Feet Lot
$634,900 Zestimate®
$450/sqft
$-- HOA
What's special
- 1 day
- 238
- 27
Zillow last checked:
Listing updated:
Listed by:
LAN XIAO DRE #01937896 626-589-3179,
RE/MAX ELITE REALTY
Source: CRMLS,MLS#: WS26186401 Originating MLS: California Regional MLS
Originating MLS: California Regional MLSFacts & features
Interior
Bedrooms & bathrooms
- Bedrooms: 3
- Bathrooms: 2
- Full bathrooms: 1
- 3/4 bathrooms: 1
- Main level bathrooms: 1
- Main level bedrooms: 1
Rooms
- Room types: Family Room, Living Room, Primary Bedroom
Heating
- Central
Cooling
- Central Air
Appliances
- Laundry: Common Area
Features
- Unfurnished
- Has fireplace: Yes
- Fireplace features: Living Room
- Common walls with other units/homes: No Common Walls
Interior area
- Total interior livable area: 1,554 sqft
Property
Parking
- Total spaces: 2
- Parking features: Driveway, Garage
- Attached garage spaces: 2
Features
- Levels: One
- Stories: 1
- Entry location: 1
- Pool features: None
- Spa features: None
Lot
- Size: 7,700 Square Feet
Details
- Parcel number: 1014164190000
- Special conditions: Standard
Construction
Type & style
- Home type: SingleFamily
- Property subtype: Single Family Residence
Condition
- New construction: No
- Year built: 1973
Utilities & green energy
- Sewer: Unknown
- Water: Public
Community & HOA
Community
- Features: Sidewalks
Location
- Region: Ontario
Financial & listing details
- Price per square foot: $450/sqft
- Tax assessed value: $488,067
- Date on market: 9/1/2026
- Cumulative days on market: 1 day
- Listing terms: Cash,Cash to Existing Loan,Cash to New Loan,Conventional,Contract,1031 Exchange
Estimated market value
$634,900
$559,000 - $705,000
$2,891/mo
Price history
| Date | Event | Price |
|---|---|---|
| 9/1/2026 | Listed for sale | $699,000+470.6%$450/sqft |
Source:  CRMLS #WS26186401 Report a problem CRMLS #WS26186401 Report a problem | ||
| 1/16/2024 | Sold | $122,500-41.1%$79/sqft |
Source: Public Record Report a problem | ||
| 10/20/2011 | Sold | $208,000+9.5%$134/sqft |
Source: Public Record Report a problem | ||
| 6/9/2011 | Price change | $190,000$122/sqft |
Source: foreclosure.com Report a problem | ||
| 5/20/2011 | Price change | -- |
Source: foreclosure.com Report a problem | ||
| 4/30/2011 | Listed for sale | $190,000-9.5%$122/sqft |
Source: ERA Regency Realtors #I11053790 Report a problem | ||
| 4/28/2011 | Sold | $210,000$135/sqft |
Source: Public Record Report a problem | ||
Public tax history
| Year | Property taxes | Tax assessment |
|---|---|---|
| 2026 | -- | $488,067 +2% |
| 2025 | $5,185 +66.5% | $478,497 +68.9% |
| 2024 | $3,114 +2.9% | $283,229 +2% |
| 2023 | $3,026 +1.3% | $277,675 +2% |
| 2022 | $2,986 +0.6% | $272,230 +2% |
| 2021 | $2,968 +1.8% | $266,892 +1% |
| 2020 | $2,916 +0.9% | $264,155 +2% |
| 2019 | $2,891 -16.5% | $258,976 +2% |
| 2018 | $3,462 +26% | $253,898 +2% |
| 2017 | $2,749 | $248,920 +2% |
| 2016 | $2,749 +4.1% | $244,039 +1.5% |
| 2015 | $2,641 +0.7% | $240,374 +2% |
| 2014 | $2,623 | $235,665 +0.5% |
| 2013 | -- | $234,600 +2% |
| 2012 | -- | $230,000 +152.4% |
| 2011 | -- | $91,116 +0.8% |
| 2010 | -- | $90,435 -0.2% |
| 2009 | -- | $90,650 +2% |
| 2008 | -- | $88,872 +2% |
| 2007 | -- | $87,129 +2% |
| 2006 | -- | $85,421 +2% |
| 2005 | -- | $83,746 +2% |
| 2004 | -- | $82,104 +1.9% |
| 2003 | -- | $80,599 +2% |
| 2002 | -- | $79,018 +2% |
| 2001 | -- | $77,469 +2% |
| 2000 | -- | $75,950 |
Find assessor info on the county website
Monthly payment
Est. payment
Payment breakdown
Explore the cost of this home by adjusting the details. Changes won't be saved.Climate risks
Neighborhood: 91762
Nearby schools
Schools provided by the listing agent
- Elementary: Vista Grande
- Middle: Oaks
- High: Ontario
Source: CRMLS. This data may not be complete. We recommend contacting the local school district to confirm school assignments for this home.


Similar homes
- $730,0003 bd2 ba1.5k sqft1554 S Cypress Ave, Ontario, CA 91762For Sale
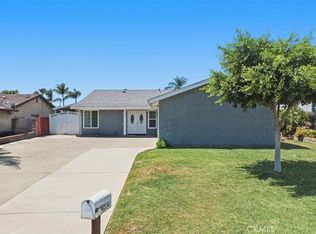 MLS ID #PW26184877, Yesica Gonzalez, SellorBuy Inc.. CRMLS
 - $699,9003 bd2 ba1.3k sqft538 W F St, Ontario, CA 91762For Sale
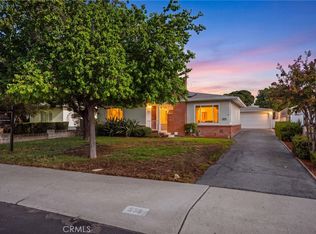 MLS ID #CV26181866, Darcy Woolman, Elevate Real Estate Agency. CRMLS
 - $665,0003 bd2 ba1.4k sqft725 W Ralston St, Ontario, CA 91762For Sale
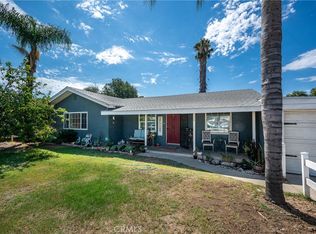 MLS ID #SW26167777, Karen Myatt, Century 21 Masters. CRMLS
 - $765,0005 bd2 ba1.7k sqft936 N Laurel Ave, Ontario, CA 91762For Sale
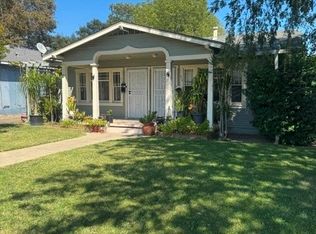 MLS ID #CV26185788, Stefany Oliva Rivera, EXCELLENCE RE REAL ESTATE. CRMLS
Local buyer's agents are ready to help
