Every home has a story, and 835 Lovera has been the perfect place for its current owners to start theirs. It was their first home-a place where memories were made, life grew, and dreams took shape. Now, it's ready to welcome its next chapter... maybe yours. Nestled in a well-established neighborhood just off Blanco Road between Basse and Fresno, you'll love the convenience of being just minutes from IH-10, shopping, dining, and everything central San Antonio has to offer. Inside, you'll find thoughtful updates that make moving in easy. The HVAC was replaced in 2020, while the kitchen includes a 1-year-old Whirlpool gas range, Insignia refrigerator, and microwave-perfect for anyone who loves cooking with gas. Wood-look tile flooring flows through the living room, dining room, hallway, and wet areas, while ceiling fans in every bedroom and updated blinds throughout (2022) add comfort and style. The windows were replaced approximately 10 years ago, helping improve energy efficiency. One of the home's most unique features is the spacious bonus room complete with its own mini-split air conditioning system. Whether you envision a large family room, game room, entertainment space, home office, or creative studio, the possibilities are endless. And for musicians, you'll appreciate the room's incredible acoustics-making it an ideal practice or jam room. Additional features include a one-car garage with automatic opener, making everyday living even more convenient. If you've been searching for a home with character, updates, flexibility, and a story worth continuing, 835 Lovera is ready to become the place where your next chapter begins.
For sale
Price cut: $25K (7/14)
$210,000
835 Lovera Blvd, San Antonio, TX 78201
4beds
1,492sqft
:
Get pre-qualified$1,539/mo
Single Family Residence
Built in 1952
7,318 Square Feet Lot
$204,100 Zestimate®
$141/sqft
$-- HOA
What's special
- 19 days |
- 337 |
- 19 |
Likely to sell faster than
Zillow last checked:
Listing updated:
Listed by:
Gina Garcia TREC #469824 (210) 274-7816,
IH 10 Realty
Source: LERA MLS,MLS#: 1999055
Facts & features
Interior
Bedrooms & bathrooms
- Bedrooms: 4
- Bathrooms: 2
- Full bathrooms: 2
Primary bedroom
- Features: Split, Walk-In Closet(s), Ceiling Fan(s), Full Bath
- Area: 392
- Dimensions: 28 x 14
Bedroom 2
- Area: 120
- Dimensions: 10 x 12
Bedroom 3
- Area: 154
- Dimensions: 14 x 11
Bedroom 4
- Area: 88
- Dimensions: 8 x 11
Primary bathroom
- Features: Shower Only, Single Vanity
- Area: 45
- Dimensions: 9 x 5
Dining room
- Area: 72
- Dimensions: 9 x 8
Kitchen
- Area: 120
- Dimensions: 10 x 12
Living room
- Area: 154
- Dimensions: 11 x 14
Heating
- Central, Natural Gas
Cooling
- Ceiling Fan(s), Central Air
Appliances
- Included: Microwave, Range, Gas Cooktop, Refrigerator, Dishwasher, Gas Water Heater
- Laundry: In Garage, Washer Hookup, Dryer Connection
Features
- One Living Area, Separate Dining Room, High Speed Internet, Ceiling Fan(s), Chandelier
- Flooring: Carpet, Ceramic Tile, Laminate
- Windows: Low Emissivity Windows, Window Coverings
- Has basement: No
- Has fireplace: No
- Fireplace features: Not Applicable
Interior area
- Total interior livable area: 1,492 sqft
Video & virtual tour
Property
Parking
- Total spaces: 1
- Parking features: One Car Garage, Garage Door Opener
- Garage spaces: 1
Features
- Levels: One
- Stories: 1
- Patio & porch: Patio
- Pool features: None
- Fencing: Privacy
Lot
- Size: 7,318 Square Feet
- Dimensions: 60 x 122
- Features: Sidewalks
Details
- Parcel number: 102100100080
Construction
Type & style
- Home type: SingleFamily
- Property subtype: Single Family Residence
Materials
- Wood Siding, Siding
- Foundation: Slab
- Roof: Composition
Condition
- As-Is,Pre-Owned
- New construction: No
- Year built: 1952
Utilities & green energy
- Electric: CPS
- Gas: CPS
- Sewer: SAWS
- Water: SAWS
- Utilities for property: City Garbage service
Community & HOA
Community
- Features: None
- Security: Smoke Detector(s)
- Subdivision: Los Angeles Heights
Location
- Region: San Antonio
Financial & listing details
- Price per square foot: $141/sqft
- Tax assessed value: $252,390
- Annual tax amount: $6,158
- Price range: $210K - $210K
- Date on market: 7/9/2026
- Cumulative days on market: 20 days
- Listing terms: Conventional,FHA,VA Loan,1st Seller Carry,Wraparound,Cash,Investors OK
Estimated market value
$204,100
$194,000 - $214,000
$1,897/mo
Price history
| Date | Event | Price |
|---|---|---|
| 7/14/2026 | Price change | $210,000-10.6%$141/sqft |
Source:  LERA MLS #1999055 Report a problem LERA MLS #1999055 Report a problem | ||
| 7/9/2026 | Listed for sale | $235,000+68.5%$158/sqft |
Source: LERA MLS #1999055 Report a problem | ||
| 4/12/2019 | Sold | -- |
Source: LERA MLS #1365990 Report a problem | ||
| 3/8/2019 | Pending sale | $139,500$93/sqft |
Source: Vortex Realty #1365990 Report a problem | ||
| 2/23/2019 | Listed for sale | $139,500$93/sqft |
Source: Vortex Realty #1365990 Report a problem | ||
| 12/18/2007 | Sold | -- |
Source: Public Record Report a problem | ||
| 11/17/2006 | Sold | -- |
Source: Public Record Report a problem | ||
| 6/29/1999 | Sold | -- |
Source: Public Record Report a problem | ||
Public tax history
| Year | Property taxes | Tax assessment |
|---|---|---|
| 2025 | $3,910 -3.5% | $252,390 +5.5% |
| 2024 | $4,053 +10% | $239,327 +10% |
| 2023 | $3,686 -37.7% | $217,570 -0.4% |
| 2022 | $5,920 +23.8% | $218,470 +21.5% |
| 2021 | $4,783 | $179,810 +5.5% |
| 2020 | $4,783 +12.8% | $170,490 +14% |
| 2019 | $4,240 | $149,580 +13.3% |
| 2018 | $4,240 +25.7% | $132,040 +11.1% |
| 2017 | $3,374 +9.3% | $118,890 +8.8% |
| 2016 | $3,085 +39.9% | $109,310 +29.3% |
| 2015 | $2,205 | $84,520 +3.7% |
| 2014 | $2,205 | $81,480 +1.3% |
| 2013 | -- | $80,440 -2.6% |
| 2012 | -- | $82,610 -5.8% |
| 2011 | -- | $87,680 -3.3% |
| 2010 | -- | $90,680 -1.7% |
| 2009 | -- | $92,270 -2.5% |
| 2008 | -- | $94,590 -1% |
| 2007 | -- | $95,550 +10.2% |
| 2006 | -- | $86,720 +13.6% |
| 2005 | -- | $76,360 |
| 2004 | -- | -- |
| 2003 | -- | -- |
| 2002 | -- | -- |
| 2001 | -- | -- |
| 2000 | -- | -- |
Find assessor info on the county website
Monthly payment
Est. payment
Payment breakdown
Explore the cost of this home by adjusting the details. Changes won't be saved.Climate risks
Neighborhood: Northwest Los Angeles Heights
Nearby schools
GreatSchools rating
- 5/10Neal Elementary SchoolGrades: PK-5Distance: 0.3 mi
- 2/10Whittier MiddleGrades: 6-8Distance: 1.4 mi
- 4/10Edison High SchoolGrades: 9-12Distance: 0.8 mi
Schools provided by the listing agent
- District: San Antonio I.S.D.
Source: LERA MLS. This data may not be complete. We recommend contacting the local school district to confirm school assignments for this home.
- $132,2003 bd1 ba952 sqft831 Lovera Blvd, San Antonio, TX 78201Off Market
- $183,8003 bd2 ba1.6k sqft839 Lovera Blvd, San Antonio, TX 78201Off Market
- $132,5003 bd1 ba952 sqft827 Lovera Blvd, San Antonio, TX 78201Off Market
- $137,7003 bd1 ba1.2k sqft903 Lovera Blvd, San Antonio, TX 78201Off Market
- $163,8003 bd1 ba1.1k sqft902 El Monte Blvd, San Antonio, TX 78201Off Market
- $148,0003 bd1 ba1.3k sqft834 El Monte Blvd, San Antonio, TX 78201Off Market
- $183,9003 bd1 ba1.7k sqft906 El Monte Blvd, San Antonio, TX 78201Off Market
- $99,5003 bd1 ba956 sqft834 Lovera Blvd, San Antonio, TX 78201Off Market
A local agent can set up tours, give advice and negotiate with sellers.
A local lender can help you make sure your offer is ready when you are.
Similar homes
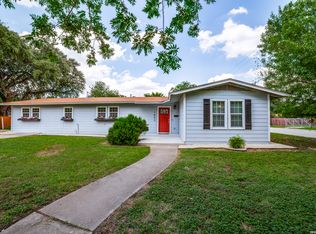
- $235,0003 bd2 ba1.9k sqft1803 San Angelo, San Antonio, TX 78201For Sale
 MLS ID #2003783, Melissa Molina TREC #699486, Paley Realty. LERA MLS
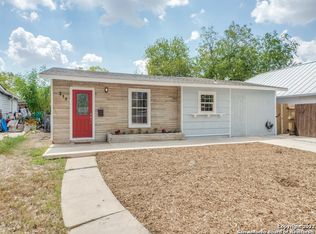
 - $225,0003 bd2 ba1.4k sqft210 VENICE, San Antonio, TX 78201For Sale
 MLS ID #2001804, Federico Volkmer TREC #670481, Keller Williams City-View. LERA MLS
 - $239,0004 bd3 ba1.6k sqft1031 W Thorain, San Antonio, TX 78201For Sale
 MLS ID #1946675, Cathy Bruce TREC #778310, Home Pros Real Estate Group. LERA MLS
 - $195,0003 bd2 ba1.4k sqft846 San Angelo, San Antonio, TX 78201For Sale
 MLS ID #1930132, Neal Zingelmann TREC #506474, Z Texas Real Estate, LLC. LERA MLS
 - $220,0004 bd2 ba1.2k sqft1325 W Mariposa, San Antonio, TX 78201For SaleMLS ID #1947065, Blanca Garcia-Garza TREC #811563, Real Broker, LLC. LERA MLS
- $189,9003 bd1 ba1.1k sqft1007 LA MANDA BLVD, San Antonio, TX 78201For SaleMLS ID #1990693, Kelly Collums TREC #545030, RE/MAX North-San Antonio. LERA MLS
- $239,9004 bd2 ba1.6k sqft1439 W RIDGEWOOD CT, San Antonio, TX 78201For SaleMLS ID #1970042, Yolanda Barboza TREC #604182, Resi Realty, LLC. LERA MLS
- $206,5004 bd1 ba1.2k sqft2034 Edison, San Antonio, TX 78201For SaleMLS ID #1941462, Katherine Garcia TREC #714381, Real Broker, LLC. LERA MLS
- $220,0003 bd1 ba1k sqft539 Lovera, San Antonio, TX 78212For SaleMLS ID #2001484, Vilma Pineda TREC #736499, Real Broker, LLC. LERA MLS
- $215,0004 bd2 ba1.7k sqft1108 Fresno, San Antonio, TX 78201For SaleMLS ID #1938723, Victor Rodriguez TREC #679150, 3D Realty & Property Management. LERA MLS
- $189,0003 bd2 ba1.5k sqft1266 W ELSMERE PL, San Antonio, TX 78201For SaleMLS ID #1992639, Amelia Campos TREC #589798, Vortex Realty. LERA MLS
- $190,0003 bd1 ba1.3k sqft1112 Fresno, San Antonio, TX 78201For SaleMLS ID #1992896, Jonathan Morris TREC #794969, LPT Realty, LLC. LERA MLS
- $226,0003 bd1 ba1.2k sqft210 GREENHAVEN DR, San Antonio, TX 78201For SaleMLS ID #1966171, Marysa Cruz TREC #834167, United Realty Group of Texas, LLC. LERA MLS
- $240,0003 bd2 ba1.4k sqft75 STOREYWOOD DR, San Antonio, TX 78213For SaleMLS ID #2003497, Juanita Ortega TREC #689642, LPT Realty, LLC. LERA MLS
- $225,5004 bd2 ba1.3k sqft1823 Edison, San Antonio, TX 78201For SaleMLS ID #1947845, Katherine Garcia TREC #714381, Real Broker, LLC. LERA MLS
- $189,0003 bd1 ba1k sqft1307 W Hermosa, San Antonio, TX 78201For SaleMLS ID #1965995, Eduardo Arroyos TREC #578346, iHome Realty. LERA MLS
- $245,0003 bd1 ba883 sqft1030 Fulton Ave, San Antonio, TX 78201For SaleMLS ID #2003637, Jody Carrillo TREC #787480, LPT Realty, LLC. LERA MLS
- $219,0003 bd1 ba1.3k sqft423 CRAIGMONT LN, San Antonio, TX 78213For SaleMLS ID #2001135, Bianca Garcia TREC #734035, Real Broker, LLC. LERA MLS
- $180,0004 bd2 ba1.4k sqft1806 Santa Anna St, San Antonio, TX 78201For SaleMLS ID #1924506, Francisco Vasquez TREC #612545, A Red Rose Realty. LERA MLS
- $239,9003 bd2 ba1.7k sqft1611 La Manda, San Antonio, TX 78201For SaleMLS ID #1895061, Jaylove Malapo TREC #698483, E7 REALty. LERA MLS
