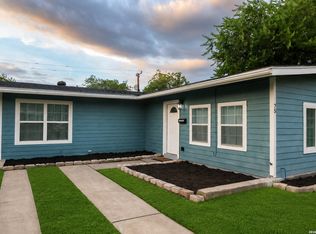
Discover the perfect blend of charm and convenience in this beautifully updated home offering nearly 2,000 square feet in the heart of the city! Centrally located with quick access to Loop 410, I-10, the Medical Center, and Downtown, you'll love being close to everything while enjoying the comfort of an established neighborhood. Step inside to a bright, open-concept floor plan where natural light pours in through abundant windows. The spacious living and dining areas flow seamlessly into the stunning kitchen, highlighted by an oversized island that's perfect for entertaining, meal prep, or additional dining for 4. Original hardwood floors throughout add timeless character and warmth to this thoughtfully updated home. The primary suite is a true retreat, featuring a generous walk-in closet, an ensuite bath with a walk-in shower and single vanity, and direct access to the backyard through sliding glass doors. Outside, you'll find a large covered patio overlooking the expansive backyard-ideal for relaxing evenings, weekend barbecues, or morning coffee. Situated on a corner lot, the property offers exceptional outdoor space with endless possibilities for gardening, play, or creating your own backyard oasis. The detached garage provides the perfect space for a workshop, hobby room, or additional storage, while two separate driveways offer plenty of off-street parking for guests, RVs, or multiple vehicles. This home offers the rare combination of generous living space, classic character, and an unbeatable central location.
For sale
$235,000
1803 San Angelo, San Antonio, TX 78201
3beds
1,994sqft
:
Get pre-qualified$1,722/mo
Single Family Residence
Built in 1951
0.27 Acres Lot
$284,500 Zestimate®
$118/sqft
$-- HOA
What's special
Original hardwood floors throughoutBright open-concept floor planExceptional outdoor spaceCorner lotGenerous walk-in closetStunning kitchen
- 1 day |
- 212 |
- 53 |
Likely to sell faster than
Zillow last checked:
Listing updated:
Listed by:
Melissa Molina TREC #699486 melissa@paleyrealty.com,
Paley Realty
Source: LERA MLS,MLS#: 2003783
Facts & features
Interior
Bedrooms & bathrooms
- Bedrooms: 3
- Bathrooms: 2
- Full bathrooms: 2
Primary bedroom
- Features: Walk-In Closet(s), Full Bath
- Area: 256
- Dimensions: 16 x 16
Bedroom 2
- Area: 192
- Dimensions: 16 x 12
Bedroom 3
- Area: 204
- Dimensions: 17 x 12
Primary bathroom
- Features: Shower Only, Single Vanity
- Area: 45
- Dimensions: 9 x 5
Kitchen
- Area: 180
- Dimensions: 20 x 9
Living room
- Area: 336
- Dimensions: 24 x 14
Heating
- Central, Natural Gas
Cooling
- Central Air
Appliances
- Included: Washer, Dryer, Microwave, Range, Refrigerator, Dishwasher
- Laundry: Main Level, Laundry Room
Features
- One Living Area, Kitchen Island, Breakfast Bar, 1st Floor Lvl/No Steps, Open Floorplan, Walk-In Closet(s)
- Flooring: Ceramic Tile, Wood
- Windows: Window Coverings
- Has basement: No
- Has fireplace: No
- Fireplace features: Not Applicable
Interior area
- Total interior livable area: 1,994 sqft
Property
Parking
- Total spaces: 1
- Parking features: One Car Garage, Detached, Pad Only (Off Street)
- Garage spaces: 1
Features
- Levels: One
- Stories: 1
- Patio & porch: Covered
- Pool features: None
- Fencing: Privacy
Lot
- Size: 0.27 Acres
- Features: Corner Lot
- Residential vegetation: Mature Trees
Details
- Parcel number: 096561980110
Construction
Type & style
- Home type: SingleFamily
- Property subtype: Single Family Residence
Materials
- Siding
- Foundation: Slab
- Roof: Composition
Condition
- Pre-Owned
- New construction: No
- Year built: 1951
Community & HOA
Community
- Features: None
- Subdivision: Los Angeles Heights
Location
- Region: San Antonio
Financial & listing details
- Price per square foot: $118/sqft
- Tax assessed value: $320,000
- Annual tax amount: $7,520
- Price range: $235K - $235K
- Date on market: 7/28/2026
- Cumulative days on market: 2 days
- Listing terms: Conventional,FHA,VA Loan,Cash
Estimated market value
$284,500
$253,000 - $319,000
$1,953/mo
Price history
| Date | Event | Price |
|---|---|---|
| 7/28/2026 | Listed for sale | $235,000+3.1%$118/sqft |
Source:  LERA MLS #2003783 Report a problem LERA MLS #2003783 Report a problem | ||
| 1/2/2020 | Sold | -- |
Source: LERA MLS #1424248 Report a problem | ||
| 12/17/2019 | Pending sale | $228,000$114/sqft |
Source: Keller Williams Heritage #1424248 Report a problem | ||
| 11/15/2019 | Listed for sale | $228,000$114/sqft |
Source: Keller Williams Heritage #1424248 Report a problem | ||
Public tax history
| Year | Property taxes | Tax assessment |
|---|---|---|
| 2025 | $5,409 -9.1% | $320,000 -2.1% |
| 2024 | $5,953 | $326,700 +10% |
| 2023 | -- | $297,000 +3.2% |
| 2022 | $6,364 +650.4% | $287,837 +10% |
| 2021 | $848 | $261,670 +73% |
| 2020 | $848 +44.9% | $151,213 +16.1% |
| 2019 | $585 | $130,194 +10% |
| 2018 | $585 +7.4% | $118,358 +10% |
| 2017 | $545 +5.6% | $107,598 +10% |
| 2016 | $516 +11.5% | $97,816 +10% |
| 2015 | $463 | $88,924 +10% |
| 2014 | $463 | $80,840 -4.9% |
| 2013 | -- | $84,990 -3.9% |
| 2012 | -- | $88,430 -6.9% |
| 2011 | -- | $94,950 -3.4% |
| 2010 | -- | $98,310 -2.9% |
| 2009 | -- | $101,270 +8.4% |
| 2008 | -- | $93,380 -1.6% |
| 2007 | -- | $94,940 +10.3% |
| 2006 | -- | $86,040 +9.5% |
| 2005 | -- | $78,550 |
| 2004 | -- | -- |
| 2003 | -- | -- |
| 2002 | -- | -- |
| 2001 | -- | -- |
| 2000 | -- | -- |
Find assessor info on the county website
Monthly payment
Est. payment
Payment breakdown
Explore the cost of this home by adjusting the details. Changes won't be saved.Climate risks
Neighborhood: Northwest Los Angeles Heights
Nearby schools
GreatSchools rating
- 5/10Neal Elementary SchoolGrades: PK-5Distance: 0.6 mi
- 2/10Whittier MiddleGrades: 6-8Distance: 0.8 mi
- 4/10Edison High SchoolGrades: 9-12Distance: 1.5 mi
Schools provided by the listing agent
- District: San Antonio I.S.D.
Source: LERA MLS. This data may not be complete. We recommend contacting the local school district to confirm school assignments for this home.
- $117,0002 bd1 ba876 sqft1809 San Angelo, San Antonio, TX 78201Off Market
- $149,3002 bd1 ba768 sqft1737 San Angelo, San Antonio, TX 78201Off Market

- $129,1003 bd1 ba1.2k sqft1813 San Angelo, San Antonio, TX 78201Off Market
- $108,1002 bd1 ba720 sqft1806 La Manda Blvd, San Antonio, TX 78201Off Market
- $150,4002 bd1 ba764 sqft1802 La Manda Blvd, San Antonio, TX 78201Off Market
- $124,9002 bd1 ba1.2k sqft1804 San Angelo, San Antonio, TX 78201Off Market
- $178,3003 bd2 ba1.2k sqft1814 La Manda Blvd, San Antonio, TX 78201Off Market
- $100,4002 bd1 ba1.1k sqft1735 San Angelo, San Antonio, TX 78201Off Market
A local agent can set up tours, give advice and negotiate with sellers.
A local lender can help you make sure your offer is ready when you are.
Similar homes
- $240,0003 bd2 ba1.4k sqft75 STOREYWOOD DR, San Antonio, TX 78213For Sale
 MLS ID #2003497, Juanita Ortega TREC #689642, LPT Realty, LLC. LERA MLS
 - $225,0003 bd2 ba1.4k sqft210 VENICE, San Antonio, TX 78201For Sale
 MLS ID #2001804, Federico Volkmer TREC #670481, Keller Williams City-View. LERA MLS
 - $239,9003 bd2 ba1k sqft338 SARATOGA DR, San Antonio, TX 78213For Sale
 MLS ID #2003500, Travis Stegall TREC #745526, La Paloma Realty. LERA MLS
 - $239,9003 bd2 ba1.7k sqft1611 La Manda, San Antonio, TX 78201For Sale
 MLS ID #1895061, Jaylove Malapo TREC #698483, E7 REALty. LERA MLS
 - $239,9004 bd2 ba1.6k sqft1439 W RIDGEWOOD CT, San Antonio, TX 78201For SaleMLS ID #1970042, Yolanda Barboza TREC #604182, Resi Realty, LLC. LERA MLS
- $226,0003 bd1 ba1.2k sqft210 GREENHAVEN DR, San Antonio, TX 78201For SaleMLS ID #1966171, Marysa Cruz TREC #834167, United Realty Group of Texas, LLC. LERA MLS
- $237,0003 bd2 ba1.5k sqft208 Frost, San Antonio, TX 78201For SaleMLS ID #1951915, Agustin Devoto TREC #588941, Artex Realty LLC. LERA MLS
- $259,9003 bd1 ba1.6k sqft611 BASSWOOD DR, San Antonio, TX 78213For SaleMLS ID #2003605, Christian Wallace TREC #680577, LKV Realty, LLC. LERA MLS
- $210,0004 bd2 ba1.4k sqft835 Lovera Blvd, San Antonio, TX 78201For SaleMLS ID #1999055, Gina Garcia TREC #469824, IH 10 Realty. LERA MLS
- $239,0004 bd3 ba1.6k sqft1031 W Thorain, San Antonio, TX 78201For SaleMLS ID #1946675, Cathy Bruce TREC #778310, Home Pros Real Estate Group. LERA MLS
- $240,0004 bd2 ba1.7k sqft415 NORTH, San Antonio, TX 78201For SaleMLS ID #1812098, Herschell Boyd TREC #505233, Z Texas Real Estate, LLC. LERA MLS
- $220,0003 bd2 ba1.2k sqft2139 BABS DR, San Antonio, TX 78213For SaleMLS ID #1997433, Mary Belmares TREC #419884, Belmares Properties, L.L.C.. LERA MLS
- $329,5004 bd2 ba1.6k sqft1126 W Lullwood, San Antonio, TX 78201For SaleMLS ID #2003751, Jody Carrillo TREC #787480, LPT Realty, LLC. LERA MLS
- $239,9003 bd2 ba1.6k sqft111 LADDIE PL, San Antonio, TX 78201For SaleMLS ID #1962222, Sean Parker TREC #677482, Sean Parker Realty Group. LERA MLS
- $239,0003 bd2 ba1.5k sqft251 cliffwood, San Antonio, TX 78213For SaleMLS ID #1885079, Mark Bryant TREC #833009, JB Goodwin, REALTORS. LERA MLS
- $215,0003 bd5 ba1.7k sqft391 Quentin, San Antonio, TX 78201For SaleMLS ID #1926021, Christine Fuller TREC #663259, StepStone Realty, LLC. LERA MLS
- $229,0003 bd2 ba1.4k sqft171 MELLIFF DR, San Antonio, TX 78216For SaleMLS ID #1991272, Jeff Vollmer TREC #343758, King, REALTORS. LERA MLS
- $220,0004 bd2 ba1.2k sqft1325 W Mariposa, San Antonio, TX 78201For SaleMLS ID #1947065, Blanca Garcia-Garza TREC #811563, Real Broker, LLC. LERA MLS
- $225,5004 bd2 ba1.3k sqft1823 Edison, San Antonio, TX 78201For SaleMLS ID #1947845, Katherine Garcia TREC #714381, Real Broker, LLC. LERA MLS
- $234,5003 bd2 ba1.6k sqft359 PILGRIM DR, San Antonio, TX 78213For SaleMLS ID #1960065, Vanessa Lopez TREC #725930, White Line Realty LLC. LERA MLS
