Welcome to this beautifully, completely updated home in Dellview. Enjoy a bright home with a lot of natural light that just feels good and flows well. Everything is new! New roof, HVAC, plumbing, electric, windows, doors, kitchen, baths, and the original floors were refinished! Foundation leveled and includes warranty. The kitchen has new custom cabinets, quartz countertops, custom backsplash, and brand new appliances. The delightful primary suite has a custom accent wall and offers a a fully renovated en-suite featuring a sleek shower-only layout and double-vanity. Two additional spacious bedrooms and a full bath provide ample comfort and functionality. Additional highlights include a new A/C system and gutters and a peaceful backyard ready for outdoor enjoyment. Located in a well-established neighborhood with easy access to highways, schools, shopping, and dining-this home combines comfort, functionality, and great location.
Under contract
$239,900
338 SARATOGA DR, San Antonio, TX 78213
3beds
1,085sqft
Single Family Residence
Built in 1954
7,361 Square Feet Lot
$238,900 Zestimate®
$221/sqft
$-- HOA
What's special
Brand new appliancesQuartz countertopsFully renovated en-suiteSleek shower-only layoutTwo additional spacious bedroomsCustom accent wallDelightful primary suite
- 37 days
- 137
- 14
Likely to sell faster than
Zillow last checked:
Listing updated:
Listed by:
Travis Stegall TREC #745526 (210) 447-9129,
La Paloma Realty
Source: LERA MLS,MLS#: 2003500
Facts & features
Interior
Bedrooms & bathrooms
- Bedrooms: 3
- Bathrooms: 2
- Full bathrooms: 2
Primary bedroom
- Features: Full Bath
- Area: 154
- Dimensions: 11 x 14
Bedroom 2
- Area: 110
- Dimensions: 10 x 11
Bedroom 3
- Area: 121
- Dimensions: 11 x 11
Primary bathroom
- Features: Shower Only
- Area: 77
- Dimensions: 11 x 7
Dining room
- Area: 121
- Dimensions: 11 x 11
Kitchen
- Area: 165
- Dimensions: 15 x 11
Living room
- Area: 154
- Dimensions: 11 x 14
Heating
- Central, Natural Gas
Cooling
- Central Air
Appliances
- Included: Microwave, Range, Gas Cooktop, Disposal, Dishwasher, Gas Water Heater
- Laundry: In Garage, Washer Hookup, Dryer Connection
Features
- One Living Area, Liv/Din Combo, Eat-in Kitchen, 1st Floor Lvl/No Steps, All Bedrooms Downstairs, Master Downstairs, Ceiling Fan(s), Chandelier, Solid Counter Tops, Custom Cabinets
- Flooring: Ceramic Tile, Wood
- Windows: Window Coverings
- Has basement: No
- Has fireplace: No
- Fireplace features: Not Applicable
Interior area
- Total interior livable area: 1,085 sqft
Property
Parking
- Total spaces: 1
- Parking features: One Car Garage, Utility Area in Garage
- Garage spaces: 1
Features
- Levels: One
- Stories: 1
- Patio & porch: Patio, Covered
- Pool features: None
- Fencing: Chain Link
Lot
- Size: 7,361 Square Feet
Details
- Parcel number: 105290340260
Construction
Type & style
- Home type: SingleFamily
- Property subtype: Single Family Residence
Materials
- Asbestos, Brick, Wood Siding
- Foundation: Slab
- Roof: Composition
Condition
- Pre-Owned
- New construction: No
- Year built: 1954
Community & HOA
Community
- Features: None
- Security: Smoke Detector(s)
- Subdivision: Dellview
Location
- Region: San Antonio
Financial & listing details
- Price per square foot: $221/sqft
- Tax assessed value: $192,760
- Annual tax amount: $4,370
- Price range: $239.9K - $239.9K
- Date on market: 7/27/2026
- Cumulative days on market: 38 days
- Listing terms: Conventional,FHA,Cash
Estimated market value
$238,900
$227,000 - $251,000
$1,558/mo
Price history
| Date | Event | Price |
|---|---|---|
| 7/31/2026 | Contingent | $239,900$221/sqft |
Source:  LERA MLS #2003500 Report a problem LERA MLS #2003500 Report a problem | ||
| 7/27/2026 | Listed for sale | $239,900$221/sqft |
Source: LERA MLS #2003500 Report a problem | ||
Public tax history
| Year | Property taxes | Tax assessment |
|---|---|---|
| 2025 | $538 | $192,760 +6.3% |
| 2024 | -- | $181,279 +10% |
| 2023 | $535 -34.7% | $164,799 +10% |
| 2022 | $820 | $149,817 +10% |
| 2021 | -- | $136,197 +10% |
| 2020 | -- | $123,815 +10% |
| 2019 | $766 | $112,559 +10% |
| 2018 | $766 +5.5% | $102,326 +10% |
| 2017 | $726 +3.4% | $93,024 +10% |
| 2016 | $702 -12.9% | $84,567 +10% |
| 2015 | $806 | $76,879 +10% |
| 2014 | $806 | $69,890 +1.1% |
| 2013 | -- | $69,120 +0.3% |
| 2012 | -- | $68,910 +2.4% |
| 2011 | -- | $67,280 -2.3% |
| 2010 | -- | $68,860 -1.5% |
| 2009 | -- | $69,920 -2.9% |
| 2008 | -- | $71,990 +1.7% |
| 2007 | -- | $70,800 +3.3% |
| 2006 | -- | $68,540 +7.9% |
| 2005 | -- | $63,530 |
| 2004 | -- | -- |
| 2003 | -- | -- |
| 2002 | -- | -- |
| 2001 | -- | -- |
| 2000 | -- | -- |
Find assessor info on the county website
Monthly payment
Est. payment
Payment breakdown
Explore the cost of this home by adjusting the details. Changes won't be saved.Climate risks
Neighborhood: Dellview Area
Nearby schools
Schools provided by the listing agent
- Elementary: Dellview
- Middle: Jackson
- High: Lee
- District: North East I.S.D.
Source: LERA MLS. This data may not be complete. We recommend contacting the local school district to confirm school assignments for this home.


Similar homes
- $220,0003 bd1 ba1.5k sqft623 Weizmann St, San Antonio, TX 78213For Sale

 MLS ID #2005088, Valeria Sisson TREC #751934, eXp Realty. LERA MLS
 - $240,0003 bd2 ba1.2k sqft3315 HERLINDA DR, San Antonio, TX 78228For Sale
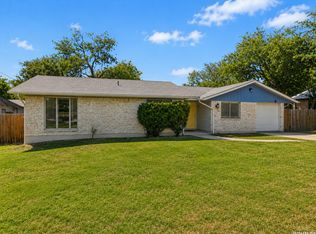 MLS ID #2004702, Erica Urrabaz TREC #695262, eXp Realty. LERA MLS
 - $239,9503 bd2 ba1.4k sqft110 EASTLEY DR, San Antonio, TX 78217For Sale
 MLS ID #2004340, Tony Ruiz TREC #724287, All City San Antonio Registered Series. LERA MLS
 - $235,0003 bd2 ba1.5k sqft208 Frost, San Antonio, TX 78201For Sale
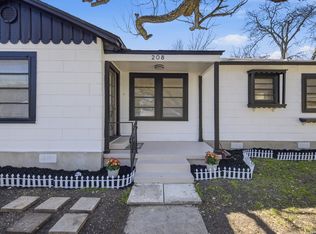 MLS ID #1951915, Agustin Devoto TREC #588941, Artex Realty LLC. LERA MLS
 - $249,0003 bd2 ba1.2k sqft5707 Ben Casey Dr, San Antonio, TX 78240For SaleMLS ID #1956711, John Barrera TREC #781191, eXp Realty. LERA MLS
- $259,9003 bd2 ba1.1k sqft515 Grabo, San Antonio, TX 78216For SaleMLS ID #1969826, Terrie Weary TREC #737151, Coldwell Banker D'Ann Harper. LERA MLS
- $264,9903 bd2 ba1.4k sqft414 Clower, San Antonio, TX 78212For SaleMLS ID #1995007, Christi Mott TREC #811985, Exquisite Properties, LLC. LERA MLS
- $239,9993 bd2 ba1.1k sqft6418 RIDGEHURST, San Antonio, TX 78250For SaleMLS ID #1997942, Pete Montalvo TREC #610313, Keller Williams Legacy. LERA MLS
- $249,9003 bd2 ba1.3k sqft7530 Pipers way, San Antonio, TX 78251For SaleMLS ID #2003607, Christopher Hylton TREC #772042, United Realty Group of Texas, LLC. LERA MLS
- $200,0003 bd2 ba1k sqft311 Placid Dr, San Antonio, TX 78228For SaleMLS ID #2005003, Catherine Morales TREC #793769, AXIS Brokerage. LERA MLS
- $235,0004 bd2 ba1.6k sqft5907 Cliffmore Dr, San Antonio, TX 78250For SaleMLS ID #2012013, Alicia Castleman TREC #683700, Dalton Wade, Inc. LERA MLS
- $184,9004 bd2 ba1.5k sqft1710 Alametos, San Antonio, TX 78201For SaleMLS ID #2011033, Jonathan Layton TREC #537860, Luxely Real Estate. LERA MLS
- $230,0003 bd2 ba1.1k sqft1604 Calle Valencia, San Antonio, TX 78237For SaleMLS ID #1970528, Shenelle Halls TREC #748776, Real Broker, LLC. LERA MLS
- $250,0003 bd2 ba1.3k sqft923 CHICAGO BLVD, San Antonio, TX 78210For SaleMLS ID #2004860, Ricardo Gonzalez TREC #663626, Keller Williams Heritage. LERA MLS
- $290,0003 bd2 ba1.4k sqft1629 Santa Anna, San Antonio, TX 78201For SaleMLS ID #2008537, Zamorah Doring TREC #822011, Texas Premier Realty. LERA MLS
- $325,0003 bd2 ba1.4k sqft315 Stockton Dr, San Antonio, TX 78216For SaleMLS ID #2012061, Mario Espinosa TREC #711473, Keller Williams City-View. LERA MLS
- $263,9993 bd2 ba1.4k sqft126 Cresham Dr., San Antonio, TX 78218For SaleMLS ID #1926897, Daniel Garcia TREC #554345, RE/MAX Associates. LERA MLS
- $320,0003 bd2 ba1.5k sqft5606 Ponderosa Dr, San Antonio, TX 78240For SaleMLS ID #2012114, Samantha Vandenheuvel TREC #789547, Exquisite Properties, LLC. LERA MLS
- $319,9993 bd2 ba1.3k sqft415 REDCLIFF DR, San Antonio, TX 78216For SaleMLS ID #2004237, Tony Ruiz TREC #724287, All City San Antonio Registered Series. LERA MLS
- $270,0002 bd1 ba1.6k sqft351 Rexford Dr, San Antonio, TX 78216For SaleMLS ID #1941412, Jacob Hernandez TREC #731733, Levi Rodgers Real Estate Group. LERA MLS
