Welcome to 423 Craigmont Ln! This well-maintained 3-bedroom, 1-bath home offers approximately 1,326 square feet of comfortable living space on an oversized lot in an established San Antonio neighborhood. The updated kitchen features modern finishes and provides a functional space for everyday living and entertaining. Recent improvements include a composition roof that is approximately two years old, offering added value and peace of mind. Inside, you'll find two spacious living areas that provide flexibility for relaxing, working from home, or hosting guests. The home also includes an indoor laundry area, central heating and air conditioning, and an attached garage with additional workshop space. Step outside to enjoy the large covered patio overlooking a generous backyard with mature trees, creating plenty of room for outdoor gatherings, gardening, or future possibilities. Conveniently located with easy access to Loop 410, shopping, dining, schools, and everyday amenities, this property offers a great opportunity for first-time buyers, those looking to downsize, or anyone seeking a move-in-ready home with thoughtful updates. Schedule your private showing today!
For sale
$219,000
423 CRAIGMONT LN, San Antonio, TX 78213
3beds
1,326sqft
Single Family Residence
Built in 1955
10,018 Square Feet Lot
$215,000 Zestimate®
$165/sqft
$-- HOA
What's special
Large covered patioIndoor laundry areaOversized lot
- 30 days |
- 434 |
- 48 |
Likely to sell faster than
Zillow last checked:
Listing updated:
Listed by:
Bianca Garcia TREC #734035 (855) 450-0442,
Real Broker, LLC
Source: LERA MLS,MLS#: 2001135
Facts & features
Interior
Bedrooms & bathrooms
- Bedrooms: 3
- Bathrooms: 1
- Full bathrooms: 1
Primary bedroom
- Area: 144
- Dimensions: 12 x 12
Bedroom 2
- Area: 132
- Dimensions: 12 x 11
Bedroom 3
- Area: 108
- Dimensions: 12 x 9
Dining room
- Area: 360
- Dimensions: 18 x 20
Family room
- Area: 280
- Dimensions: 20 x 14
Kitchen
- Area: 180
- Dimensions: 20 x 9
Living room
- Area: 312
- Dimensions: 24 x 13
Heating
- Central, Natural Gas
Cooling
- Central Air
Appliances
- Included: Range, Gas Cooktop, Gas Water Heater
- Laundry: Washer Hookup, Dryer Connection
Features
- Two Living Area, Eat-in Kitchen, Utility Room Inside, 1st Floor Lvl/No Steps, Master Downstairs, Ceiling Fan(s)
- Flooring: Ceramic Tile, Wood
- Has basement: No
- Has fireplace: No
- Fireplace features: Not Applicable
Interior area
- Total interior livable area: 1,326 sqft
Property
Parking
- Total spaces: 2
- Parking features: Two Car Garage
- Garage spaces: 2
Accessibility
- Accessibility features: No Stairs, First Floor Bath
Features
- Levels: One
- Stories: 1
- Patio & porch: Covered
- Pool features: None
Lot
- Size: 10,018 Square Feet
- Features: Street Gutters, Sidewalks
- Residential vegetation: Mature Trees
Details
- Parcel number: 113940330180
Construction
Type & style
- Home type: SingleFamily
- Property subtype: Single Family Residence
Materials
- 1 Side Masonry
- Foundation: Slab
- Roof: Composition
Condition
- Pre-Owned
- New construction: No
- Year built: 1955
Utilities & green energy
- Electric: CPS
- Gas: CPS
- Sewer: SAWS, Sewer System
- Water: SAWS, Water System
Community & HOA
Community
- Features: None
- Subdivision: Starlit Hills
Location
- Region: San Antonio
Financial & listing details
- Price per square foot: $165/sqft
- Tax assessed value: $190,000
- Annual tax amount: $4,081
- Price range: $219K - $219K
- Date on market: 7/17/2026
- Cumulative days on market: 30 days
- Listing terms: Conventional,FHA,VA Loan,Cash
- Road surface type: Paved
Estimated market value
$215,000
$204,000 - $226,000
$1,490/mo
Price history
| Date | Event | Price |
|---|---|---|
| 7/17/2026 | Listed for sale | $219,000+75.3%$165/sqft |
Source:  LERA MLS #2001135 Report a problem LERA MLS #2001135 Report a problem | ||
| 11/12/2015 | Sold | -- |
Source: Agent Provided Report a problem | ||
| 10/14/2015 | Pending sale | $124,900$94/sqft |
Source: CENTURY 21 Northside #1140520 Report a problem | ||
| 9/30/2015 | Price change | $124,900+4.2%$94/sqft |
Source: Century 21 Northside #1140520 Report a problem | ||
| 9/27/2015 | Listed for sale | $119,900$90/sqft |
Source: Century 21 Northside #1140520 Report a problem | ||
| 3/29/1995 | Sold | -- |
Source: Public Record Report a problem | ||
Public tax history
| Year | Property taxes | Tax assessment |
|---|---|---|
| 2025 | $2,294 -21.1% | $190,000 -13.5% |
| 2024 | $2,908 -14.6% | $219,700 +4.4% |
| 2023 | $3,405 -14.8% | $210,471 +10% |
| 2022 | $3,998 +7.5% | $191,337 +10% |
| 2021 | $3,720 | $173,943 +10% |
| 2020 | $3,720 +9.1% | $158,130 +9.1% |
| 2019 | $3,408 | $144,999 +10% |
| 2018 | $3,408 +19.3% | $131,817 +10% |
| 2017 | $2,857 +10.4% | $119,834 +10% |
| 2016 | $2,588 +289.6% | $108,940 +23.5% |
| 2015 | $664 | $88,187 +10% |
| 2014 | $664 | $80,170 +2.6% |
| 2013 | -- | $78,120 -10.7% |
| 2012 | -- | $87,440 -1% |
| 2011 | -- | $88,340 -1% |
| 2010 | -- | $89,250 -1.8% |
| 2009 | -- | $90,900 -2% |
| 2008 | -- | $92,720 -0.3% |
| 2007 | -- | $93,000 +6.7% |
| 2006 | -- | $87,130 +6.9% |
| 2005 | -- | $81,470 |
| 2004 | -- | -- |
| 2003 | -- | -- |
| 2002 | -- | -- |
| 2001 | -- | -- |
| 2000 | -- | -- |
Find assessor info on the county website
Monthly payment
Est. payment
Payment breakdown
Explore the cost of this home by adjusting the details. Changes won't be saved.Climate risks
Neighborhood: North Central
Nearby schools
GreatSchools rating
- 7/10Olmos Elementary SchoolGrades: PK-5Distance: 0.3 mi
- 4/10Nimitz Middle SchoolGrades: 6-8Distance: 0.7 mi
- 3/10Legacy of Educational Excellence High SchoolGrades: 9-12Distance: 0.5 mi
Schools provided by the listing agent
- Middle: Jackson
- High: Lee
- District: North East I.S.D.
Source: LERA MLS. This data may not be complete. We recommend contacting the local school district to confirm school assignments for this home.
- $171,8003 bd1 ba1.1k sqft419 Craigmont Ln, San Antonio, TX 78213Off Market
- $238,3004 bd1 ba1.4k sqft427 Craigmont Ln, San Antonio, TX 78213Off Market
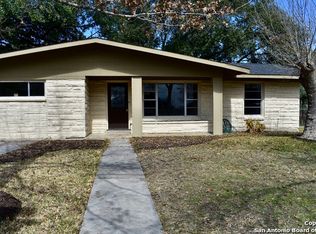
- $242,7003 bd2 ba1.7k sqft415 Craigmont Ln, San Antonio, TX 78213Off Market

- $184,1003 bd1 ba1.3k sqft122 Locknere Ln, San Antonio, TX 78213Off Market
- $163,9003 bd1 ba996 sqft126 Locknere Ln, San Antonio, TX 78213Off Market
- $166,3003 bd1 ba1k sqft118 Locknere Ln, San Antonio, TX 78213Off Market
- $235,6003 bd2 ba1.3k sqft418 Craigmont Ln, San Antonio, TX 78213Off Market
- $243,6003 bd2 ba1.4k sqft411 Craigmont Ln, San Antonio, TX 78213Off Market
A local agent can set up tours, give advice and negotiate with sellers.
Similar homes
- $250,0003 bd2 ba1.6k sqft1603 Arroya Vista, San Antonio, TX 78213For Sale

 MLS ID #2007736, Jaime Pena TREC #663629, 1st Choice Realty Group. LERA MLS
 - $--3 bd1 ba1.3k sqft455 Trudell Dr, San Antonio, TX 78213Auction
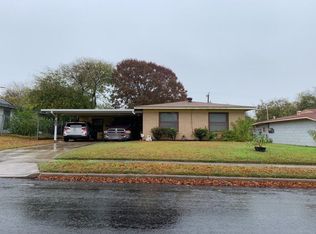 Auction.com 2
 - $185,0003 bd2 ba1.1k sqft1502 Montview, San Antonio, TX 78213For Sale
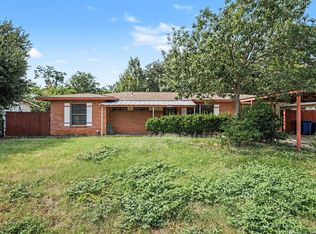 MLS ID #2008232, Annette Serrtuche TREC #765009, Orchard Brokerage. LERA MLS
 - $229,0003 bd2 ba1.4k sqft75 STOREYWOOD DR, San Antonio, TX 78213For Sale
 MLS ID #2003497, Juanita Ortega TREC #689642, LPT Realty, LLC. LERA MLS
 - $199,9504 bd2 ba1.1k sqft238 STOREYWOOD DR, San Antonio, TX 78213For SaleMLS ID #2007986, Alfred Perez TREC #405905, United Realty Group of Texas, LLC. LERA MLS
- $--3 bd2 ba1k sqft506 Brookview Dr, San Antonio, TX 78213AuctionAuction.com 1
- $224,9983 bd1 ba1.3k sqft631 STOREYWOOD DR, San Antonio, TX 78213For SaleMLS ID #2006782, Jesse Landin TREC #637896, Redfin Corporation. LERA MLS
- $225,0003 bd1 ba1.5k sqft623 Weizmann St, San Antonio, TX 78213For SaleMLS ID #2005088, Valeria Sisson TREC #751934, eXp Realty. LERA MLS
- $225,0003 bd2 ba1.9k sqft131 SAVANNAH DR, San Antonio, TX 78213For SaleMLS ID #1973022, Seth Burns TREC #729796, M. Stagers Realty Partners. LERA MLS
- $228,0003 bd2 ba1k sqft207 DRESDEN DR, San Antonio, TX 78213For SaleMLS ID #1992813, Jacquelyn Nelson TREC #662574, Paley Realty. LERA MLS
- $229,0004 bd1 ba1.2k sqft118 REDROCK DR, San Antonio, TX 78213For SaleMLS ID #2005701, Nicolas Salas TREC #837191, Better Homes and Gardens Winans. LERA MLS
- $220,0003 bd2 ba1.2k sqft2139 BABS DR, San Antonio, TX 78213For SaleMLS ID #1997433, Mary Belmares TREC #419884, Belmares Properties, L.L.C.. LERA MLS
- $--4 bd2 ba1.2k sqft351 Cherry Ridge Dr, San Antonio, TX 78213AuctionAuction.com 1
- $230,0003 bd1 ba1.2k sqft222 DAWNVIEW LN, San Antonio, TX 78213For SaleMLS ID #1958732, Patricia Broyles TREC #423746, Select Properties. LERA MLS
- $214,9903 bd1 ba1.2k sqft418 Nassau Dr, San Antonio, TX 78213For SaleMLS ID #1968076, Ryan McDaniel TREC #758274, Keller Williams Heritage. LERA MLS
- $215,0003 bd2 ba1.2k sqft111 Munden, San Antonio, TX 78216For SaleMLS ID #2006748, Penny Watson TREC #438005, Entera Realty LLC. LERA MLS
- $224,0003 bd2 ba1.5k sqft1519 El Monte, San Antonio, TX 78201For SaleMLS ID #1914974, Richard Lopez TREC #634231, LIVE REALTY, LLC. LERA MLS
- $198,9003 bd2 ba1.2k sqft1806 Viewridge Dr, San Antonio, TX 78213For SaleMLS ID #1840859, Edna Fernandez TREC #632983, Dalton Wade, Inc. LERA MLS
- $250,0003 bd2 ba1.4k sqft214 Schmeltzer Ln, San Antonio, TX 78213For SaleMLS ID #1947734, Marie Crabb TREC #612087, Exquisite Properties, LLC. LERA MLS
- $199,5003 bd2 ba1.6k sqft239 Craigmont, San Antonio, TX 78213For SaleMLS ID #1927999, Dale Dorsey TREC #352873, Keller Williams Legacy. LERA MLS
