Do you spend a lot of time driving children back & forth to school, the Y, the aquatic center & The Boman? This home is located within minutes of all those destinations! Would you enjoy a large yard for games & gardening? The .46 acre lot offers room for active play. And...the vegetable & flowers gardens are already established! Do you have younger children &/or pets? The partially fenced-in back yard will provide boundaries for them! Do you need a dedicated office from which to work remotely? Several bonus rooms in this home offer options! Have you been looking for the 'right' home? If so, you'll want to check out this property! The exterior offers low maintenance vinyl siding, LL Window World windows which tilt in for cleaning (2010), & UL Pella Windows (2024). Gutters have also been installed. There are two entrances to the home: A 'front porch' & the mud room...w/washer& dryer. The formal DR has also been used by the current owners as a FR. A cozy window seat is available in the LR. A BR, w/attached half bath, is located adjacent to the LR. The UL hall accesses three BRs, w/the primary BR featuring a wall of walk-in closet space, including shelving. The primary BR & full bath have both been updated, & the hall & other two BRs have just been SR'd &/or painted. Two hall closets provide storage. The furnace & A/C were installed in 2018. A garage & carport (w/attached shed) provide shelter for vehicles. A shed in the back yard could be used as a potting shed or a play house!
Active - contingent
Price cut: $10K (9/11)
$130,000
835 W I St, Forest City, IA 50436
3beds
1,322sqft
Single Family Residence
Built in 1900
0.46 Acres Lot
$-- Zestimate®
$98/sqft
$-- HOA
What's special
Ul pella windowsLow maintenance vinyl sidingFront porch
- 54 days
- 447
- 32
Zillow last checked:
Listing updated:
Listed by:
Janet Haugen 641-425-4609,
Realty ONE Group Black Diamond
Source: NoCoast MLS as distributed by MLS GRID,MLS#: 6341793
Facts & features
Interior
Bedrooms & bathrooms
- Bedrooms: 3
- Bathrooms: 2
- Full bathrooms: 1
- 1/2 bathrooms: 1
Bedroom 2
- Level: Upper
- Area: 132 Square Feet
- Dimensions: 11' x 12'
Bedroom 3
- Level: Upper
- Area: 108 Square Feet
- Dimensions: 9' x 12'
Bedroom 4
- Level: Upper
- Area: 70 Square Feet
- Dimensions: 7' x 10'
Other
- Level: Main
- Area: 110 Square Feet
- Dimensions: 10' x 11'
Dining room
- Description: Separate/Formal Dining Rm
- Level: Main
- Area: 210 Square Feet
- Dimensions: 14' x 15'
Other
- Level: Main
- Area: 88 Square Feet
- Dimensions: 8' x 11'
Other
- Level: Main
- Area: 108 Square Feet
- Dimensions: 6' x 18'
Other
- Level: Main
Other
- Area: 56 Square Feet
- Dimensions: 7' x 8'
Kitchen
- Level: Main
- Area: 160 Square Feet
- Dimensions: 10' x 16'
Living room
- Level: Main
- Area: 195 Square Feet
- Dimensions: 13' x 15'
Heating
- Forced Air
Cooling
- Central Air
Appliances
- Included: Range, Refrigerator, Freezer, Washer, Dryer
Features
- Trim: Painted
- Basement: Partial,Unfinished
Interior area
- Total interior livable area: 1,322 sqft
Property
Parking
- Total spaces: 1
- Parking features: Carport
- Garage spaces: 1
- Has carport: Yes
Accessibility
- Accessibility features: None
Features
- Levels: One and One Half
- Fencing: Chain Link,Partial
Lot
- Size: 0.46 Acres
- Dimensions: 123.75' x 160'
Details
- Additional structures: Storage
- Parcel number: 1135179013
- Zoning: Residential-Single Family
Construction
Type & style
- Home type: SingleFamily
- Property subtype: Single Family Residence
Materials
- Frame, Vinyl Siding
- Roof: Shingle
Condition
- Year built: 1900
Utilities & green energy
- Electric: Fuses
- Sewer: Public Sewer
- Water: Public
Community & HOA
HOA
- Has HOA: No
Location
- Region: Forest City
Financial & listing details
- Price per square foot: $98/sqft
- Tax assessed value: $104,930
- Annual tax amount: $1,746
- Date on market: 8/19/2026
- Cumulative days on market: 56 days
Estimated market value
Not available
Estimated sales range
Not available
Not available
Price history
| Date | Event | Price |
|---|---|---|
| 9/11/2026 | Price change | $130,000-7.1%$98/sqft |
Source:  NoCoast MLS as distributed by MLS GRID #6341793 Report a problem NoCoast MLS as distributed by MLS GRID #6341793 Report a problem | ||
| 8/19/2026 | Listed for sale | $140,000$106/sqft |
Source: NoCoast MLS as distributed by MLS GRID #6341793 Report a problem | ||
Public tax history
| Year | Property taxes | Tax assessment |
|---|---|---|
| 2025 | $1,578 +4.8% | $104,930 +13.5% |
| 2024 | $1,506 +17.8% | $92,440 |
| 2023 | $1,278 +11.1% | $92,440 +39.8% |
| 2022 | $1,150 -0.3% | $66,120 |
| 2021 | $1,154 +1.1% | $66,120 +5% |
| 2020 | $1,142 | $62,970 |
| 2019 | $1,142 +6.3% | $62,970 +5% |
| 2018 | $1,074 -5.8% | $59,970 |
| 2017 | $1,140 +12.6% | $59,970 +10% |
| 2016 | $1,012 +12.2% | $54,530 +5% |
| 2015 | $902 +3% | $51,930 |
| 2014 | $876 +8.7% | $51,930 |
| 2013 | $806 -7.1% | -- |
| 2012 | $868 -0.5% | -- |
| 2011 | $872 +2.3% | -- |
| 2010 | $852 -3.4% | -- |
| 2009 | $882 +5% | -- |
| 2008 | $840 +12.3% | -- |
| 2007 | $748 +10.7% | -- |
| 2005 | $676 | -- |
Find assessor info on the county website
Monthly payment
Est. payment
Payment breakdown
Explore the cost of this home by adjusting the details. Changes won't be saved.Climate risks
Neighborhood: 50436
Similar homes
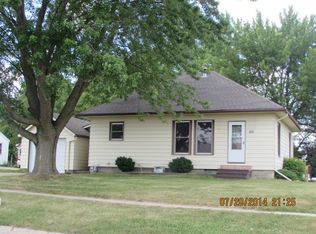
- $129,0003 bd1 ba1.3k sqft346 N 10th St, Forest City, IA 50436Active
 MLS ID #6341748, Brittney Sterner, Hall Realty. NoCoast MLS as distributed by MLS GRID
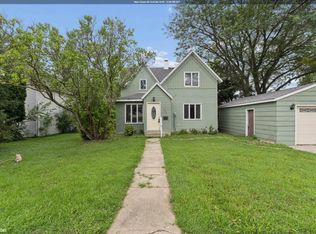
 - $131,0003 bd2 ba1k sqft445 N Best St, Forest City, IA 50436For Sale By Owner
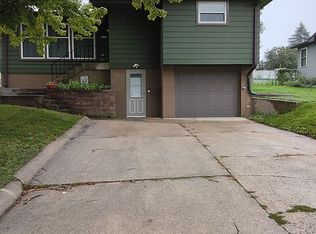
- $119,0003 bd1 ba1k sqft118 Winnebago Way, Forest City, IA 50436Active
 MLS ID #6343261, Teresa Coombs, Realty ONE Group Movement. NoCoast MLS as distributed by MLS GRID
 - $119,0003 bd1 ba1.4k sqft436 N 11th St, Forest City, IA 50436Active
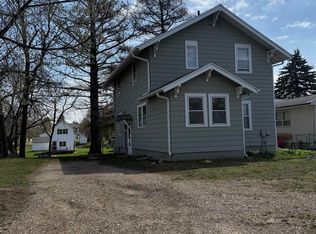 MLS ID #6337280, Pamela Yegge, EXIT Realty Home/Land Properties. NoCoast MLS as distributed by MLS GRID
 - $184,0002 bd2 ba1.4k sqft635 N 8th St, Forest City, IA 50436For Sale
 MLS ID #260480, BEN HAUGE, Home North Iowa. Greater Mason BOR
